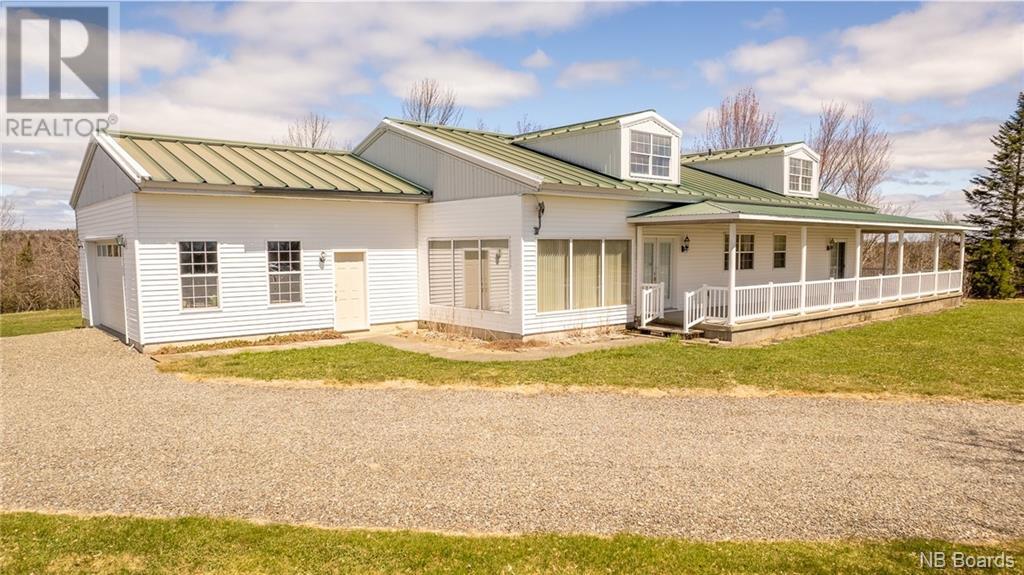


- For Sale
- 1 years ago
- 40 views
314 Pomeroy Ridge Road, Pomeroy Ridge, NB, E3L 5M4
$649,000
Description
Quality built custom home located in the quiet rural neighborhood of Pomeroy Ridge located just about 10 minutes from the town of St. Stephen and the Canada-US Border make this an ideal choice for a family wanting to homestead or to take advantage of the country lifestyle where community get-togethers and social gatherings still take place. The history of the original farmhouse goes back 150 year
s and would have been home to quilting's, suppers and lots of family gatherings. The 23 year old bungalow has been built with energy efficiency in mind for heating, cooling and maintenance of this outstanding home. A wrap-around porch welcomes visitors to sit and enjoy the country views over the ridges to the United States. Spacious rooms, wide doorways, geo-thermal heat pump, wood fired boiler system, gorgeous rock wood burning fireplace and custom home cooling system are only a few of the examples of extra-ordinary attention to detail for this home. The spacious kitchen with open concept dining/living are perfect for entertaining and hosting family dinners. Furnishings are included with the exception of some personal items - just move in, hang up your clothes and start enjoying life in the country with no hustle and bustle - just fresh air, birds singing and an occasional deer wandering by as well as lots of room for children and animals to run and play. This is an opportunity you will not want to miss out on. Call today for an appointment to view this spectacular property. (id:25314)
Facts and Features
Type
Single Family
year built
No Data
lot size
5 Ac
Bedrooms
4
bathrooms
3
Garage
No Data
Status
Active
Property Overview
- Property ID
- 20797
- Category
- Residential
- Unit Number
- No Data
- View
- No Data
- Lot Size Area
- 5 Ac
- Lot Size Dimensions
- 5
- Lot Features
- No Data
- Common Interest
- No Data
Building and Architecture
- Building Type
- House
- Architecture Style
- Bungalow
- Stories
- No Data
- Roof
- Metal, Unknown
- Foundation Details
- Concrete, Block
- Exterior Features
- Vinyl
- Construction Materials
- No Data
Interior Features
- Living Area
- 2450 sqft
- Above Ground Finished Area
- 2450 sqft
- Below Ground Finished Area
- No Data
- Basement
- Unfinished, Full
- Partial Bathrooms
- 1
- Flooring
- Ceramic
- Fireplace
- No
- Fireplaces Total
- No Data
- Fireplace Features
- No Data
Parking
- Parking Type
- Attached Garage, Garage
- Parking Spaces
- No Data
- Additional Parking Type
- No Data
- Additional Parking Spaces
- No Data
- Parking Fee
- No Data
- Parking Fee Frequency
- No Data
Property Features
- Heating
- Heat Pump, Wood, Hot Water
- Cooling
- Heat Pump
- Electric
- No Data
- Sewer
- Septic System
- Water Source
- Drilled Well, Well
- Utilities
- No Data
- Community
- No Data
- Security
- No Data
Other Information
- Association Name
- No Data
- Association Fee
- No Data
- Association Fee Frequency
- No Data
- Association Fee Includes
- No Data
- Tax Annual Amount
- $3,648.39
- Existing Lease Type
- No Data
- Zoning
- No Data
- Zoning Description
- No Data


