- For Sale
- 1 years ago
- 29 views
411 West Street, Brantford, ON, N3R 3V9
$7,950,000
Description
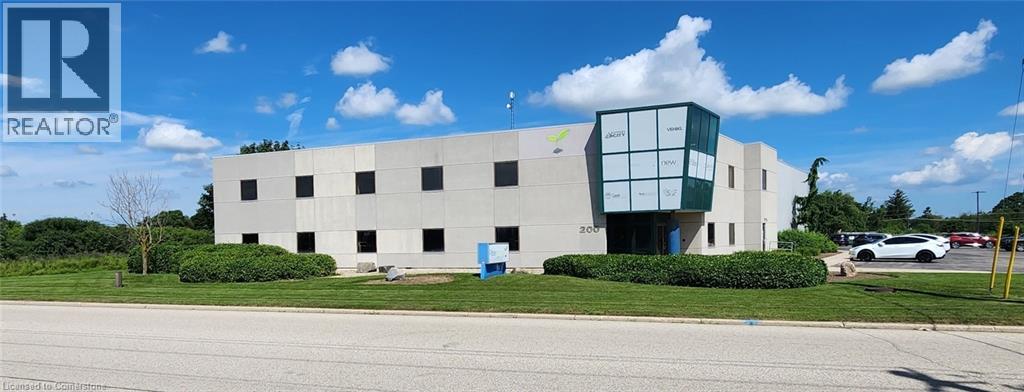
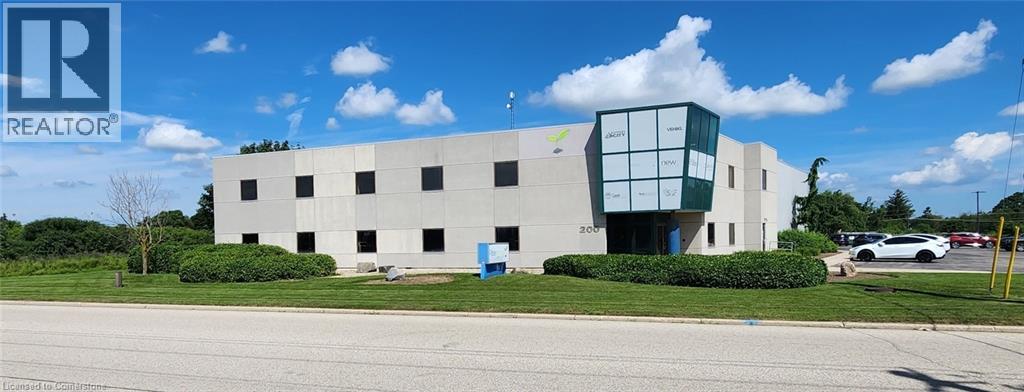
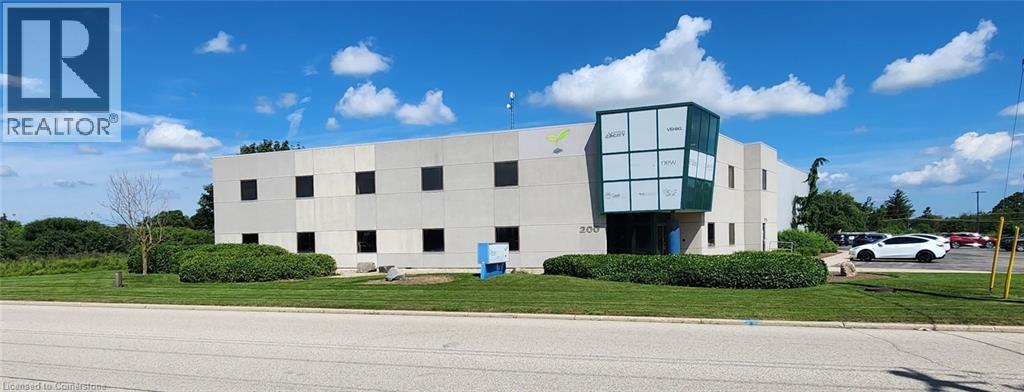
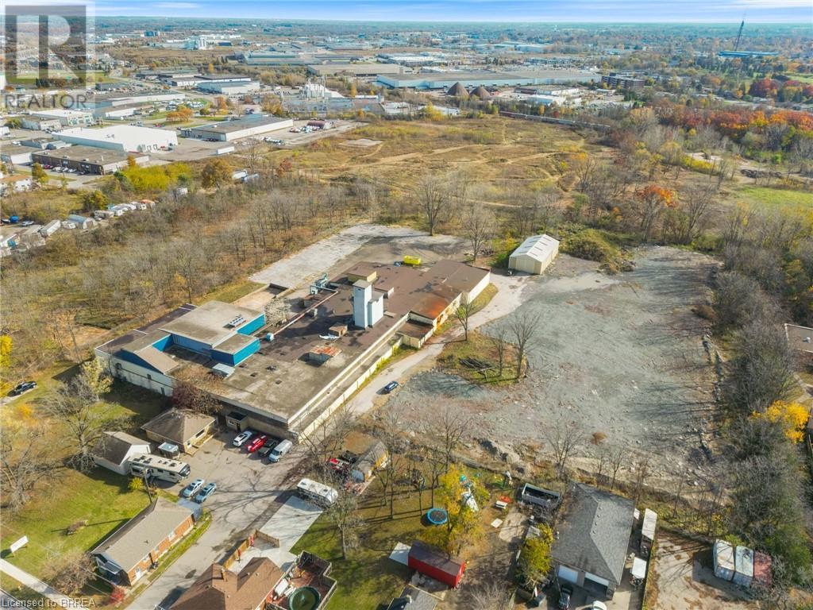
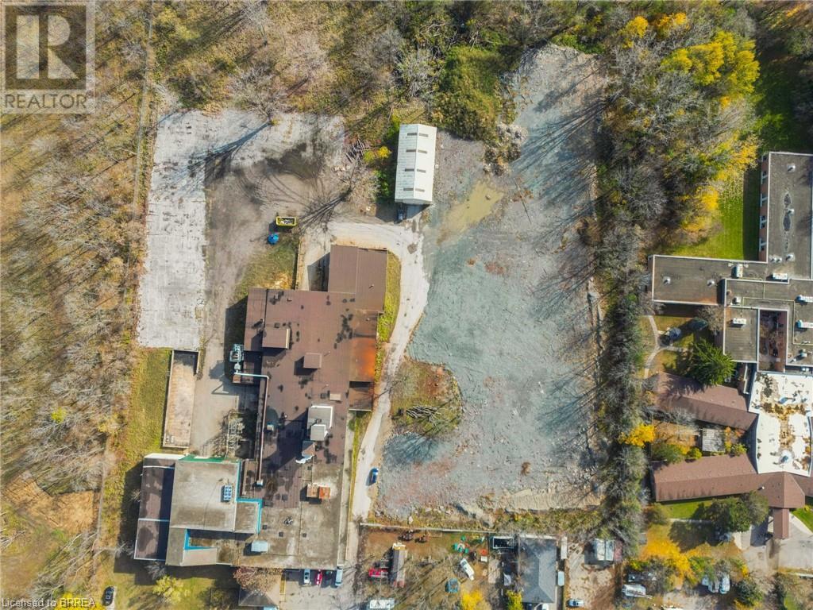
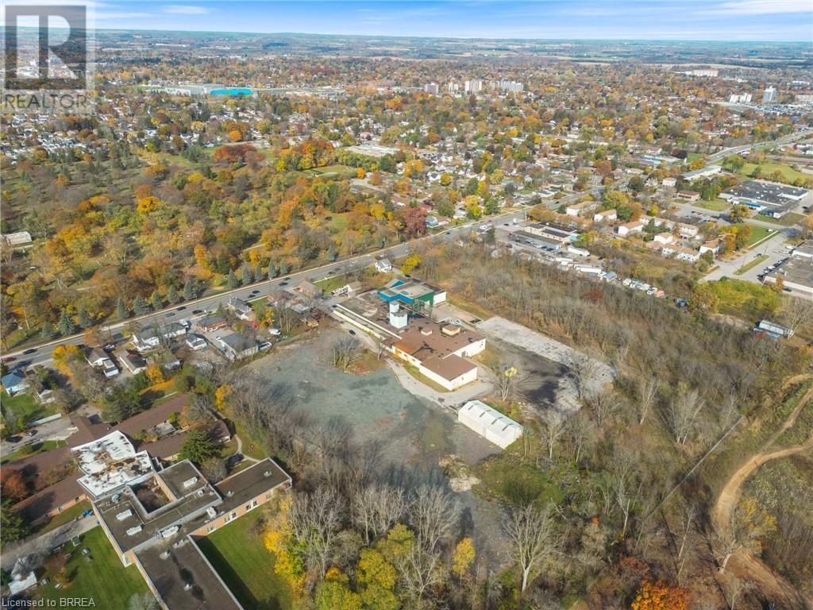
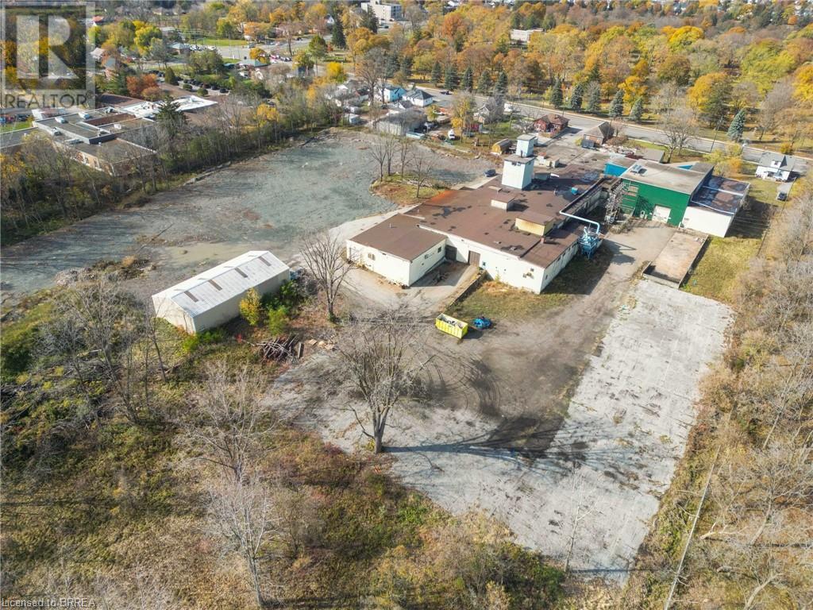
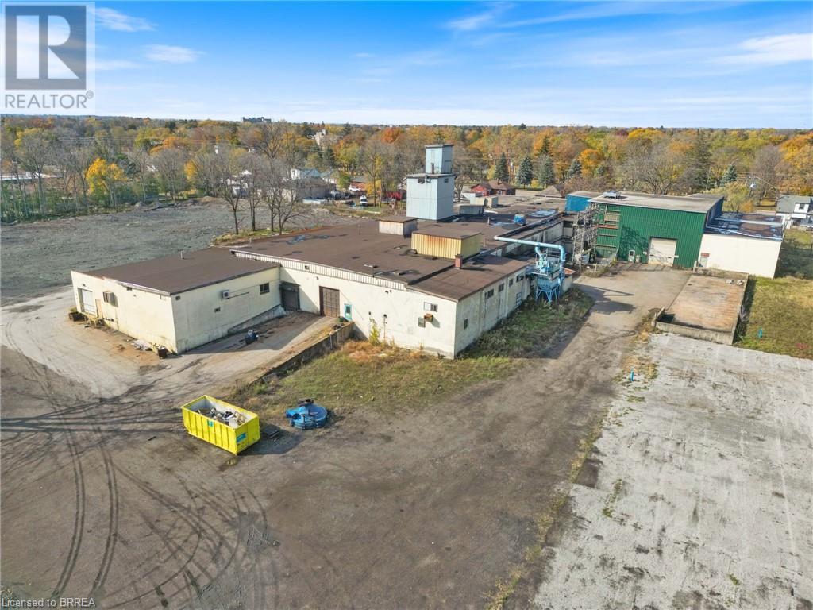
Residential development land - Official Plan designates as “mixed-use Mid-Rise and High-Rise Residential Buildings” Currently M2 Zoned Industrial Building on 8.731 acres. Includes two residential dwellings with Tenants. Phase 2 environmental Sept 2021. On site offices in separate building. Heights vary 16-18 feet. 2 Docks & 2 Drive ins: 12x10 & 14x12. Development credits may be available to t
he new buyer. (id:25314)
Facts and Features
Type
Industrial
year built
No Data
lot size
No Data
Building Area
51250 sqft
Bedrooms
No Data
bathrooms
No Data
Garage
No Data
Status
Active
Property Overview
- Property ID
- 20871
- Category
- Commercial
- Unit Number
- No Data
- View
- No Data
- Lot Size Dimensions
- No Data
- Lot Features
- No Data
- Common Interest
- Freehold
Building and Architecture
- Building Type
- No Data
- Architecture Style
- No Data
- Stories
- 1
- Roof
- No Data
- Foundation Details
- No Data
- Exterior Features
- No Data
- Construction Materials
- No Data
Interior Features
- Living Area
- 51250 sqft
- Above Ground Finished Area
- No Data
- Below Ground Finished Area
- No Data
- Basement
- None
- Flooring
- No Data
- Fireplace
- No
- Fireplaces Total
- No Data
- Fireplace Features
- No Data
Parking
- Parking Type
- No Data
- Parking Spaces
- No Data
- Additional Parking Type
- No Data
- Additional Parking Spaces
- No Data
- Parking Fee
- No Data
- Parking Fee Frequency
- No Data
Property Features
- Heating
- No Data
- Cooling
- No Data
- Electric
- No Data
- Sewer
- Municipal sewage system
- Water Source
- Municipal water
- Utilities
- No Data
- Community
- No Data
- Security
- No Data
Other Information
- Association Name
- No Data
- Association Fee
- No Data
- Association Fee Frequency
- No Data
- Association Fee Includes
- No Data
- Tax Annual Amount
- $65,404.72
- Existing Lease Type
- No Data
- Zoning
- No Data
- Zoning Description
- M2