- For Sale
- 1 years ago
- 29 views
534 Bayview Road, Nakusp, BC, V0G 1R1
$750,000
Description
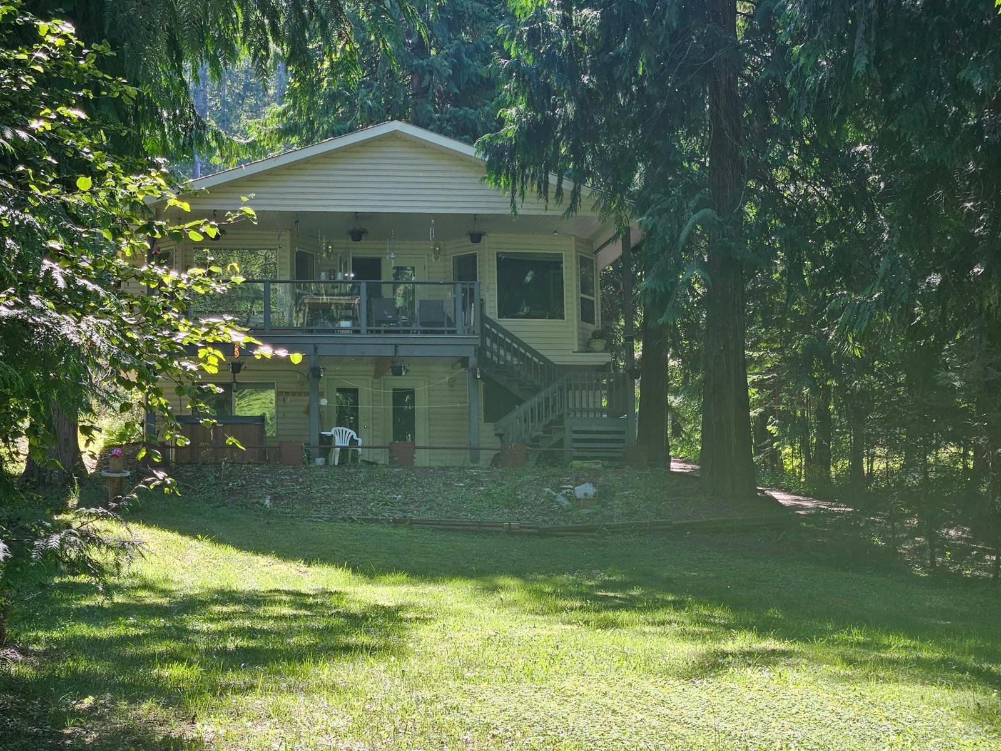
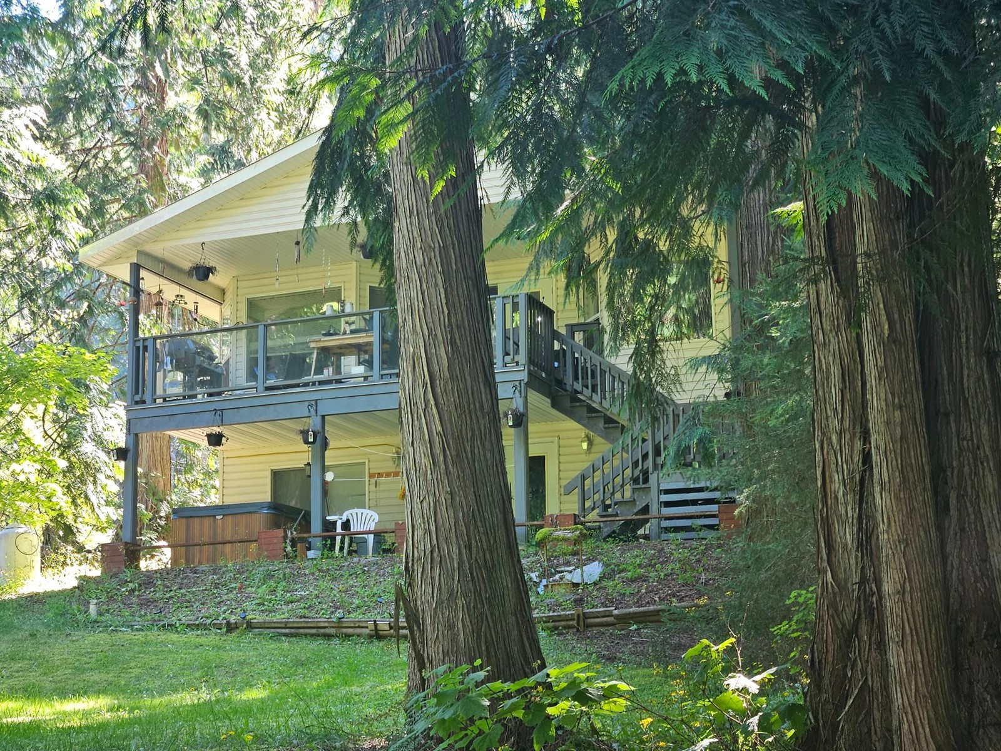
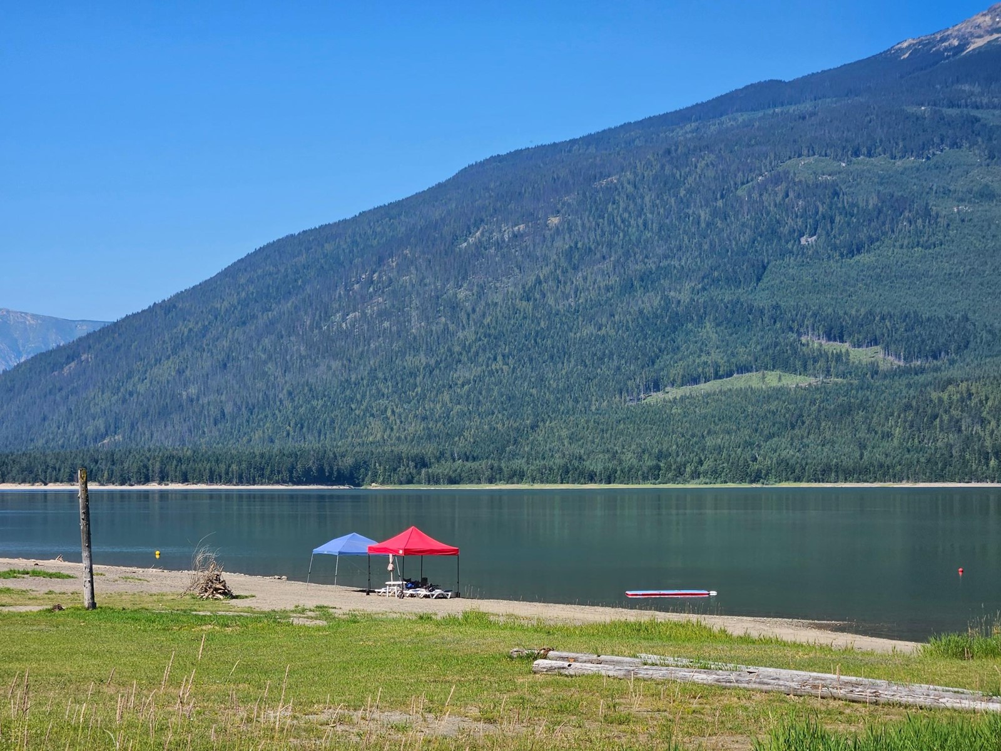
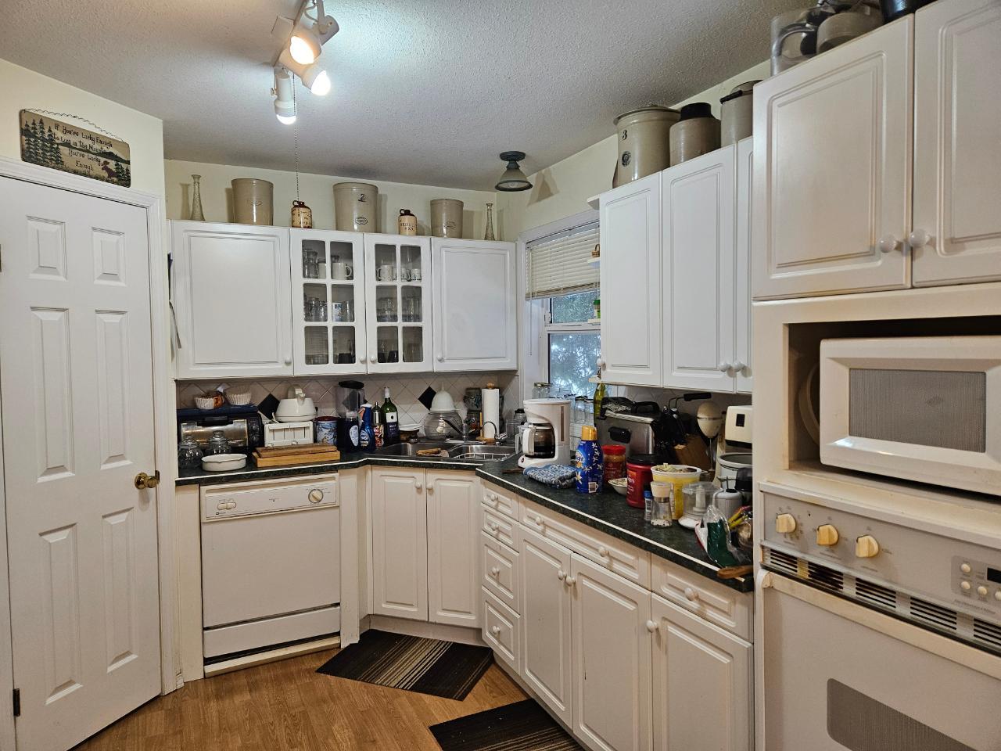
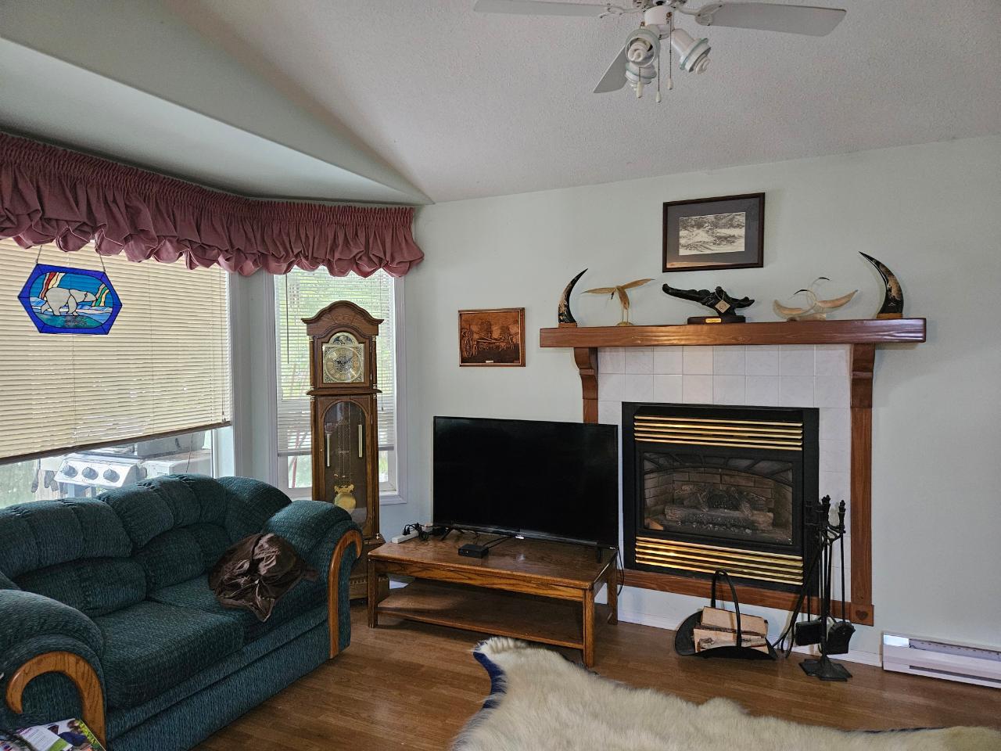
Lake shore property on the Arrow Lakes. Southwest exposure. Beautiful sandy beaches to explore for miles. Fishing is amazing in the area. Newer 1998 Build, modern home with large Master bedroom on main floor. Vaulted ceiling in Living Dining room accented with Bay windows overlooking property and waterfront. Living room accented with Gas fireplace. Kitchen offers French doors to partly covered dec
Facts and Features
Type
Single Family
year built
1998
lot size
20908 Sq. Ft
Bedrooms
2
bathrooms
2
Garage
No Data
Status
Active
Property Overview
- Property ID
- 21344
- Category
- Residential
- Unit Number
- No Data
- View
- No Data
- Lot Size Area
- 20908 Sq. Ft
- Lot Size Dimensions
- 20908
- Lot Features
- Wooded area, Other, Private Yard
- Common Interest
- Freehold
Building and Architecture
- Building Type
- House
- Architecture Style
- No Data
- Stories
- No Data
- Roof
- Metal, Unknown
- Foundation Details
- Concrete
- Exterior Features
- Vinyl
- Construction Materials
- Wood frame
Interior Features
- Living Area
- 2222 sqft
- Above Ground Finished Area
- No Data
- Below Ground Finished Area
- No Data
- Basement
- Partially finished, Full, Walk-up
- Flooring
- Mixed Flooring
- Fireplace
- No
- Fireplaces Total
- No Data
- Fireplace Features
- No Data
Parking
- Parking Type
- No Data
- Parking Spaces
- No Data
- Additional Parking Type
- No Data
- Additional Parking Spaces
- No Data
- Parking Fee
- No Data
- Parking Fee Frequency
- No Data
Appliances and Equipment
- Hot Tub
- Central Vacuum
Rooms
Full bathroom
Main level
Primary Bedroom
Main level
16 x 17'6
Living room
Main level
11 x 18'6
Dining room
Main level
9'10 x 15'2
Kitchen
Main level
10'8 x 18'6
Bedroom
Lower level
10'6 x 12'4
Full bathroom
Lower level
Amenities
- Smoke Detectors
Property Features
- Heating
- Electric baseboard units, Electric
- Cooling
- No Data
- Electric
- No Data
- Sewer
- Septic tank
- Water Source
- See Remarks
- Utilities
- No Data
- Community
- No Data
- Security
- Smoke Detectors
Other Information
- Association Name
- No Data
- Association Fee
- No Data
- Association Fee Frequency
- No Data
- Association Fee Includes
- No Data
- Tax Annual Amount
- No Data
- Existing Lease Type
- No Data
- Zoning
- Single family dwelling
- Zoning Description
- No Data


