- For Sale
- 2 years ago
- 60 views
2695 Old Barrie Road E, Oro-medonte, ON, L3V 0K3
$899,900
Description
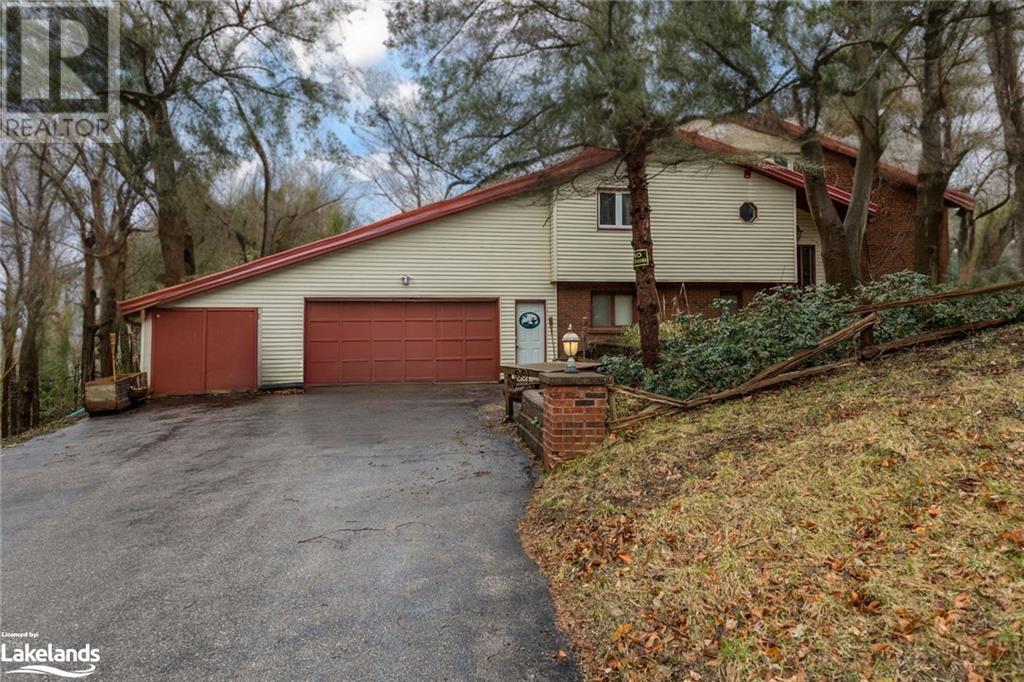
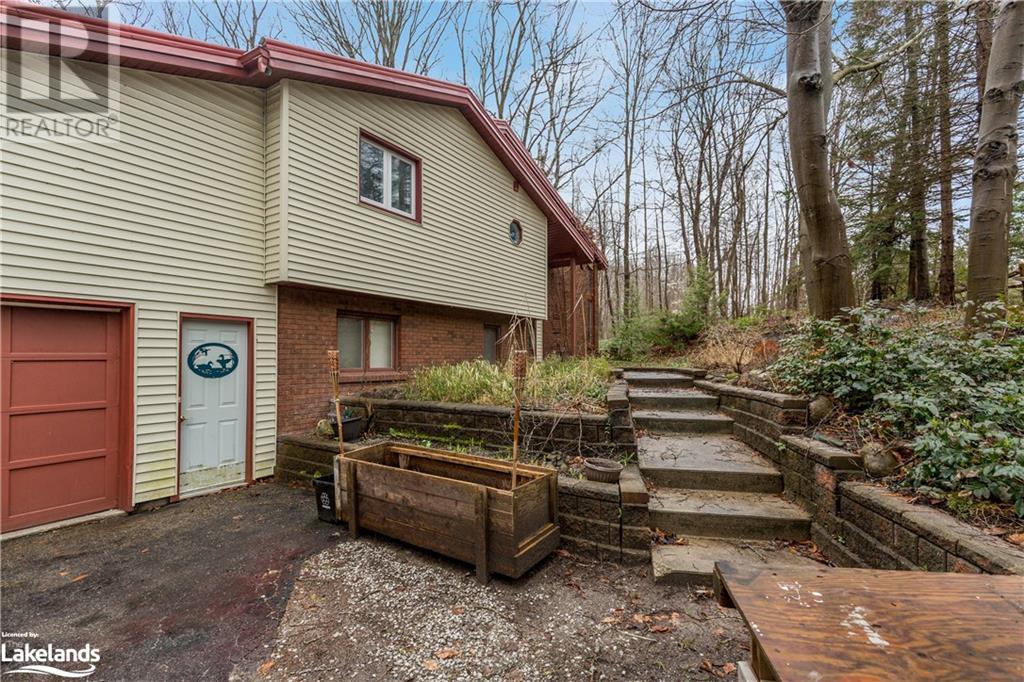
Fantastic opportunity on 96+ stunning acres. Immerse yourself in the nature and the wildlife that use the land. There are 4 natural spring fed ponds; 1 large one just behind the house and 3 smaller ones towards the corner of the property. This is considered to be a part of Scout's Valley even though it's on the opposite side of the road. The property is a mix of natural wetlands and some bush up t
Facts and Features
Type
Single Family
year built
1981
lot size
96 Ac
Bedrooms
4
bathrooms
4
Garage
6
Status
Active
Property Overview
- Property ID
- 21978
- Category
- Residential
- Unit Number
- No Data
- View
- No Data
- Lot Size Area
- 96 Ac
- Lot Size Dimensions
- 96.46
- Lot Features
- Corner Site, Conservation/green belt, Paved driveway, Country residential
- Common Interest
- Freehold
Building and Architecture
- Building Type
- House
- Architecture Style
- No Data
- Stories
- No Data
- Roof
- No Data
- Foundation Details
- Block
- Exterior Features
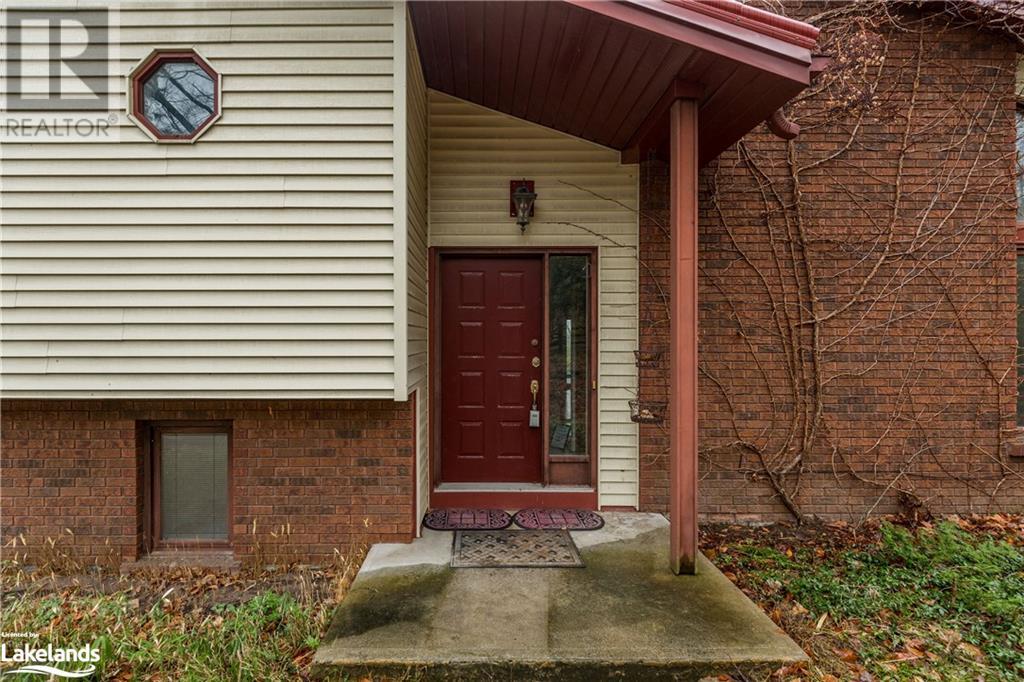
- Vinyl siding, Brick Veneer
- Construction Materials
- No Data
Interior Features
- Living Area
- 3134 sqft
- Above Ground Finished Area
- 2027 sqft
- Below Ground Finished Area
- No Data
- Basement
- Partially finished, Partial
- Partial Bathrooms
- 1
- Flooring
- No Data
- Fireplace
- Yes
- Fireplaces Total
- 1
- Fireplace Features
- Wood, Stove
Parking
- Parking Type
- Attached Garage
- Parking Spaces
- 6
- Additional Parking Type
- No Data
- Additional Parking Spaces
- No Data
- Parking Fee
- No Data
- Parking Fee Frequency
- No Data
Appliances and Equipment
- Refrigerator
- Gas stove(s)
- Dishwasher
- Microwave Built-in
Rooms
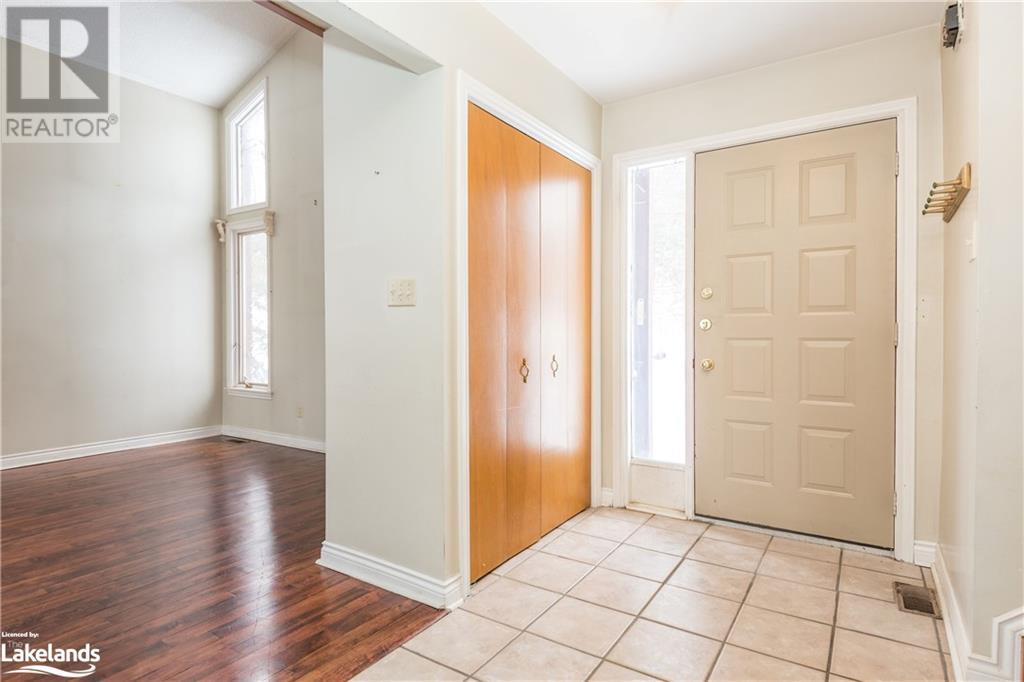
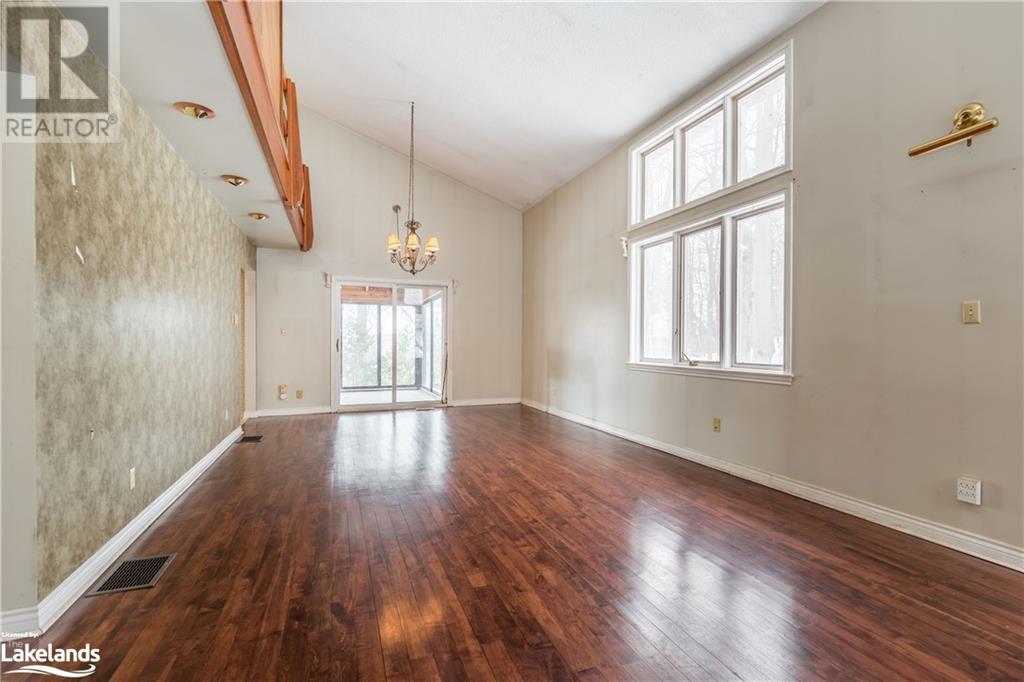
Living room/Dining room
Main level
13'4'' x 27'0''
Eat in kitchen
Main level
13'6'' x 17'2''
Bedroom
Second level
11'2'' x 13'6''
Bedroom
Second level
11'2'' x 13'2''
3pc Bathroom
Second level
4pc Bathroom
Second level
Bedroom
Third level
17'0'' x 15'8''
Living room
Lower level
17'0'' x 13'0''
Bedroom
Lower level
13'1'' x 11'6''
3pc Bathroom
Lower level
Family room
Basement
12'4'' x 18'2''
2pc Bathroom
Basement
Amenities
- School Bus
Property Features
- Heating
- Forced air, Natural gas
- Cooling
- Central air conditioning
- Electric
- No Data
- Sewer
- Septic System
- Water Source
- Dug Well
- Utilities
- Natural Gas, Electricity, Telephone
- Community
- School Bus
- Security
- No Data
Other Information
- Association Name
- No Data
- Association Fee
- No Data
- Association Fee Frequency
- No Data
- Association Fee Includes
- No Data
- Tax Annual Amount
- $8,474.81
- Existing Lease Type
- No Data
- Zoning
- No Data
- Zoning Description
- EP/AG/RU


