

- For Sale
- 2 years ago
- 78 views
8809 19a Street, Dawson Creek, BC, V1G 0A7
$537,000
Description

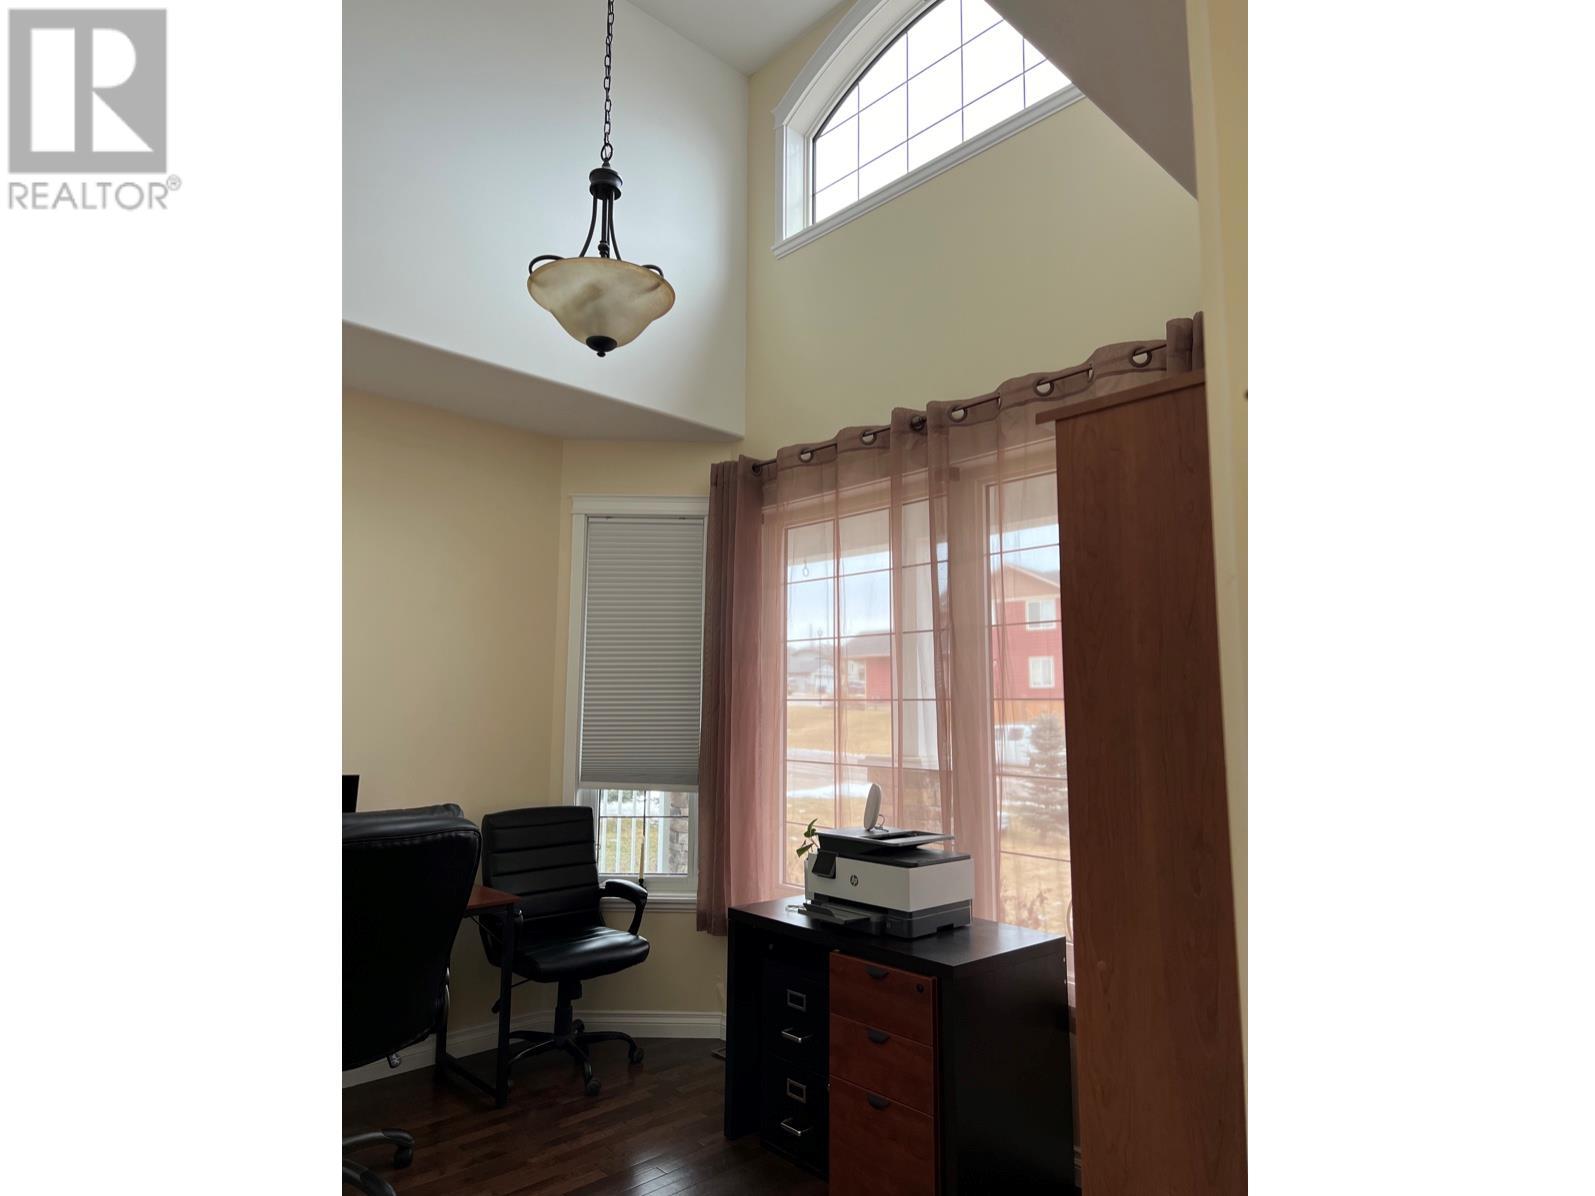
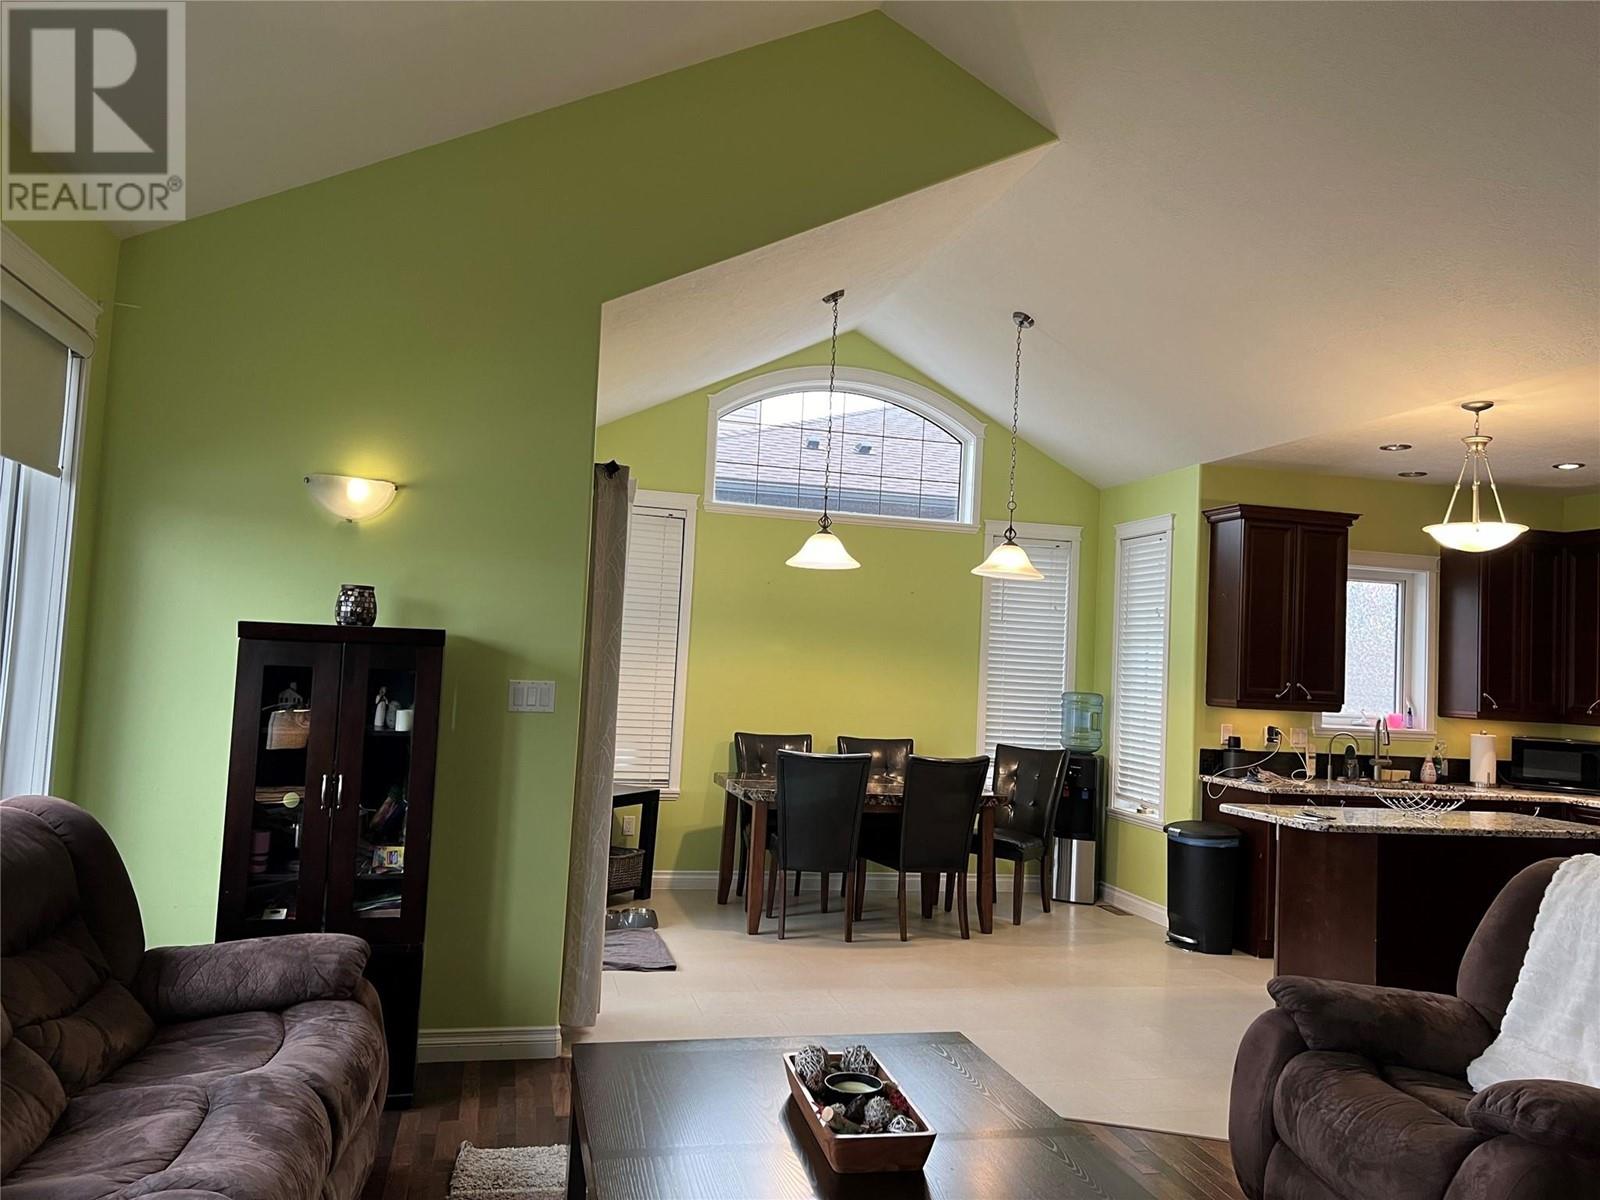
Eye-catching cottage style exterior with a wrap-around veranda & a classy stamped concrete driveway welcomes you to this spectacular almost 3000 sq/ft 5 bedroom 3 full bathroom home. The main floor has a casual, comfortable open floor plan with striking vaulted ceilings and high arc-topped windows. The combination of a living room open to the dining area & kitchen creates a huge gathering space.
Facts and Features
Type
Single Family
year built
2008
lot size
0.18
Bedrooms
5
bathrooms
3
Garage
2
Status
Active
Property Overview
- Property ID
- 22005
- Category
- Residential
- Unit Number
- No Data
- View
- No Data
- Lot Size Area
- Lot Size Dimensions
- 0.18
- Lot Features
- Central island, Jacuzzi bath-tub
- Common Interest
- Freehold
Building and Architecture
- Building Type
- House
- Architecture Style
- No Data
- Stories
- 2
- Roof
- Asphalt shingle, Unknown
- Foundation Details
- No Data
- Exterior Features
- Composite Siding
- Construction Materials
- No Data
Interior Features
- Living Area
- 2724 sqft
- Above Ground Finished Area
- No Data
- Below Ground Finished Area
- No Data
- Basement
- No Data
- Flooring
- Tile, Hardwood, Carpeted
- Fireplace
- Yes
- Fireplaces Total
- 1
- Fireplace Features
- Gas, Unknown
Parking
- Parking Type
- Attached Garage
- Parking Spaces
- 2
- Additional Parking Type
- No Data
- Additional Parking Spaces
- No Data
- Parking Fee
- No Data
- Parking Fee Frequency
- No Data
Appliances and Equipment
- Refrigerator
- Water softener
- Range - Electric
- Dishwasher
- Microwave
- Humidifier
- Hot Water Instant
- Washer & Dryer
Rooms
Living room
Main level
15'0'' x 14'0''
Dining room
Main level
12'0'' x 12'0''
Kitchen
Main level
11'0'' x 12'0''
Primary Bedroom
Main level
11'10'' x 14'2''
Bedroom
Main level
9'11'' x 10'10''
Bedroom
Main level
11'10'' x 19'4''
Bedroom
Main level
9'0'' x 10'8''
4pc Ensuite bath
Main level
4pc Bathroom
Main level
Bedroom
Main level
9'10'' x 12'0''
Family room
Basement
12'2'' x 21'9''
Family room
Basement
14'6'' x 15'7''
4pc Bathroom
Basement
Property Features
- Heating
- Forced air, See Remarks
- Cooling
- No Data
- Electric
- No Data
- Sewer
- Municipal sewage system
- Water Source
- Municipal water
- Utilities
- No Data
- Community
- No Data
- Security
- No Data
Other Information
- Association Name
- No Data
- Association Fee
- No Data
- Association Fee Frequency
- No Data
- Association Fee Includes
- No Data
- Tax Annual Amount
- $5,679.94
- Existing Lease Type
- No Data
- Zoning
- Residential
- Zoning Description
- No Data


