- For Sale
- 1 years ago
- 33 views
420 Ottoson Road, Golden, BC, V0A 1H1
$2,250,000
Description
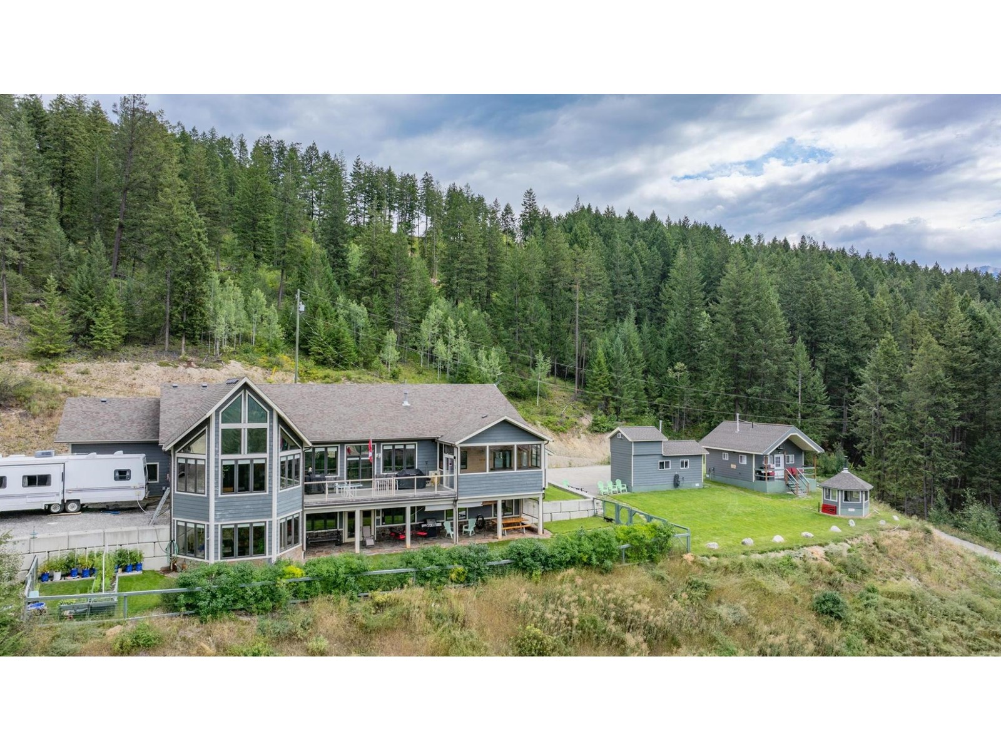
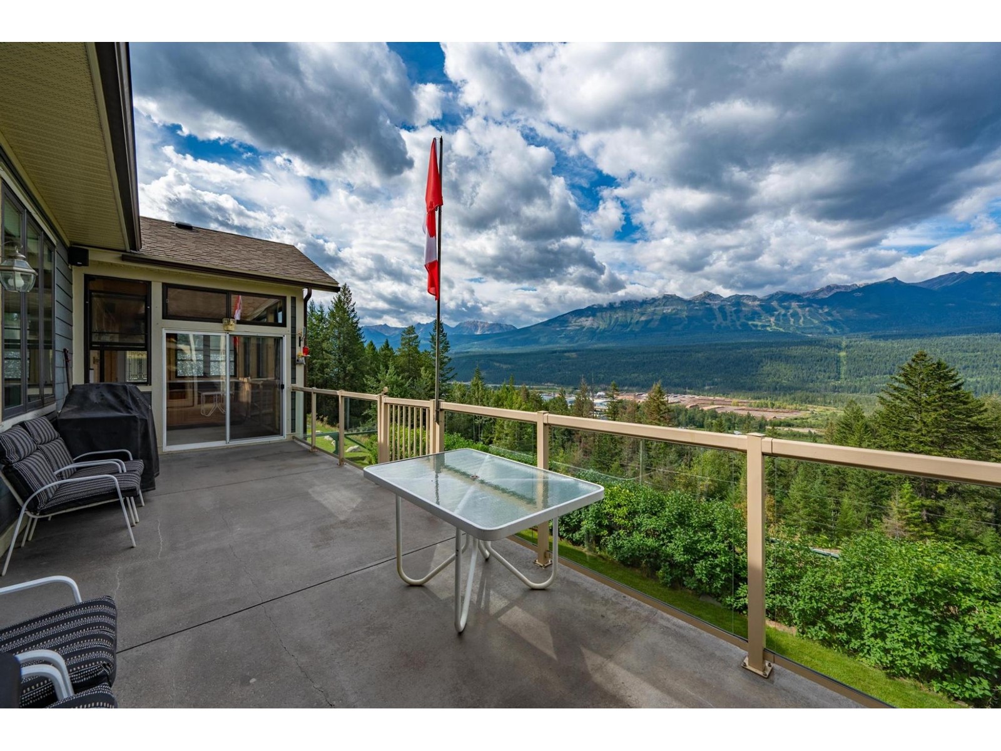
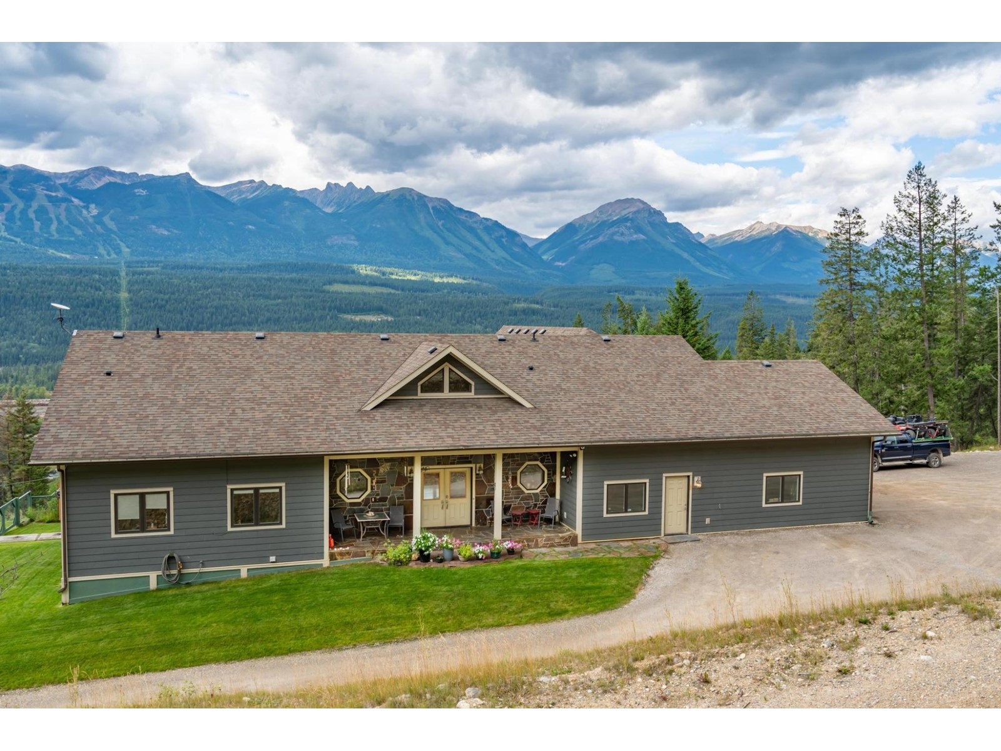
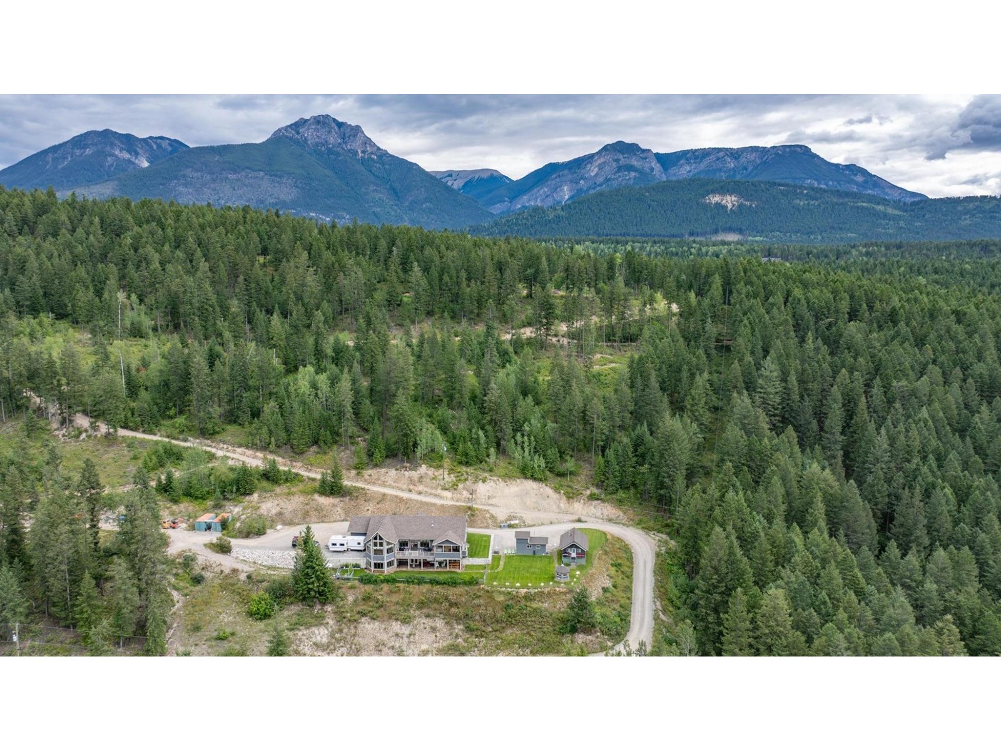
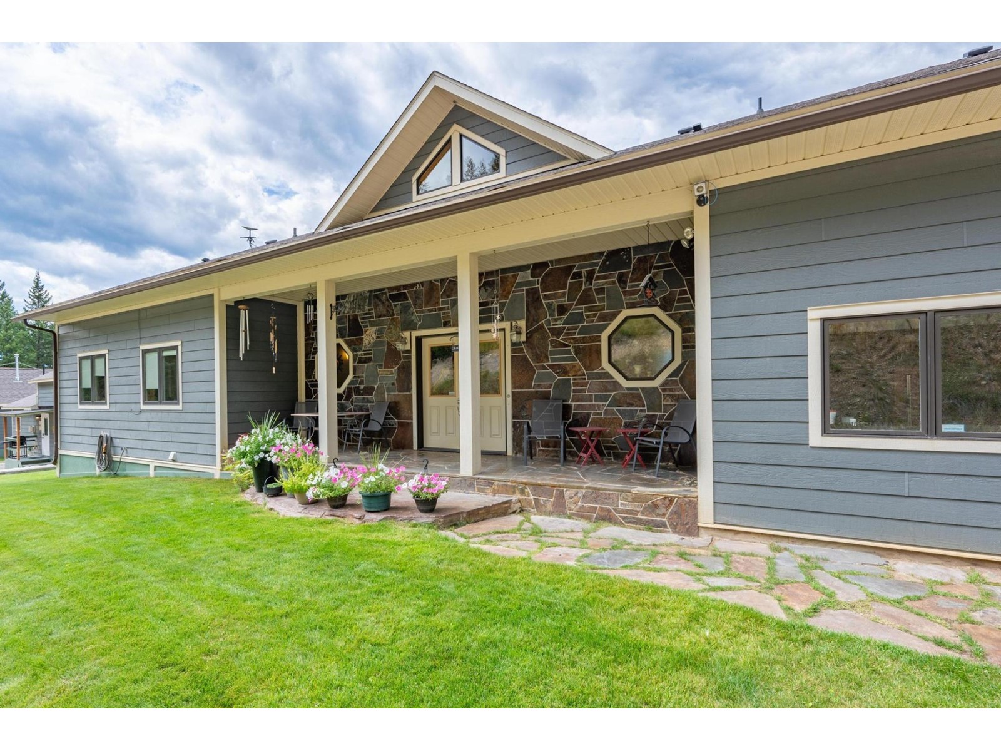
Welcome to 420 Ottoson Road, where luxury living awaits you on 40 acres of prime land (*80 acres including the additional listed property sold together with this property). This exquisite estate boasts over 5100 square feet of living space, thoughtfully designed to provide you with the utmost comfort and style. Add in the oversized double garage and workshop for nearly another 900 square feet. The
Facts and Features
Type
Single Family
year built
2008
lot size
1775941 Sq. Ft
Bedrooms
3
bathrooms
3
Garage
No Data
Status
Active
Property Overview
- Property ID
- 23228
- Category
- Residential
- Unit Number
- No Data
- View
- No Data
- Lot Size Area
- 1775941 Sq. Ft
- Lot Size Dimensions
- 1775941
- Lot Features
- Wooded area, Rolling, Other, Central island, Balcony
- Common Interest
- Freehold
Building and Architecture
- Building Type
- House
- Architecture Style
- Other
- Stories
- No Data
- Roof
- Asphalt shingle, Unknown
- Foundation Details
- Concrete
- Exterior Features
- Composite Siding
- Construction Materials
- Wood frame
Interior Features
- Living Area
- 5957 sqft
- Above Ground Finished Area
- No Data
- Below Ground Finished Area
- No Data
- Basement
- Finished, Full, Separate entrance
- Flooring
- Tile, Hardwood, Carpeted, Wood, Mixed Flooring
- Fireplace
- No
- Fireplaces Total
- No Data
- Fireplace Features
- No Data
Parking
- Parking Type
- No Data
- Parking Spaces
- No Data
- Additional Parking Type
- No Data
- Additional Parking Spaces
- No Data
- Parking Fee
- No Data
- Parking Fee Frequency
- No Data
Appliances and Equipment
- Washer
- Refrigerator
- Hot Tub
- Dishwasher
- Stove
- Microwave
- Window Coverings
- Garage door opener
Rooms
Partial bathroom
Main level
Ensuite
Main level
Other
Main level
11'10 x 9'5
Primary Bedroom
Main level
18'7 x 13'4
Den
Main level
10'4 x 23
Pantry
Main level
7'6 x 9'4
Laundry room
Main level
12'8 x 7'3
Living room
Main level
20'7 x 26'7
Kitchen
Main level
24'2 x 20'10
Storage
Lower level
12'7 x 6'7
Storage
Lower level
16'10 x 22'5
Storage
Lower level
7'10 x 9'8
Bedroom
Lower level
17'1 x 11'4
Bedroom
Lower level
17'1 x 11
Dining room
Lower level
15'7 x 17'3
Recreation room
Lower level
16'8 x 27'7
Family room
Lower level
23'7 x 20'4
Full bathroom
Lower level
Other
Lower level
6'8 x 6'11
Amenities
- Rural Setting
- Smoke Detectors
Property Features
- Heating
- Forced air, Electric, Propane, Geo Thermal
- Cooling
- No Data
- Electric
- No Data
- Sewer
- Septic tank
- Water Source
- Well, Spring
- Utilities
- No Data
- Community
- Rural Setting
- Security
- Smoke Detectors
Other Information
- Association Name
- No Data
- Association Fee
- No Data
- Association Fee Frequency
- No Data
- Association Fee Includes
- No Data
- Tax Annual Amount
- No Data
- Existing Lease Type
- No Data
- Zoning
- No Data
- Zoning Description
- No Data