- For Sale
- 1 years ago
- 30 views
189 Elizabeth Street Unit# 2b, St. Marys, ON, N4X 0B5
$698,000
Description
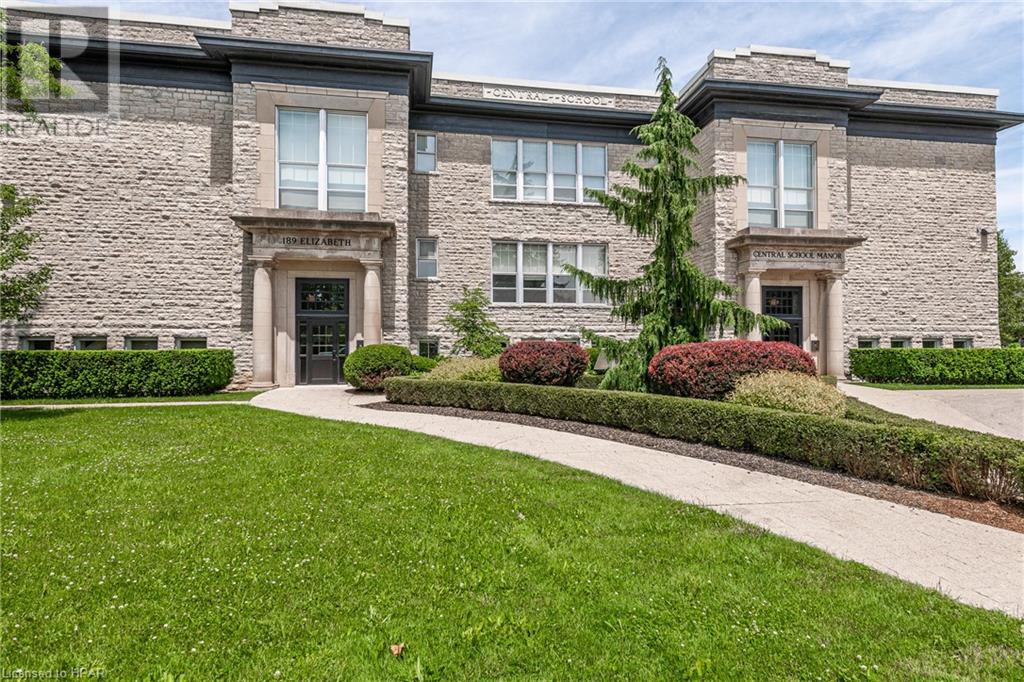
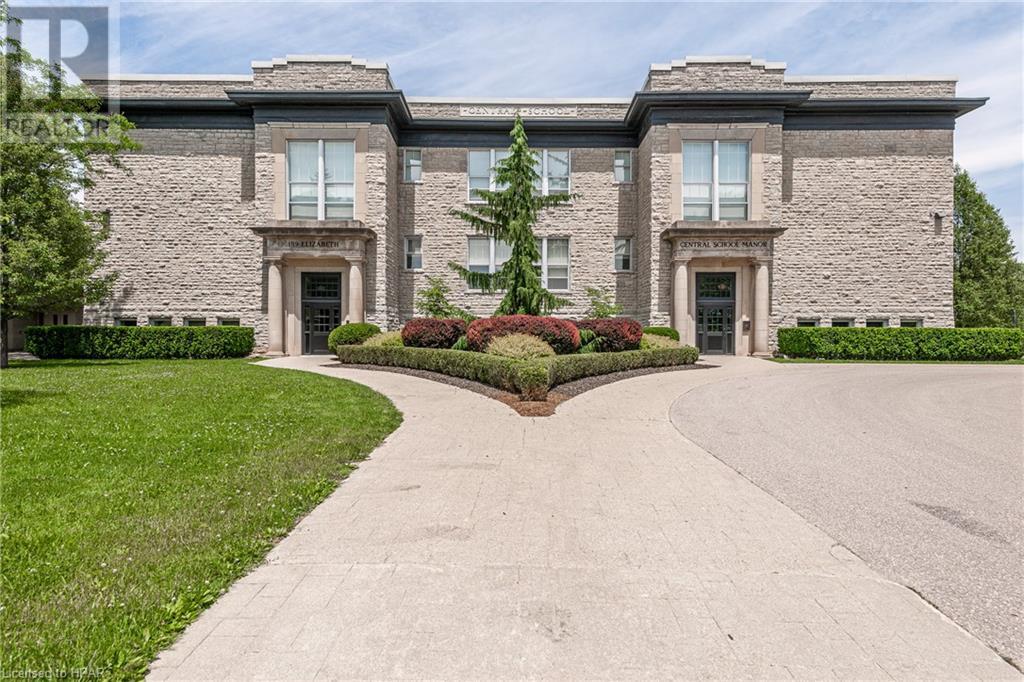
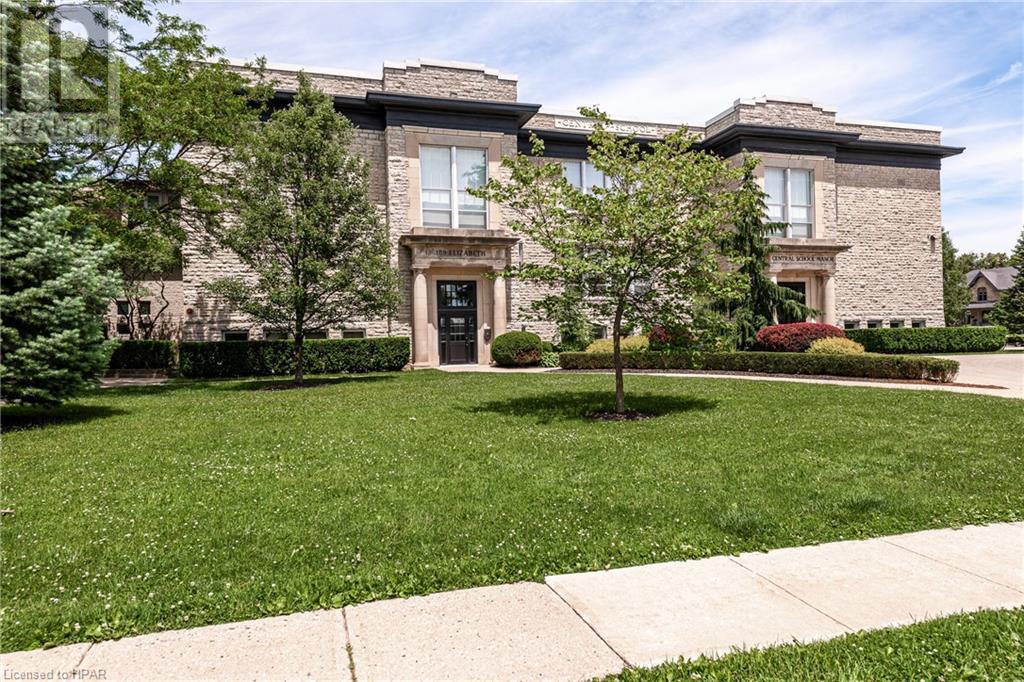
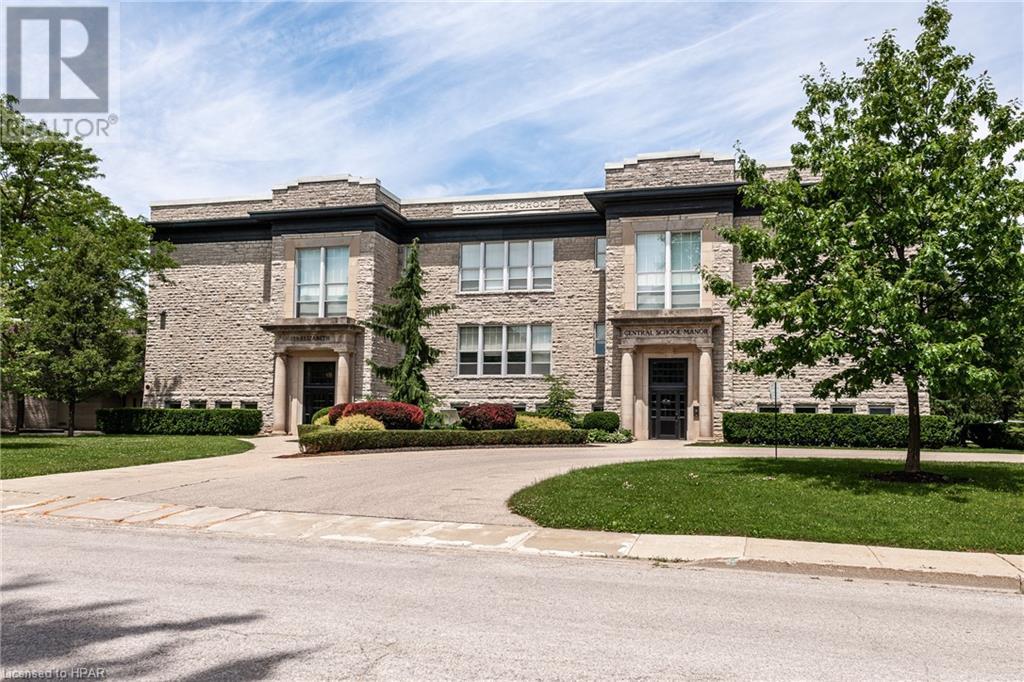
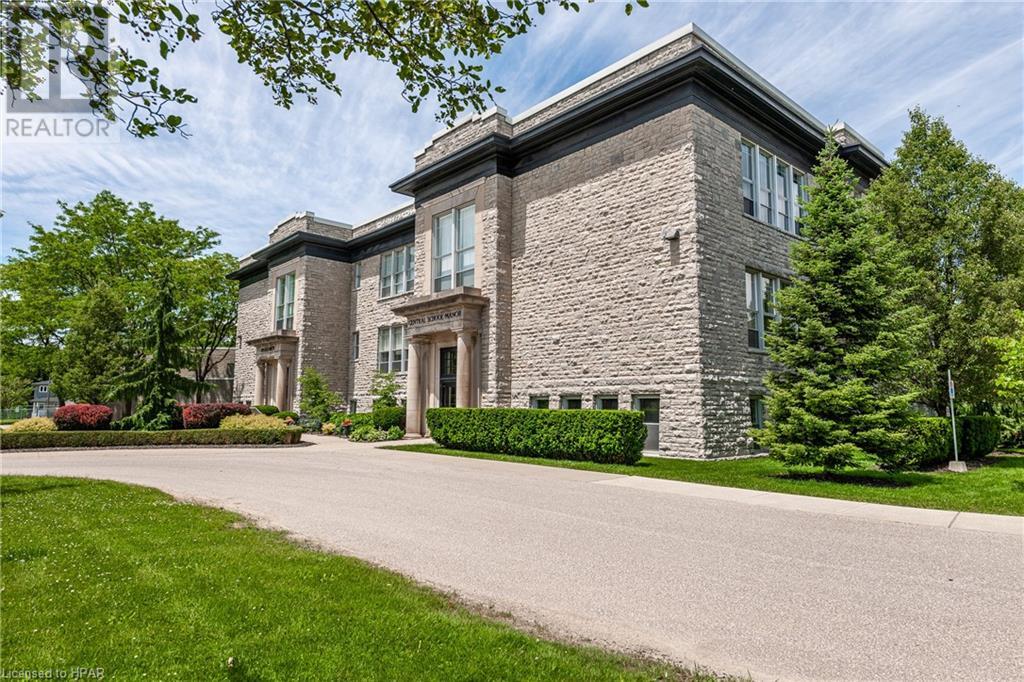
Indulge in the epitome of luxury living at Central School Manor in the beautiful historic town of St. Marys. Built in 1914, Central School was the last building in St Marys to be constructed with local limestone. This historical gem has been tastefully converted into 15 unique and exquisite condos including the captivating 2B Suite. This meticulously maintained 2-bedroom, 2- bathroom residence exu
Facts and Features
Type
Single Family
year built
1914
lot size
No Data
Bedrooms
2
bathrooms
2
Garage
1
Status
Active
Property Overview
- Property ID
- 23334
- Category
- Residential
- Unit Number
- No Data
- View
- No Data
- Lot Size Dimensions
- No Data
- Lot Features
- Paved driveway
- Common Interest
- Condo/Strata
Building and Architecture
- Building Type
- Apartment
- Architecture Style
- No Data
- Stories
- 1
- Roof
- No Data
- Foundation Details
- Poured Concrete
- Exterior Features
- Stone
- Construction Materials
- No Data
Interior Features
- Living Area
- 1317 sqft
- Above Ground Finished Area
- 1317 sqft
- Below Ground Finished Area
- No Data
- Basement
- None
- Flooring
- No Data
- Fireplace
- No
- Fireplaces Total
- No Data
- Fireplace Features
- No Data
Parking
- Parking Type
- Attached Garage, Visitor Parking, Covered
- Parking Spaces
- 1
- Additional Parking Type
- No Data
- Additional Parking Spaces
- No Data
- Parking Fee
- No Data
- Parking Fee Frequency
- No Data
Appliances and Equipment
- Washer
- Refrigerator
- Water softener
- Dishwasher
- Stove
- Dryer
- Hood Fan
- Window Coverings
- Garage door opener
Rooms
Primary Bedroom
Main level
11'7'' x 16'11''
Living room
Main level
14'6'' x 16'11''
Kitchen
Main level
17'0'' x 10'1''
Dining room
Main level
11'5'' x 16'0''
Bedroom
Main level
10'11'' x 10'11''
4pc Bathroom
Main level
Full bathroom
Main level
Amenities
- Party Room
- Quiet Area
- Community Centre
- Smoke Detectors
Property Features
- Heating
- Radiant heat, In Floor Heating
- Cooling
- Central air conditioning
- Electric
- No Data
- Sewer
- Municipal sewage system
- Water Source
- Municipal water
- Utilities
- Natural Gas, Electricity, Cable, Telephone
- Community
- Quiet Area, Community Centre
- Security
- Smoke Detectors
Other Information
- Association Name
- No Data
- Association Fee
- $956.41
- Association Fee Frequency
- Monthly
- Association Fee Includes
- Common Area Maintenance, Landscaping, Property Management, Water, Insurance, Parking
- Tax Annual Amount
- $5,224.00
- Existing Lease Type
- No Data
- Zoning
- No Data
- Zoning Description
- R5-4


