- For Sale
- 1 years ago
- 31 views
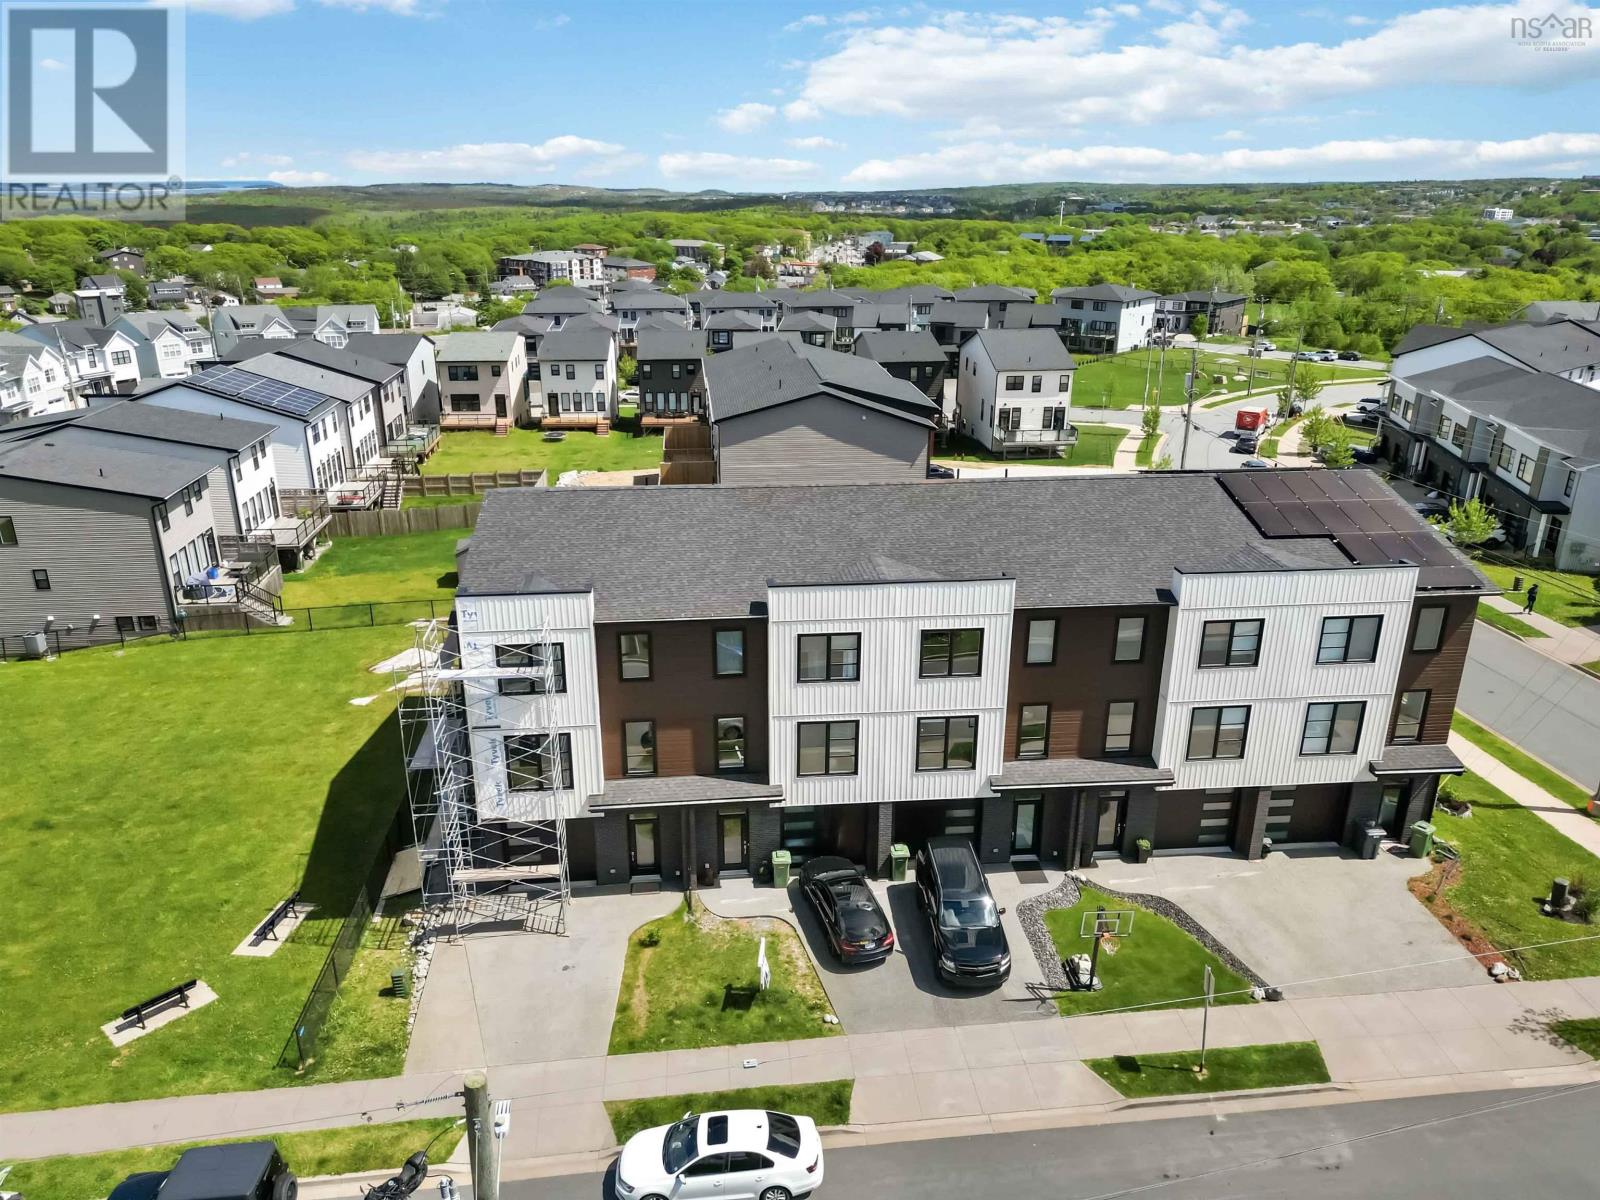
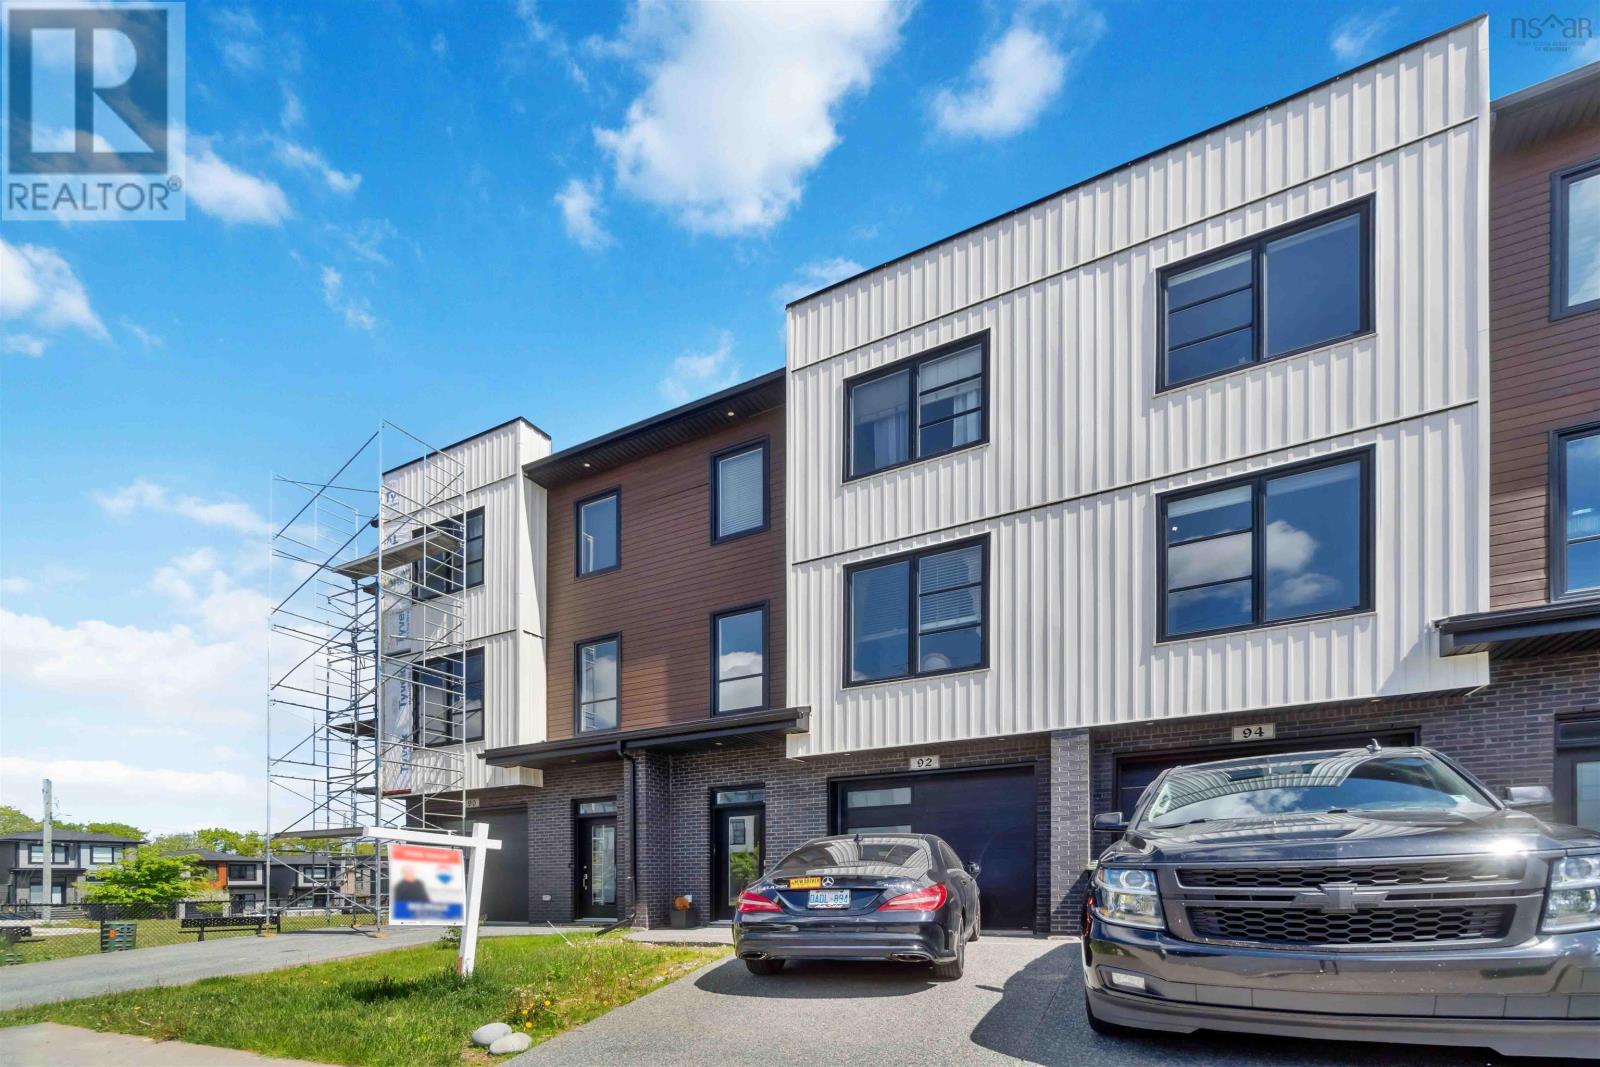
92 Darjeeling Drive, Halifax, NS, B3P 0K1
$649,900
Description
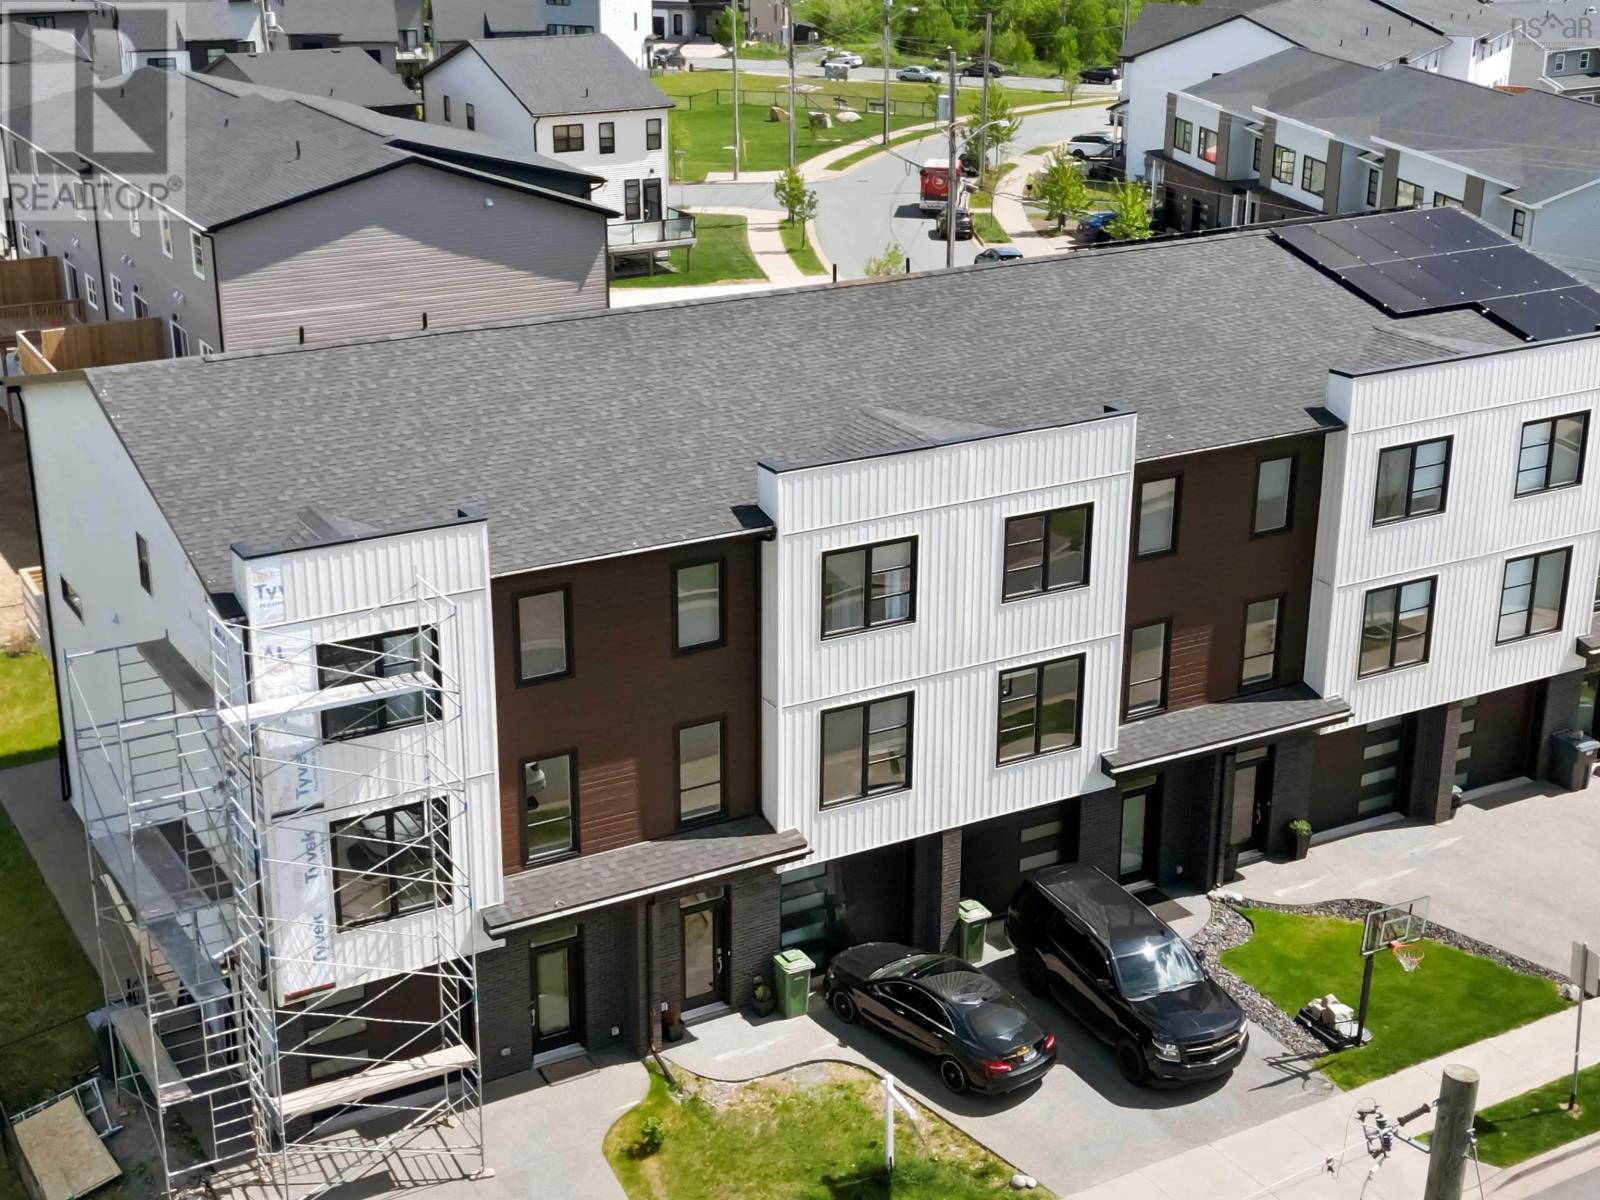
Welcome to 92 Darjeeling Drive, a stunning townhome nestled in the vibrant community of Long Lake in Halifax. This prime location is just minutes away from the breathtaking Long Lake Park Reserve, offering an abundance of trails, birding opportunities, hiking adventures, and tranquil walking paths. Embrace the beauty of nature right at your doorstep while enjoying the convenience of sought-after a
Facts and Features
Type
Single Family
year built
2020
lot size
0.0505
Bedrooms
3
bathrooms
4
Garage
No Data
Status
Active
Property Overview
- Property ID
- 23604
- Category
- Residential
- Unit Number
- No Data
- View
- No Data
- Lot Size Area
- Lot Size Dimensions
- 0.0505
- Lot Features
- No Data
- Common Interest
- Freehold
Building and Architecture
- Building Type
- Row / Townhouse
- Architecture Style
- No Data
- Stories
- 2
- Roof
- No Data
- Foundation Details
- Poured Concrete
- Exterior Features
- Brick, Vinyl, Wood siding
- Construction Materials
- No Data
Interior Features
- Living Area
- No Data
- Above Ground Finished Area
- 2292 sqft
- Below Ground Finished Area
- No Data
- Basement
- No Data
- Partial Bathrooms
- 1
- Flooring
- Laminate, Ceramic Tile
- Fireplace
- No
- Fireplaces Total
- No Data
- Fireplace Features
- No Data
Parking
- Parking Type
- Garage
- Parking Spaces
- No Data
- Additional Parking Type
- No Data
- Additional Parking Spaces
- No Data
- Parking Fee
- No Data
- Parking Fee Frequency
- No Data
Appliances and Equipment
- Washer
- Refrigerator
- Dishwasher
- Stove
- Dryer
- Microwave Range Hood Combo
Rooms
Bath (# pieces 1-6)
Main level
2 piece
Living room
Main level
21.2 x 18.7 +JIRR
Dining room
Main level
12.2 x 10.4 +J
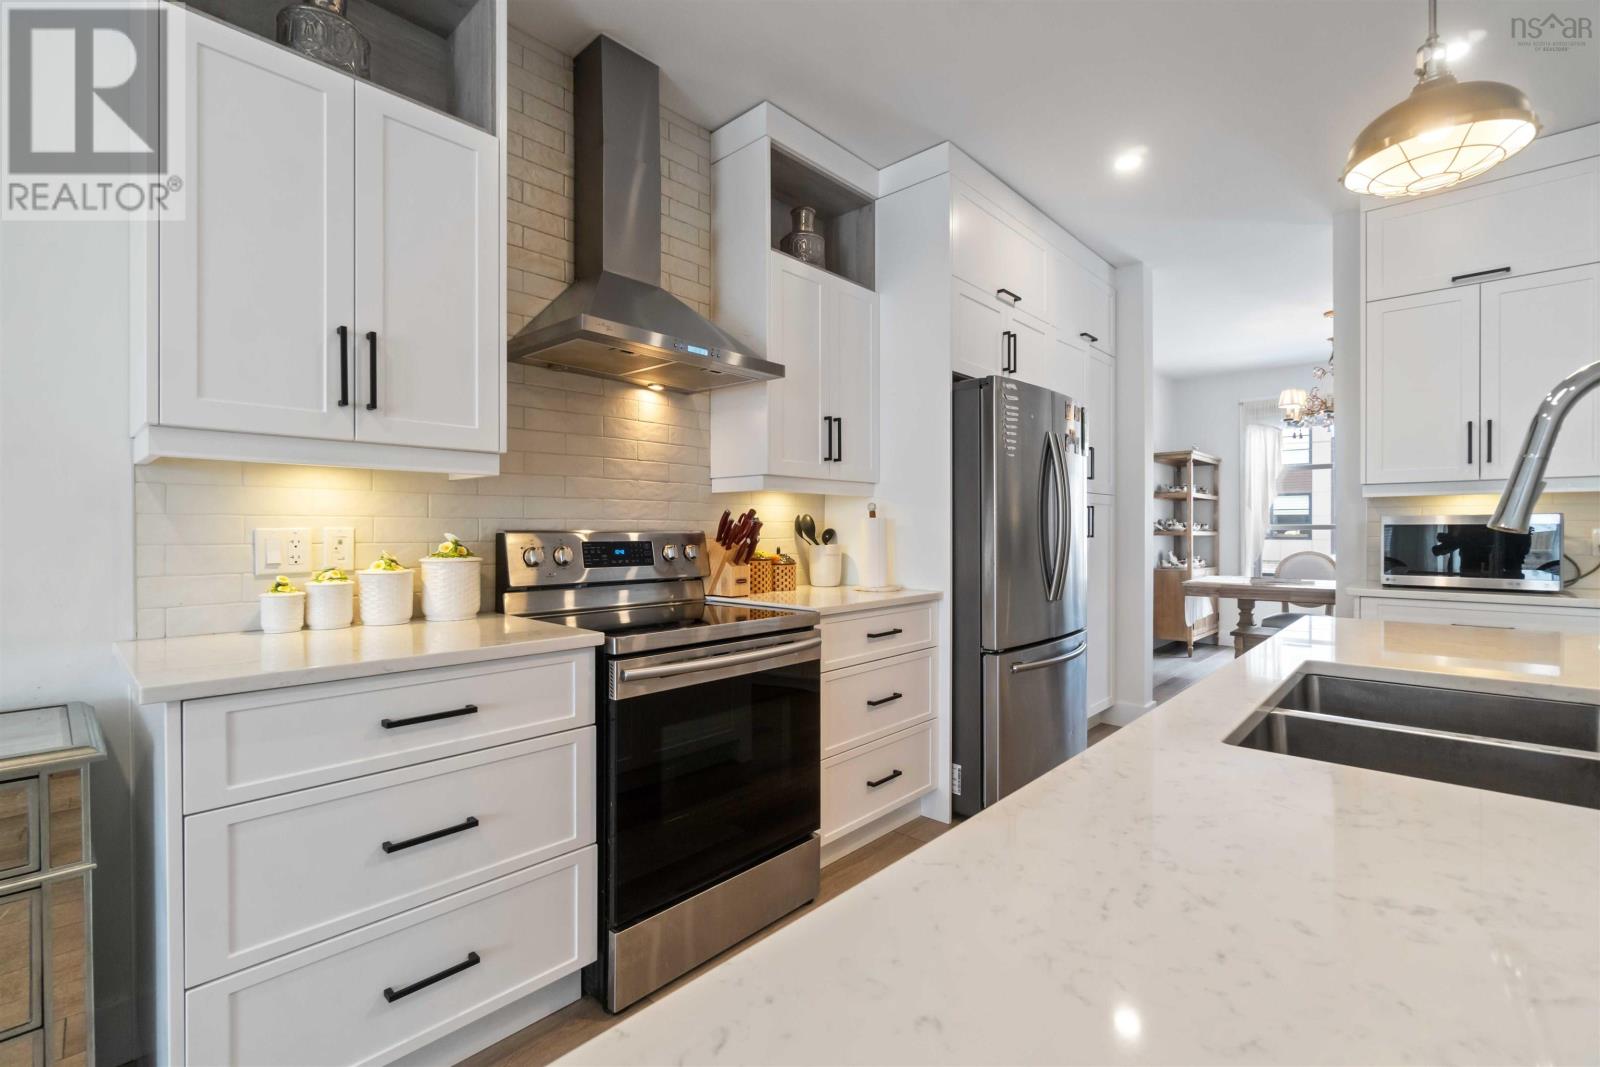
Kitchen
Main level
14.11 x 11.7
Bath (# pieces 1-6)
Second level
8.4 x 5.0 (4 pc)
Bedroom
Second level
12.2 x 8.11
Bedroom
Second level
14.0 x 8.11
Laundry room
Second level
7.4 x 5.9
Other
Second level
7.0 x 7.9 WIC
Ensuite (# pieces 2-6)
Second level
13.6 x 5.9 (5 pc)
Primary Bedroom
Second level
15.5 x 11.5
Utility room
Lower level
IRR
Storage
Lower level
IRR
Other
Lower level
21.6 x 10.8 (garage)
Bath (# pieces 1-6)
Lower level
4.9 x 6.11 (4 pc)
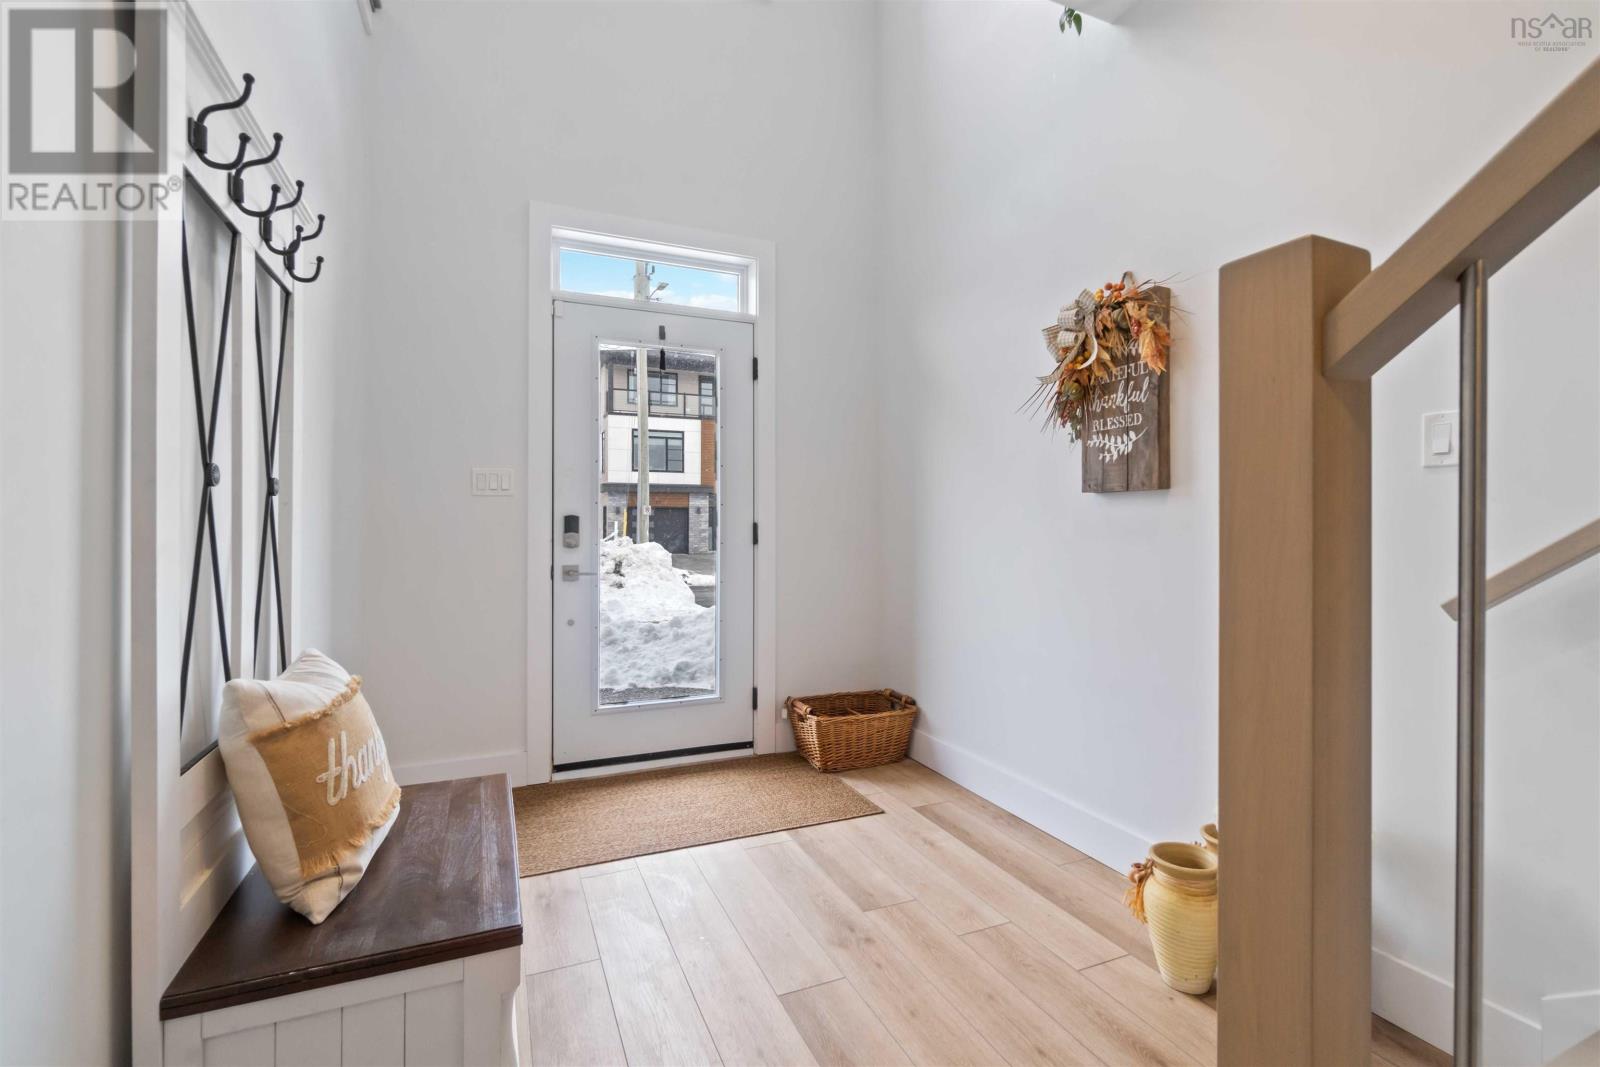
Foyer
Lower level
21.6 x 7.9 -JIRR
Family room
Lower level
17.5 x 8.11
Amenities
- School Bus
- Recreational Facilities
Property Features
- Heating
- No Data
- Cooling
- Wall unit, Heat Pump
- Electric
- No Data
- Sewer
- Municipal sewage system
- Water Source
- Municipal water
- Utilities
- No Data
- Community
- School Bus, Recreational Facilities
- Security
- No Data
Other Information
- Association Name
- No Data
- Association Fee
- No Data
- Association Fee Frequency
- No Data
- Association Fee Includes
- No Data
- Tax Annual Amount
- No Data
- Existing Lease Type
- No Data
- Zoning
- No Data
- Zoning Description
- No Data


