- For Sale
- 1 years ago
- 35 views
320 Wrigglesworth Crescent, Milton, ON, L9T 6Z9
$2,100,000
Description
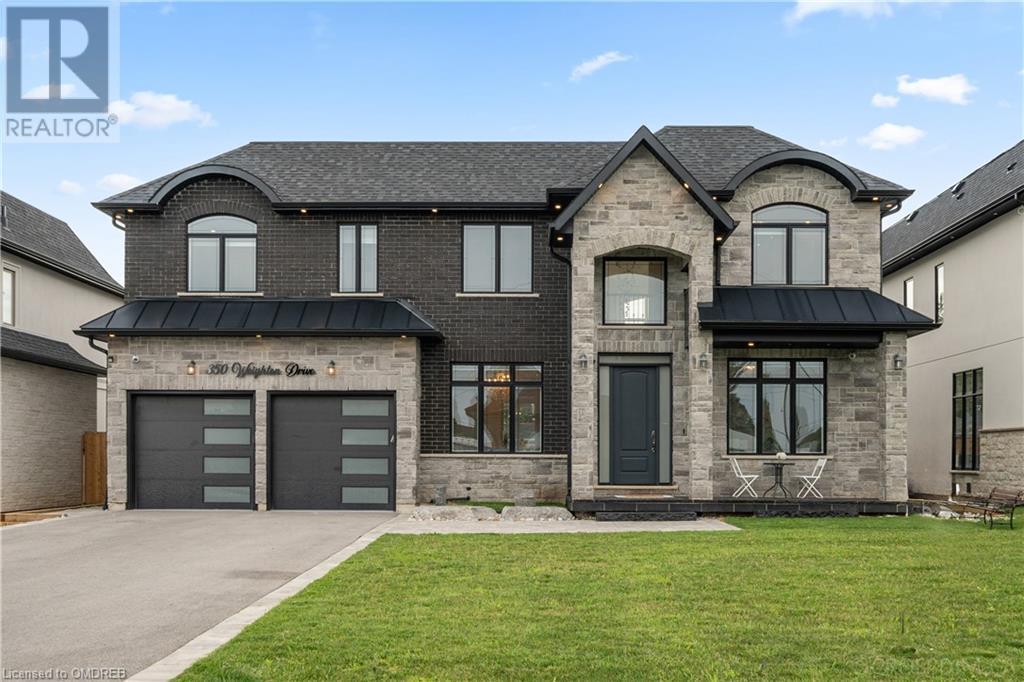
Step into your dream oasis & discover your new home. Nestled on a sprawling lot, offering a lifestyle of grandeur &serenity. With unparalleled amenities, this home epitomizes refined living. Featuring 5+1 bedrms, 6 baths, & 4 levels of living space, there's an abundance of room for relaxation & entertainment. The most striking feature lies outdoors. Prepare to be enchanted. The expansive backyard
Facts and Features
Type
Single Family
year built
No Data
lot size
34.4 x 124 FT
Bedrooms
6
bathrooms
5
Garage
4
Status
Active
Property Overview
- Property ID
- 24368
- Category
- Residential
- Unit Number
- No Data
- View
- No Data
- Lot Size Dimensions
-
34.4 x 124 FT98.78x11.46x11.46x11.46x124.22x30.07x84
- Lot Features
- Conservation/green belt
- Common Interest
- Freehold
Building and Architecture
- Building Type
- House
- Architecture Style
- No Data
- Stories
- 3
- Roof
- No Data
- Foundation Details
- No Data
- Exterior Features
- Brick
- Construction Materials
- No Data
Interior Features
- Living Area
- No Data
- Above Ground Finished Area
- No Data
- Below Ground Finished Area
- No Data
- Basement
- Finished, Full
- Partial Bathrooms
- 1
- Flooring
- Hardwood
- Fireplace
- Yes
- Fireplaces Total
- No Data
- Fireplace Features
- No Data
Parking
- Parking Type
- Attached Garage
- Parking Spaces
- 4
- Additional Parking Type
- No Data
- Additional Parking Spaces
- No Data
- Parking Fee
- No Data
- Parking Fee Frequency
- No Data
Appliances and Equipment
- Washer
- Refrigerator
- Wall Mounted TV
- Stove
- Dryer
- Freezer
- Window Coverings
Rooms
Laundry room
Main level
1.96 x 3.43 mt
Bathroom
Main level
Kitchen
Main level
3.96 x 3.84 mt
Great room
Main level
4.46 x 4.94 mt
Dining room
Main level
3.38 x 4.92 mt
Bedroom 4
Second level
4.54 x 4.98 mt
Bedroom 3
Second level
3.74 x 3.72 mt
Bedroom 2
Second level
3.33 x 4.88 mt
Bathroom
Second level
Primary Bedroom
Second level
6.43 x 4.88 mt
Bedroom 5
Second level
Bedroom
Third level
7.07 x 7.14 mt
Property Features
- Heating
- Forced air, Natural gas
- Cooling
- Central air conditioning
- Electric
- No Data
- Sewer
- Sanitary sewer
- Water Source
- Municipal water
- Utilities
- Sewer, Cable
- Community
- No Data
- Security
- No Data
Other Information
- Association Name
- No Data
- Association Fee
- No Data
- Association Fee Frequency
- No Data
- Association Fee Includes
- No Data
- Tax Annual Amount
- $7,212.30
- Existing Lease Type
- No Data
- Zoning
- No Data
- Zoning Description
- No Data