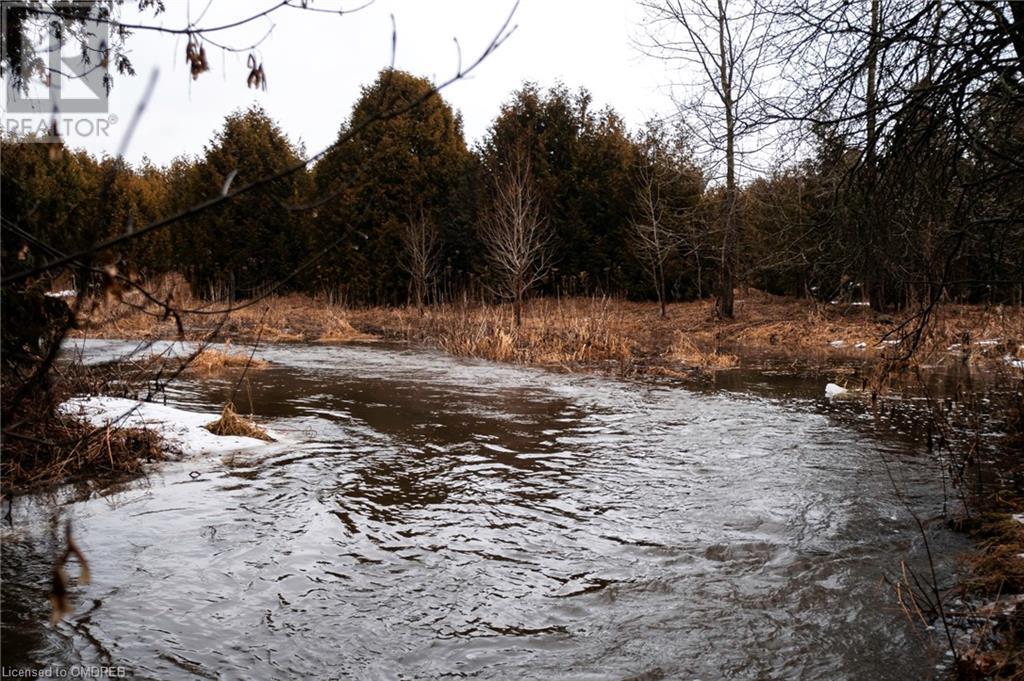
- For Sale
- 1 years ago
- 51 views
674217 Hurontario Street, Mono, ON, L9W 5R9
$2,998,000
Description
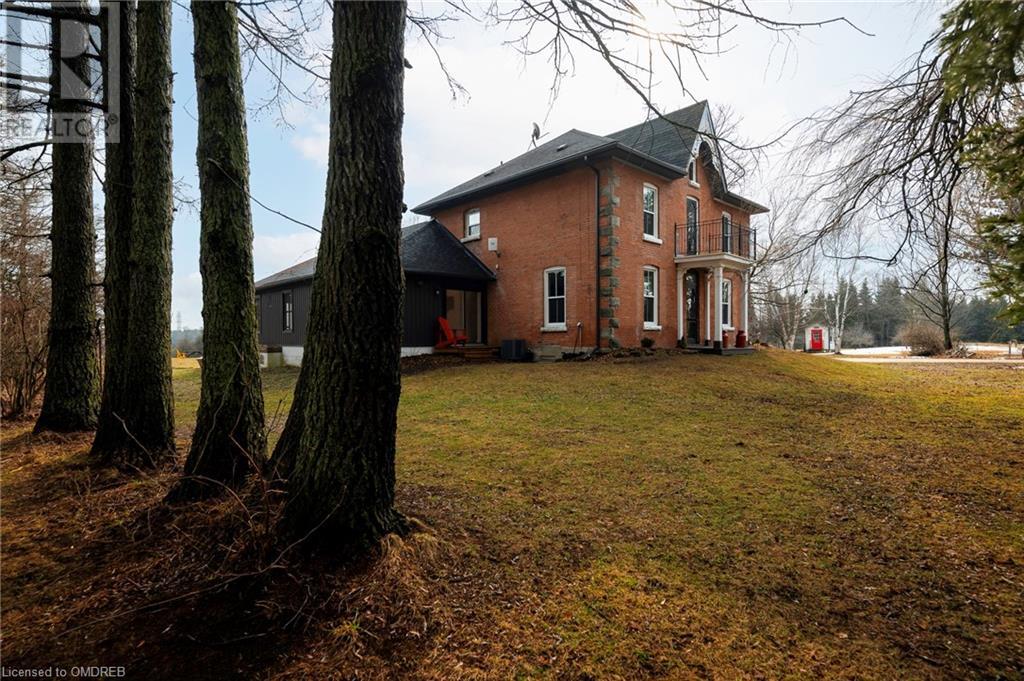
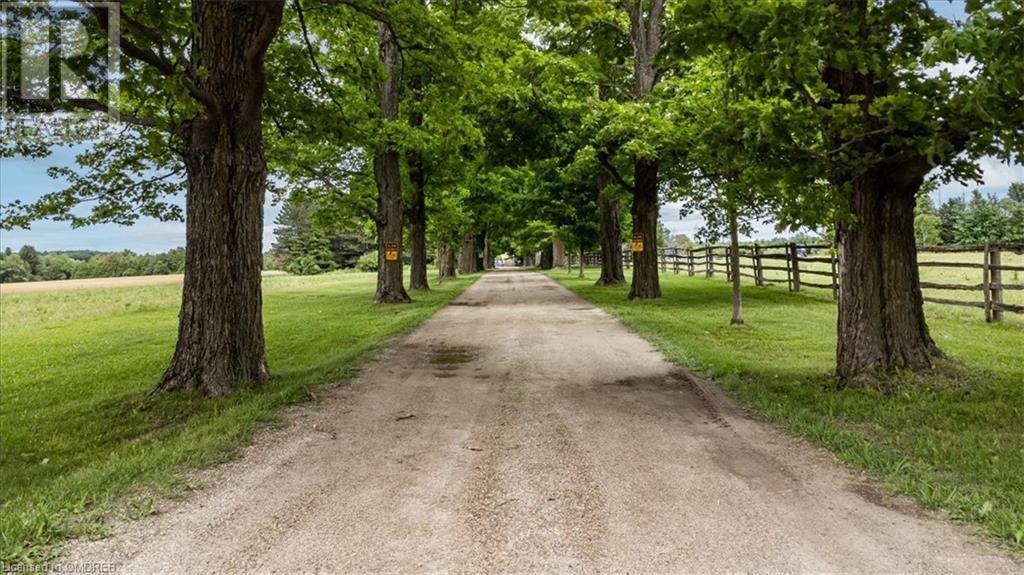
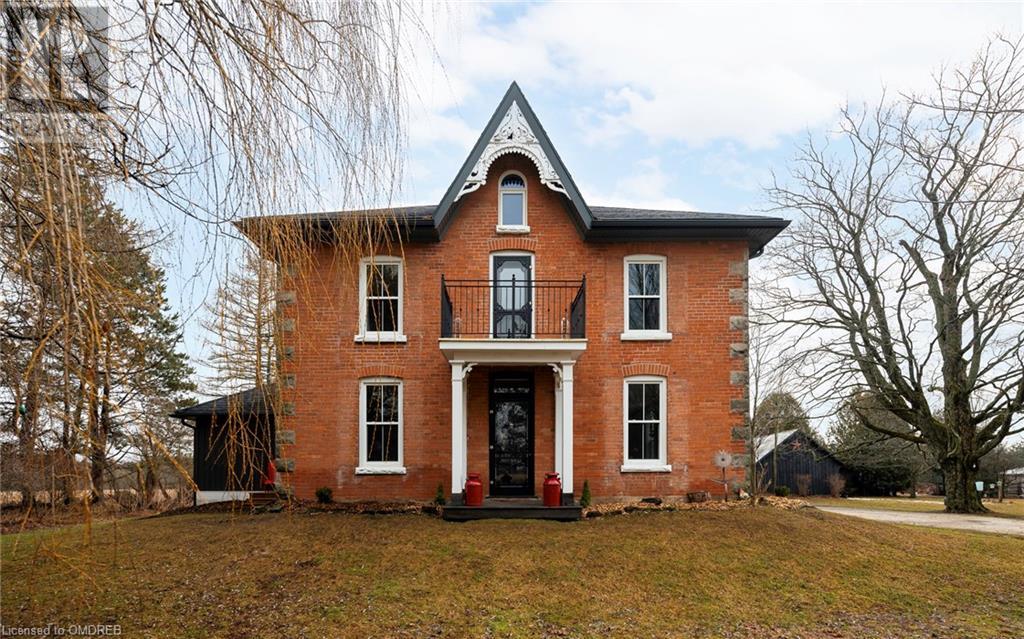
One of a kind :Park like setting surrounding this renovated & updated 5 bedroom Century home. Modern kitchen with granite countertops, large Island , vaulted ceilings , open to family room. 9Ft ceilings throughout main level pantry, coffee station, walk in hall closet & laundry room. Separate living room with fireplace & large bright dining room. New main 4pc bath , primary bedroom with 3pc ensuit
Facts and Features
Type
Agriculture
year built
No Data
lot size
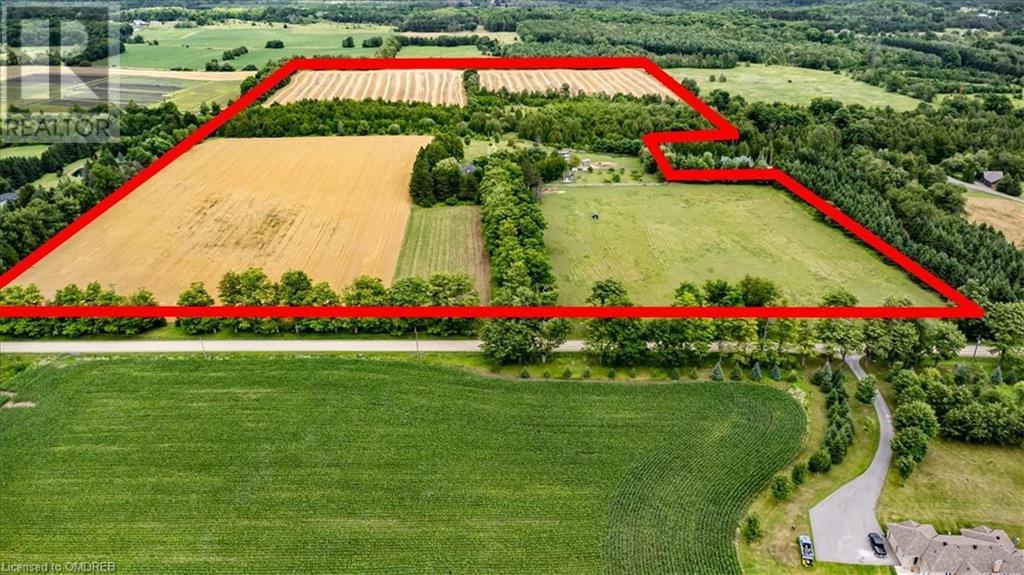
62 Ac
Bedrooms
5
bathrooms
4
Garage
No Data
Status
Active
Property Overview
- Property ID
- 24395
- Category
- Land
- Unit Number
- No Data
- View
- No Data
- Lot Size Area
- 62 Ac
- Lot Size Dimensions
- 62.05
- Lot Features
- No Data
- Common Interest
- Freehold
Building and Architecture
- Building Type
- No Data
- Architecture Style
- No Data
- Stories
- 3
- Roof
- No Data
- Foundation Details
- Stone
- Exterior Features
- Brick, Stone, Vinyl siding
- Construction Materials
- No Data
Interior Features
- Living Area
- 3317 sqft
- Above Ground Finished Area
- 3317 sqft
- Below Ground Finished Area
- No Data
- Basement
- Unfinished, Partial
- Partial Bathrooms
- 2
- Flooring
- No Data
- Fireplace
- Yes
- Fireplaces Total
- 1
- Fireplace Features
- Wood, Other - See remarks
Parking
- Parking Type
- No Data
- Parking Spaces
- No Data
- Additional Parking Type
- No Data
- Additional Parking Spaces
- No Data
- Parking Fee
- No Data
- Parking Fee Frequency
- No Data
Appliances and Equipment
- Washer
- Refrigerator
- Water softener
- Dishwasher
- Stove
- Dryer
- Hood Fan
- Window Coverings
Rooms
Kitchen
Main level
10'11'' x 15'9''
Family room
Main level
22'7'' x 21'7''
Dining room
Main level
11'2'' x 14'8''
Living room
Main level
13'2'' x 27'2''
Laundry room
Main level
8'7'' x 10'5''
2pc Bathroom
Main level
4'11'' x 5'0''
4pc Bathroom
Second level
5'8'' x 8'5''
Bedroom
Second level
10'1'' x 13'3''
Bedroom
Second level
10'9'' x 11'2''
Bedroom
Second level
13'4'' x 11'2''
Primary Bedroom
Second level
13'2'' x 13'2''
Full bathroom
Second level
Bedroom
Third level
22'5'' x 26'11''
2pc Bathroom
Third level
Amenities
- School Bus
- Alarm system
- Smoke Detectors
Property Features
- Heating
- Forced air, Oil
- Cooling
- Central air conditioning
- Electric
- No Data
- Sewer
- Septic System
- Water Source
- Drilled Well
- Utilities
- No Data
- Community
- School Bus
- Security
- Alarm system, Smoke Detectors
Other Information
- Association Name
- No Data
- Association Fee
- No Data
- Association Fee Frequency
- No Data
- Association Fee Includes
- No Data
- Tax Annual Amount
- $3,853.00
- Existing Lease Type
- No Data
- Zoning
- No Data
- Zoning Description
- Agriculture


