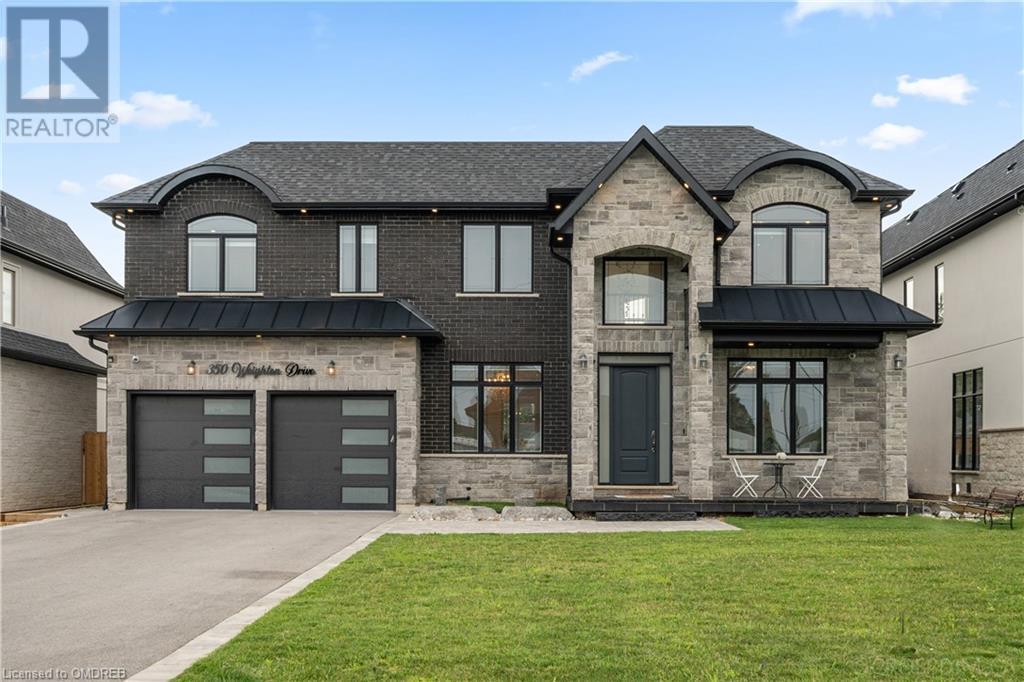
- For Sale
- 1 years ago
- 39 views
471037 Rr242a, Rural Wetaskiwin County, AB, T9A 1X1
$1,190,000
Description
This is an entertainers dream home! There is a enormous games room above the garage with balcony and access through the garage or primary suite, a huge kitchen and dining room which leads to your covered deck off the back of the house. The Wood burning fireplace can easily add comfort heat to add to the in-floor heat and fan coil the home through the cold winter months. The large primary suite has
Facts and Features
Type
Single Family
year built
2007
lot size
15 Ac
Bedrooms
5
bathrooms
4
Garage
No Data
Status
Active
Property Overview
- Property ID
- 24573
- Category
- Residential
- Unit Number
- No Data
- View
- No Data
- Lot Size Area
- 15 Ac
- Lot Size Dimensions
- 15.2
- Lot Features
- Private setting, No Smoking Home
- Common Interest
- No Data
Building and Architecture
- Building Type
- House
- Architecture Style
- No Data
- Stories
- 2
- Roof
- No Data
- Foundation Details
- No Data
- Exterior Features
- No Data
- Construction Materials
- No Data
Interior Features
- Living Area
- 398 sqmt
- Above Ground Finished Area
- No Data
- Below Ground Finished Area
- No Data
- Basement
- Finished, Full
- Partial Bathrooms
- 1
- Flooring
- No Data
- Fireplace
- No
- Fireplaces Total
- No Data
- Fireplace Features
- No Data
Parking
- Parking Type
- Attached Garage, Heated Garage, Oversize
- Parking Spaces
- No Data
- Additional Parking Type
- No Data
- Additional Parking Spaces
- No Data
- Parking Fee
- No Data
- Parking Fee Frequency
- No Data
Appliances and Equipment
- Washer
- Refrigerator
- Dishwasher
- Dryer
- Microwave Range Hood Combo
- Window Coverings
Rooms
Breakfast
Main level
5.02 x 3.56 mt
Laundry room
Main level
2.12 x 3.36 mt
Den
Main level
3.66 x 3.31 mt
Family room
Main level
4.28 x 3.29 mt
Kitchen
Main level
4.40 x 3.96 mt
Dining room
Main level
3.11 x 2.80 mt
Living room
Main level
5.13 x 3.80 mt
Bonus Room
Upper Level
11.26 x 9.42 mt
Bedroom 4
Upper Level
5.23 x 3.95 mt
Bedroom 3
Upper Level
3.78 x 4.26 mt
Bedroom 2
Upper Level
3.42 x 4.47 mt
Primary Bedroom
Upper Level
5.78 x 9.01 mt
Other
Basement
4.03 x 5.03 mt
Recreation room
Basement
8.49 x 4.49 mt
Bedroom 5
Basement
4.24 x 3.63 mt
Property Features
- Heating
- In Floor Heating, Coil Fan
- Cooling
- Central air conditioning
- Electric
- No Data
- Sewer
- No Data
- Water Source
- No Data
- Utilities
- No Data
- Community
- No Data
- Security
- No Data
Other Information
- Association Name
- No Data
- Association Fee
- No Data
- Association Fee Frequency
- No Data
- Association Fee Includes
- No Data
- Tax Annual Amount
- No Data
- Existing Lease Type
- No Data
- Zoning
- No Data
- Zoning Description
- No Data