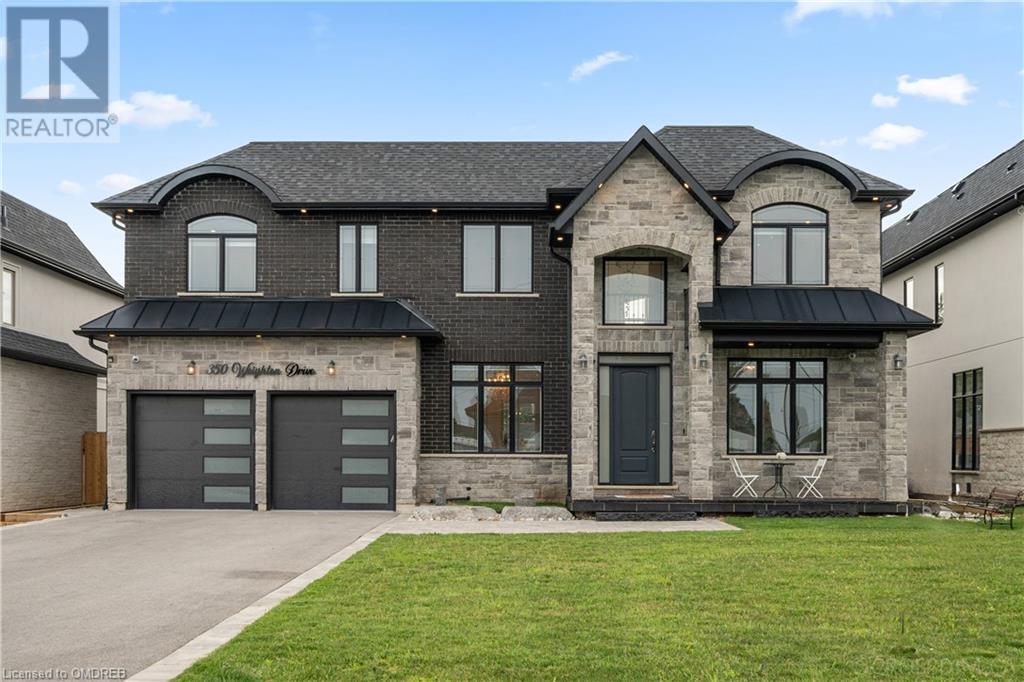
- For Sale
- 2 years ago
- 47 views
2561 Nickson Way, Sooke, BC, V9Z 0Y7
$1,399,800
Description
Open House Sun Oct 20th 10-1130 am Brand New Home , Immediate Possession !!Quality home constructed by Gardner Construction. $1,399,800 PLUS GST. Level entry with additional living up, 2 bedroom self contained suite down. This home offers ocean & mountain views. Located on a no thru road, surrounded by new homes. Main features hardwood floors throughout, large entryway from covered patio, Den/Offi
Facts and Features
Type
Single Family
year built
2023
lot size
6970 Sq. Ft
Bedrooms
5
bathrooms
4
Garage
5
Status
Active
Property Overview
- Property ID
- 24808
- Category
- Residential
- Unit Number
- No Data
- View
- No Data
- Lot Size Area
- 6970 Sq. Ft
- Lot Size Dimensions
- 6970
- Lot Features
- Cul-de-sac, See remarks, Other, Rectangular
- Common Interest
- Freehold
Building and Architecture
- Building Type
- House
- Architecture Style
- No Data
- Stories
- No Data
- Roof
- No Data
- Foundation Details
- No Data
- Exterior Features
- No Data
- Construction Materials
- No Data
Interior Features
- Living Area
- 4700 sqft
- Above Ground Finished Area
- 3724 sqft
- Below Ground Finished Area
- No Data
- Basement
- No Data
- Flooring
- No Data
- Fireplace
- Yes
- Fireplaces Total
- 2
- Fireplace Features
- No Data
Parking
- Parking Type
- No Data
- Parking Spaces
- 5
- Additional Parking Type
- No Data
- Additional Parking Spaces
- No Data
- Parking Fee
- No Data
- Parking Fee Frequency
- No Data
Appliances and Equipment
- Washer
- Refrigerator
- Stove
- Dryer
Rooms
Entrance
Main level
11' x 5'
Den
Main level
12' x 10'
Bathroom
Main level
2-Piece
Dining room
Main level
14' x 17'
Living room
Main level
14' x 17'
Dining nook
Main level
17' x 10'
Kitchen
Main level
17' x 11'
Primary Bedroom
Second level
14' x 16'
Ensuite
Second level
11' x 11'
Bathroom
Second level
5-Piece
Bedroom
Second level
12' x 12'
Bedroom
Second level
11' x 14'
Laundry room
Second level
6' x 10'
Living room
Lower level
19' x 13'
Kitchen
Lower level
8' x 11'
Dining room
Lower level
6' x 11'
Bedroom
Lower level
12' x 13'
Bedroom
Lower level
13' x 13'
Bathroom
Lower level
4-Piece
Other
Lower level
12' x 18'
Property Features
- Heating
- Heat Pump, Baseboard heaters, Forced air, Electric, Natural gas
- Cooling
- Air Conditioned
- Electric
- No Data
- Sewer
- No Data
- Water Source
- No Data
- Utilities
- No Data
- Community
- No Data
- Security
- No Data
Other Information
- Association Name
- No Data
- Association Fee
- No Data
- Association Fee Frequency
- No Data
- Association Fee Includes
- No Data
- Tax Annual Amount
- $1.00
- Existing Lease Type
- No Data
- Zoning
- Residential
- Zoning Description
- No Data