- For Sale
- 1 years ago
- 62 views
7444 Old Stamp Mill Road, Vernon, BC, V2H 1C3
$1,999,000
Description
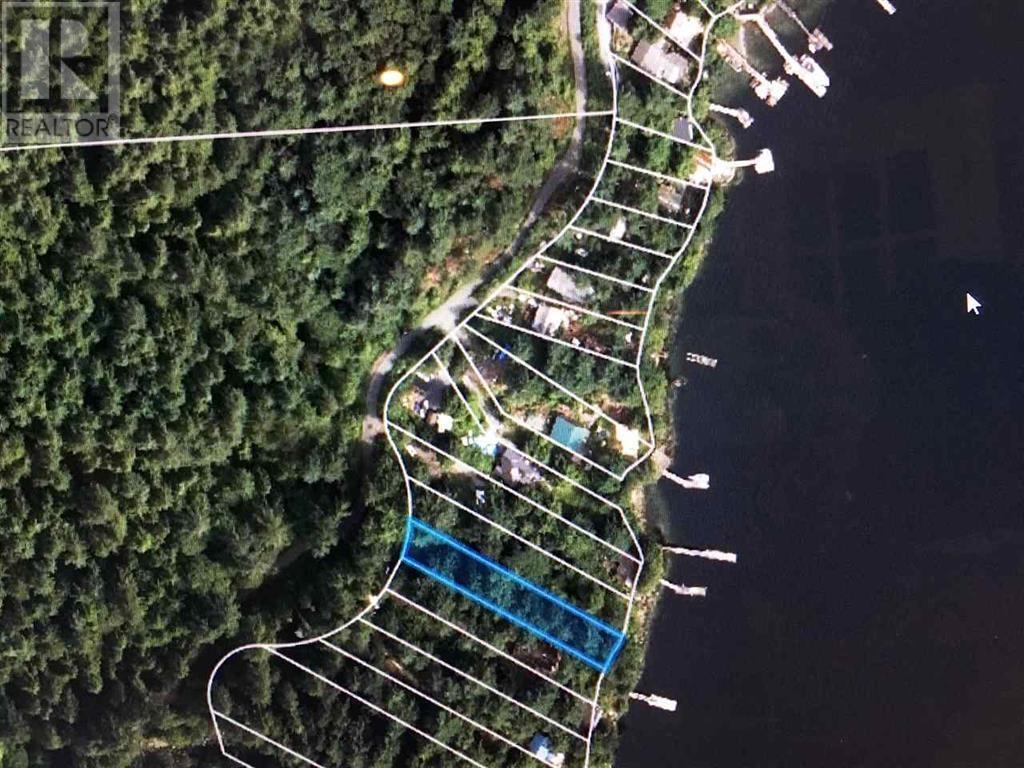





110ft level, south-facing Okanagan lakefront & .55 acre lot with sub-division potential. Lakeshore lot beautifully landscaped w/paver-stone patio & paths, water feature and profusion of rockeries & gardens! Easy access, level beach with pristine, swimmable waters. Lots of room for your future dock! The upper lot is perfect for a detached garage/shop or potential sub-division w/access from Tronson
Facts and Features
Type
Single Family
year built
1960
lot size
1 Ac
Bedrooms
3
bathrooms
2
Garage
1
Status
Active
Property Overview
- Property ID
- 24951
- Category
- Residential
- Unit Number
- No Data
- View
- No Data
- Lot Size Area
- 1 Ac
- Lot Size Dimensions
- 0.55
- Lot Features
- No Data
- Common Interest
- Freehold
Building and Architecture
- Building Type
- House
- Architecture Style
- Ranch
- Stories
- 2
- Roof
- Asphalt shingle, Unknown
- Foundation Details
- No Data
- Exterior Features
- Stucco
- Construction Materials
- No Data
Interior Features
- Living Area
- 2730 sqft
- Above Ground Finished Area
- No Data
- Below Ground Finished Area
- No Data
- Basement
- Partial
- Flooring
- Hardwood
- Fireplace
- Yes
- Fireplaces Total
- 1
- Fireplace Features
- Gas, Unknown
Parking
- Parking Type
- Detached Garage
- Parking Spaces
- 1
- Additional Parking Type
- No Data
- Additional Parking Spaces
- No Data
- Parking Fee
- No Data
- Parking Fee Frequency
- No Data
Appliances and Equipment
- Washer
- Refrigerator
- Range - Gas
- Dishwasher
- Dryer
Rooms
Primary Bedroom
Main level
12'8'' x 12'10''
Bedroom
Main level
13'9'' x 9'2''
3pc Ensuite bath
Main level
8'11'' x 4'4''
4pc Bathroom
Main level
7'5'' x 9'10''
Kitchen
Main level
7'11'' x 13'4''
Dining room
Main level
14'4'' x 8'4''
Living room
Main level
17'3'' x 29'3''
Dining nook
Main level
14'5'' x 9'1''
Den
Main level
10'5'' x 9'7''
Family room
Basement
16'5'' x 22'8''
Bedroom
Basement
13'3'' x 8'11''
Property Features
- Heating
- Forced air, See Remarks
- Cooling
- Central air conditioning
- Electric
- No Data
- Sewer
- Municipal sewage system
- Water Source
- Municipal water
- Utilities
- No Data
- Community
- No Data
- Security
- No Data
Other Information
- Association Name
- No Data
- Association Fee
- No Data
- Association Fee Frequency
- No Data
- Association Fee Includes
- No Data
- Tax Annual Amount
- $11,157.52
- Existing Lease Type
- No Data
- Zoning
- Unknown
- Zoning Description
- No Data