- For Sale
- 2 years ago
- 43 views
695 Benninger Drive, Kitchener, ON, N2E 0C9
$1,229,900
Description
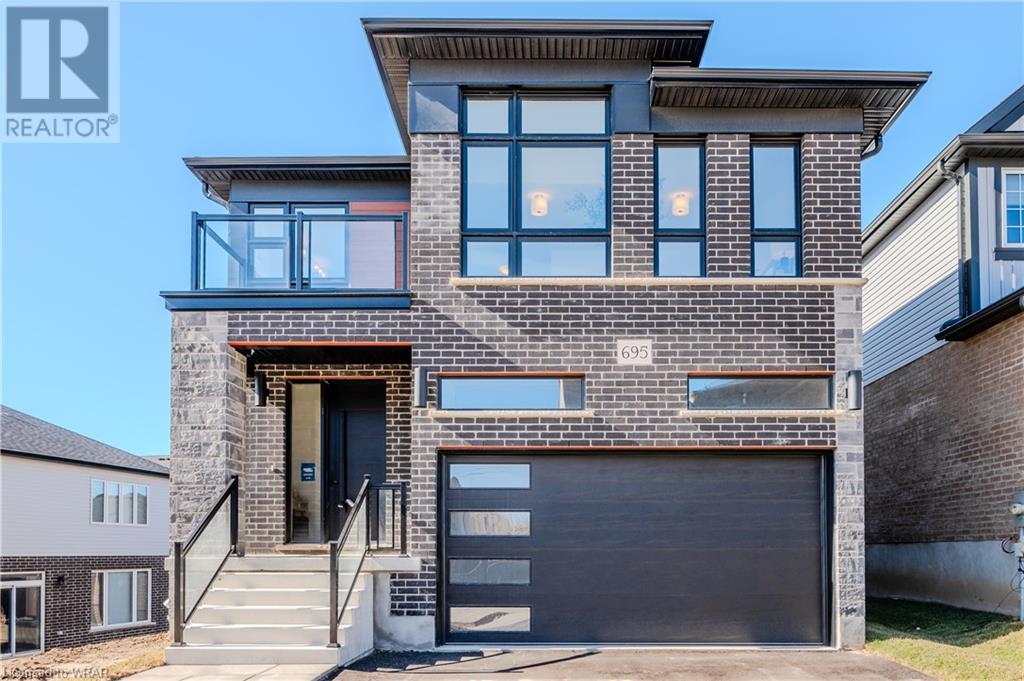
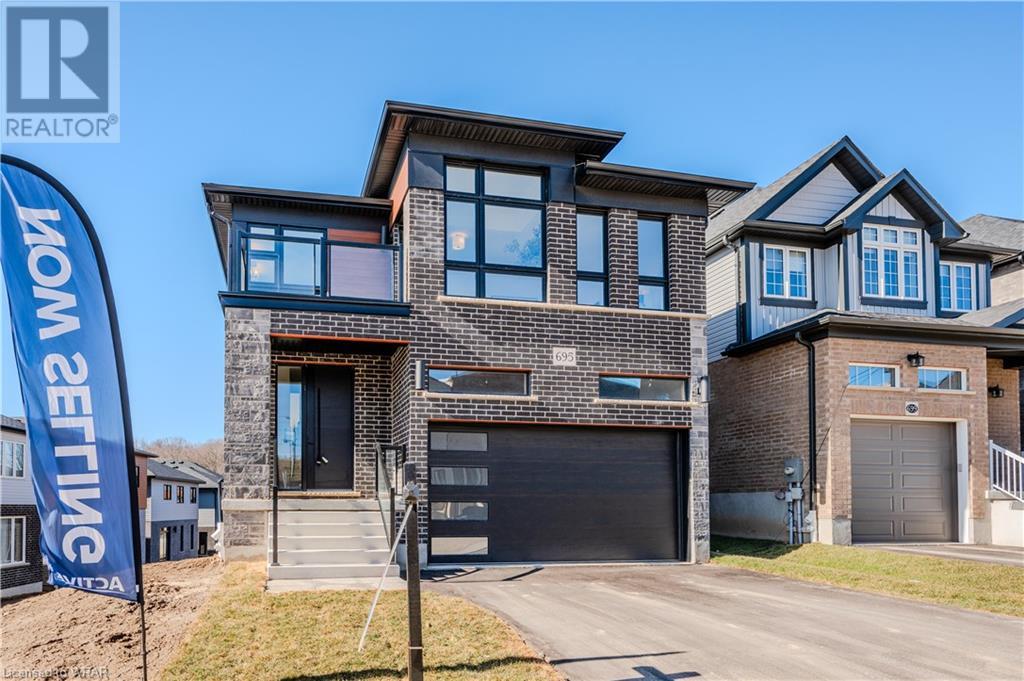
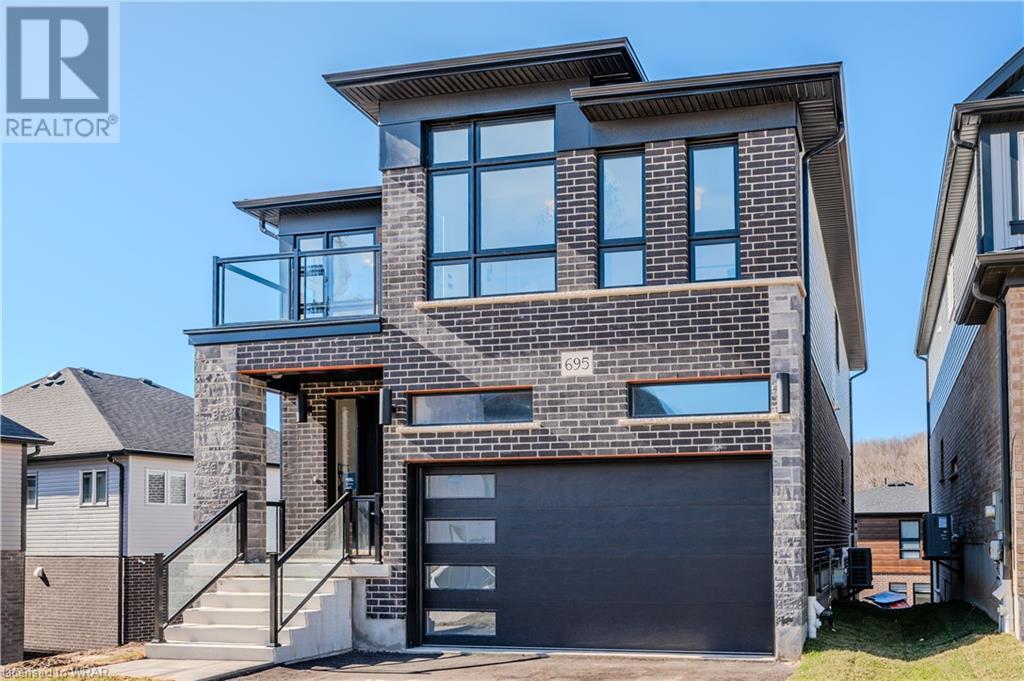
QUICK CLOSING AVAILABLE. SUBMIT YOUR OFFER TO US TODAY! The Elderberry Contemporary Model - starting at 2,456sqft, with double car garage. This 4 bed, 3.5 bath Net Zero Ready home features taller ceilings in the basement, insulation underneath the basement slab, high efficiency dual fuel furnace, air source heat pump and ERV system and a more energy efficient home! Plus, a carpet free main floor,
Facts and Features
Type
Single Family
year built
No Data
lot size
No Data
Bedrooms
4
bathrooms
3
Garage
4
Status
Active
Property Overview
- Property ID
- 25159
- Category
- Residential
- Unit Number
- No Data
- View
- No Data
- Lot Size Dimensions
- No Data
- Lot Features
- Sump Pump
- Common Interest
- Freehold
Building and Architecture
- Building Type
- House
- Architecture Style
- 2 Level
- Stories
- 2
- Roof
- No Data
- Foundation Details
- No Data
- Exterior Features
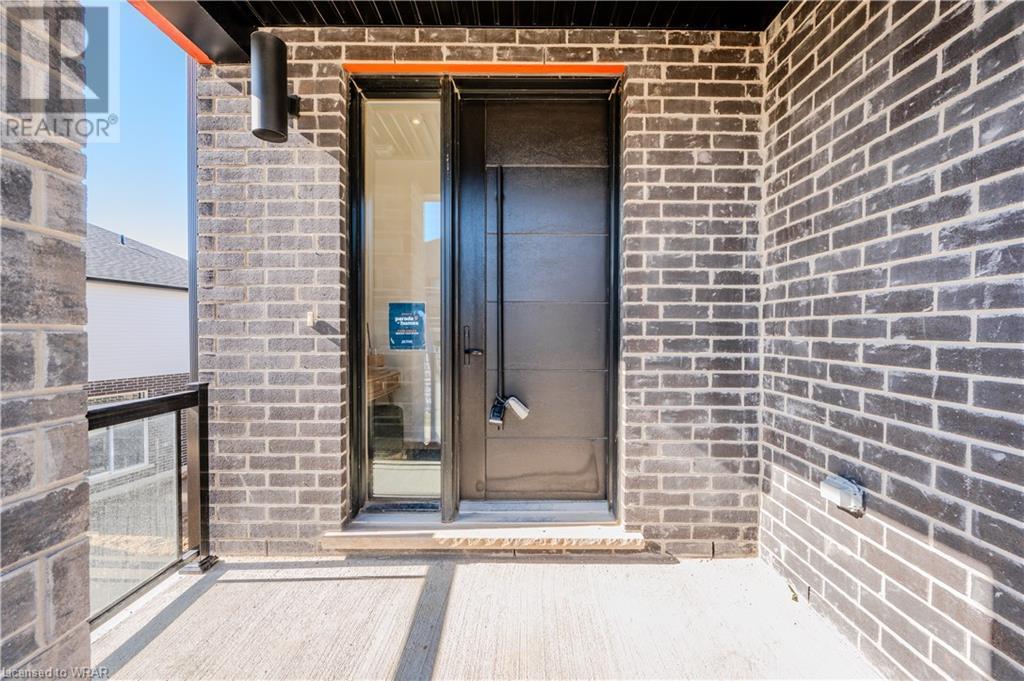
- Brick, Stone, Vinyl siding
- Construction Materials
- No Data
Interior Features
- Living Area
- 2444 sqft
- Above Ground Finished Area
- 2444 sqft
- Below Ground Finished Area
- No Data
- Basement
- Unfinished, Full
- Partial Bathrooms
- 1
- Flooring
- No Data
- Fireplace
- No
- Fireplaces Total
- No Data
- Fireplace Features
- No Data
Parking
- Parking Type
- Attached Garage
- Parking Spaces
- 4
- Additional Parking Type
- No Data
- Additional Parking Spaces
- No Data
- Parking Fee
- No Data
- Parking Fee Frequency
- No Data
Rooms
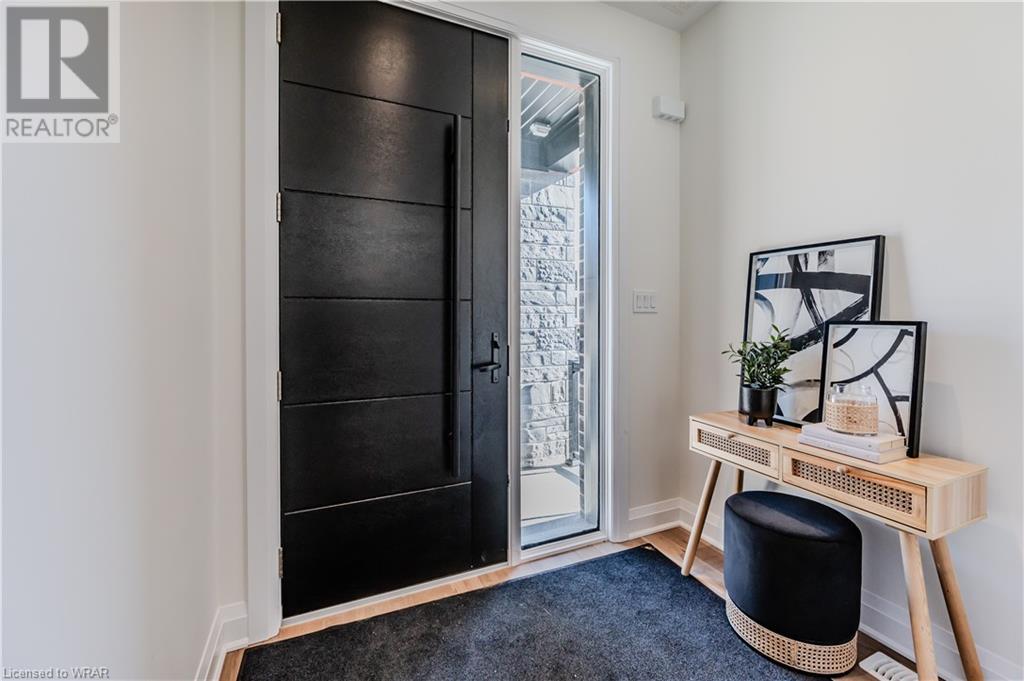
Foyer
Main level
2pc Bathroom
Main level
Great room
Main level
19'4'' x 13'0''
Kitchen
Main level
11'2'' x 12'8''
Dinette
Main level
9'5'' x 12'8''
Laundry room
Main level
Primary Bedroom
Second level
14'0'' x 18'11''
Full bathroom
Second level
Bedroom
Second level
11'3'' x 13'4''
Bedroom
Second level
11'3'' x 13'0''
4pc Bathroom
Second level
Family room
Second level
16'7'' x 16'10''
Bedroom
Second level
11'3'' x 13'4''
Other
Basement
17'11'' x 14'7''
Other
Basement
13'0'' x 10'6''
Property Features
- Heating
- Forced air, Natural gas
- Cooling
- No Data
- Electric
- No Data
- Sewer
- Municipal sewage system
- Water Source
- Municipal water
- Utilities
- No Data
- Community
- No Data
- Security
- No Data
Other Information
- Association Name
- No Data
- Association Fee
- No Data
- Association Fee Frequency
- No Data
- Association Fee Includes
- No Data
- Tax Annual Amount
- No Data
- Existing Lease Type
- No Data
- Zoning
- No Data
- Zoning Description
- R6


