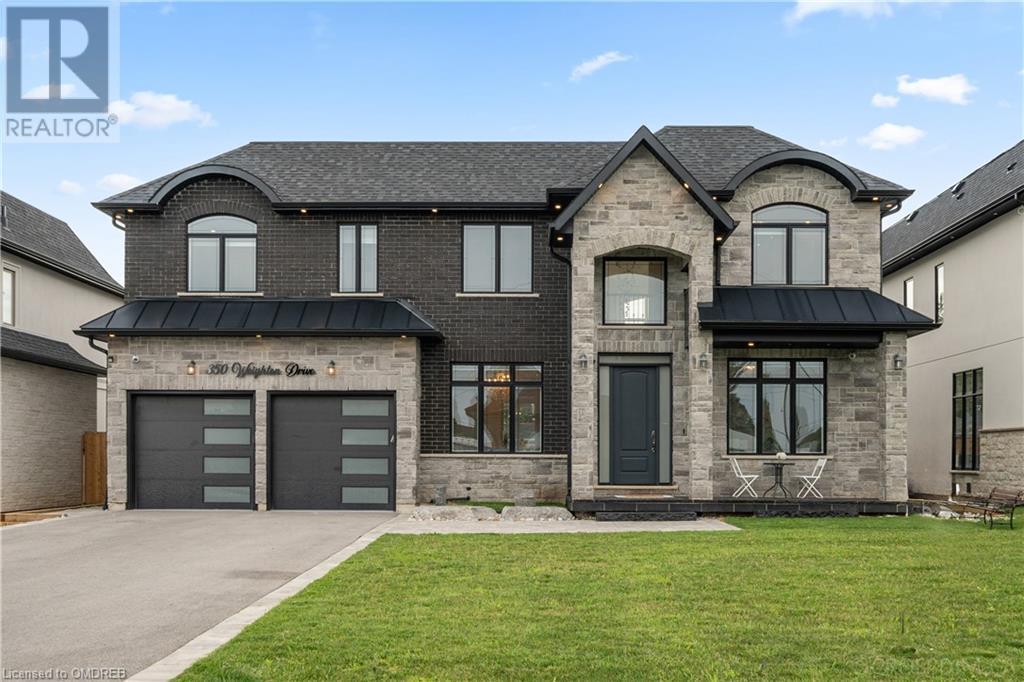
- For Sale
- 1 years ago
- 22 views
65016 Twp Rd442, Rural Wainwright No. 61, M.d. Of, AB, T9W 1T4
$874,000
Description
Welcome to your dream acreage living! This custom-built 1,928 sq. ft. central air-conditioned bungalow is a masterpiece of comfort and convenience. Enjoy the luxury of a heated double attached 28x28 garage, perfect for keeping your vehicles warm in the winter months.Step into the heart of the home, boasting a well-appointed kitchen featuring a cooktop, Corian countertops, stainless steel appliance
Facts and Features
Type
Single Family
year built
2009
lot size
3 Ac
Bedrooms
5
bathrooms
4
Garage
8
Status
Active
Property Overview
- Property ID
- 26511
- Category
- Residential
- Unit Number
- No Data
- View
- No Data
- Lot Size Area
- 3 Ac
- Lot Size Dimensions
- 2.79
- Lot Features
- Treed, Wet bar, No Animal Home, No Smoking Home
- Common Interest
- Freehold
Building and Architecture
- Building Type
- House
- Architecture Style
- Bungalow
- Stories
- 1
- Roof
- No Data
- Foundation Details
- Wood
- Exterior Features
- Wood siding
- Construction Materials
- No Data
Interior Features
- Living Area
- 1928 sqft
- Above Ground Finished Area
- 1928 sqft
- Below Ground Finished Area
- No Data
- Basement
- Finished, Full
- Partial Bathrooms
- 1
- Flooring
- Laminate, Carpeted, Linoleum, Vinyl Plank
- Fireplace
- Yes
- Fireplaces Total
- 2
- Fireplace Features
- No Data
Parking
- Parking Type
- Attached Garage, Garage, Parking Pad, RV, Boat House
- Parking Spaces
- 8
- Additional Parking Type
- No Data
- Additional Parking Spaces
- No Data
- Parking Fee
- No Data
- Parking Fee Frequency
- No Data
Appliances and Equipment
- Gas stove(s)
- Dishwasher
- Garage door opener
- Washer & Dryer
Rooms
Other
Main level
10.00 Ft x 6.58 Ft
Other
Main level
20.92 Ft x 16.92 Ft
2pc Bathroom
Main level
Laundry room
Main level
9.00 Ft x 6.83 Ft
4pc Bathroom
Main level
Bedroom
Main level
11.00 Ft x 11.92 Ft
Bedroom
Main level
10.67 Ft x 12.92 Ft
4pc Bathroom
Main level
Primary Bedroom
Main level
14.00 Ft x 14.58 Ft
Family room
Main level
13.58 Ft x 13.25 Ft
Dining room
Main level
13.58 Ft x 10.00 Ft
Furnace
Basement
8.33 Ft x 12.67 Ft
Storage
Basement
12.50 Ft x 7.83 Ft
4pc Bathroom
Basement
Recreational, Games room
Basement
24.42 Ft x 16.58 Ft
Family room
Basement
24.25 Ft x 12.83 Ft
Bedroom
Basement
13.92 Ft x 12.83 Ft
Bedroom
Basement
14.00 Ft x 14.17 Ft
Property Features
- Heating
- Forced air, Natural gas, Other
- Cooling
- Central air conditioning
- Electric
- No Data
- Sewer
- Septic tank, Septic Field
- Water Source
- Well
- Utilities
- No Data
- Community
- No Data
- Security
- No Data
Other Information
- Association Name
- No Data
- Association Fee
- No Data
- Association Fee Frequency
- No Data
- Association Fee Includes
- No Data
- Tax Annual Amount
- $3,921.77
- Existing Lease Type
- No Data
- Zoning
- No Data
- Zoning Description
- CR