- For Sale
- 1 years ago
- 52 views
19 Sinclair Street, Guelph, ON, N1L 1S1
$974,900
Description
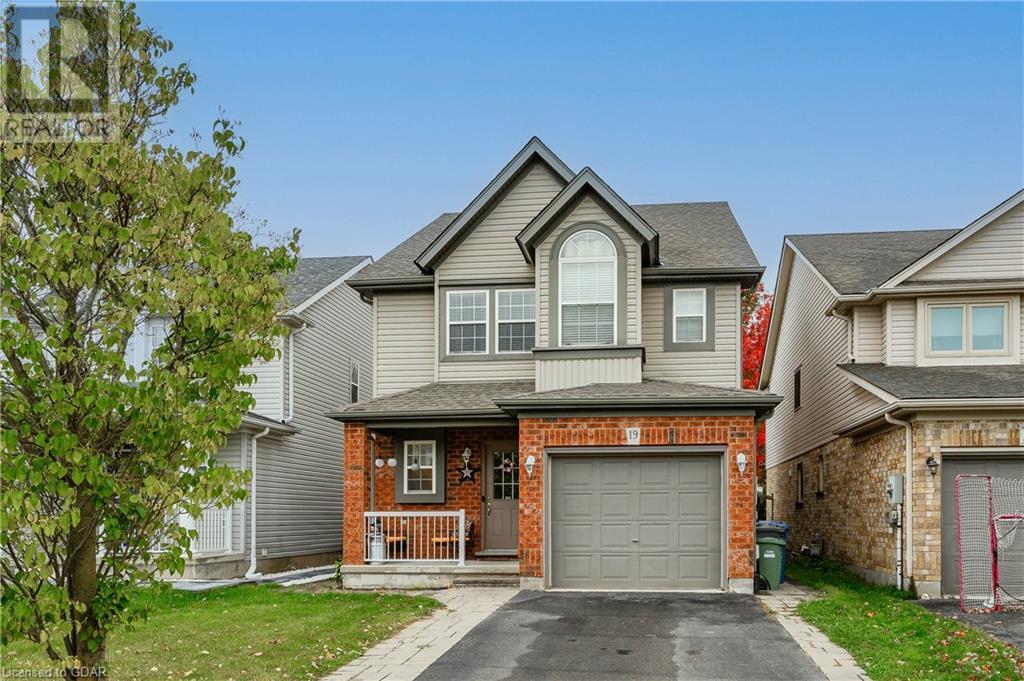
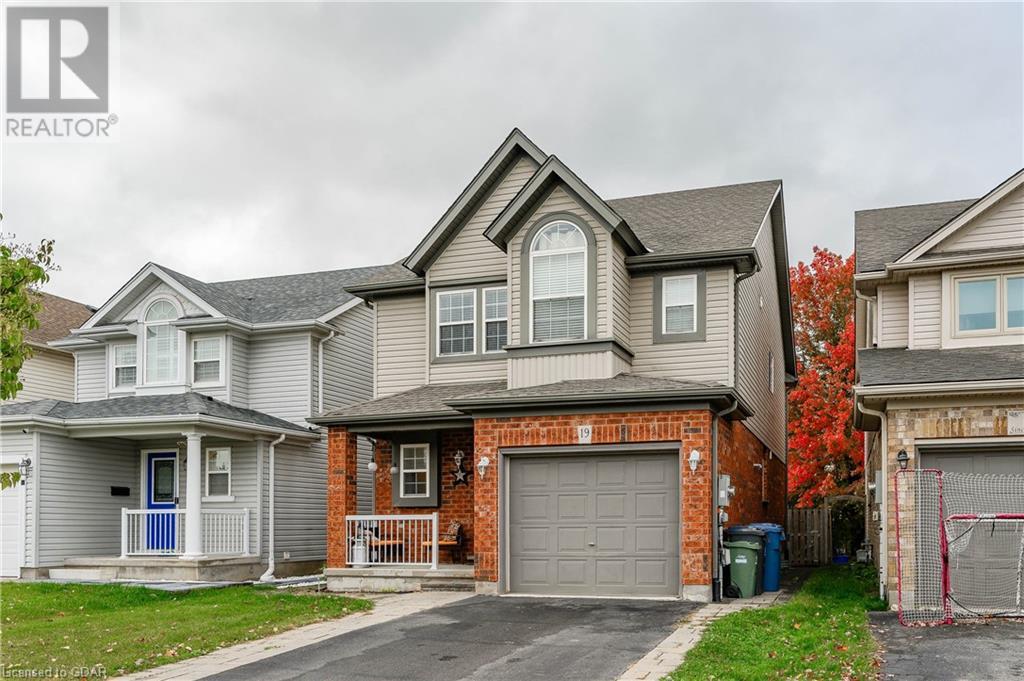
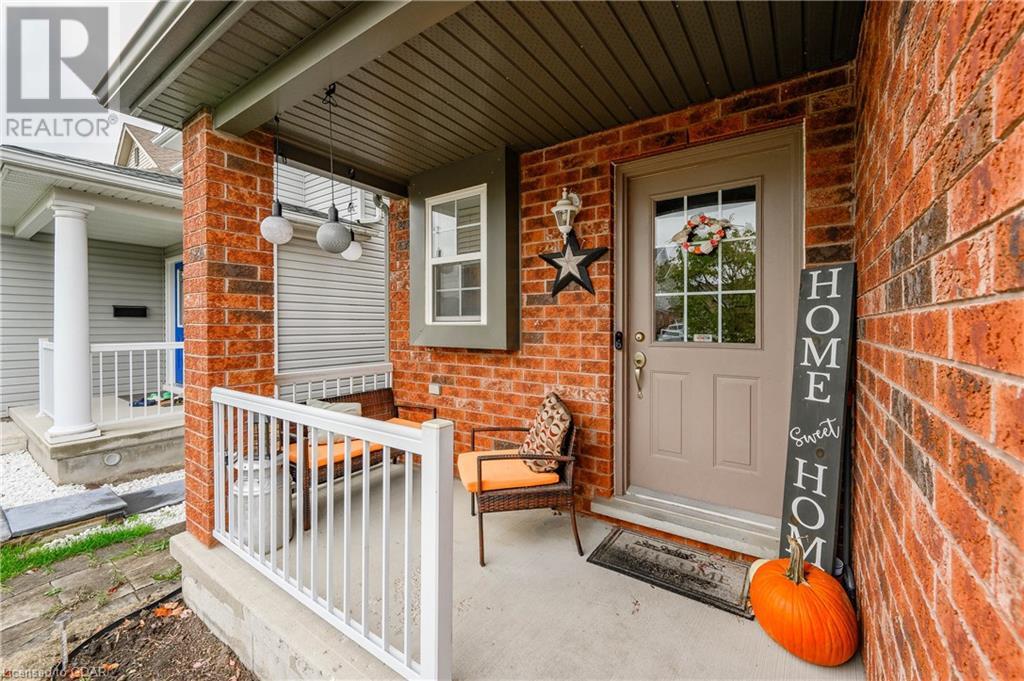
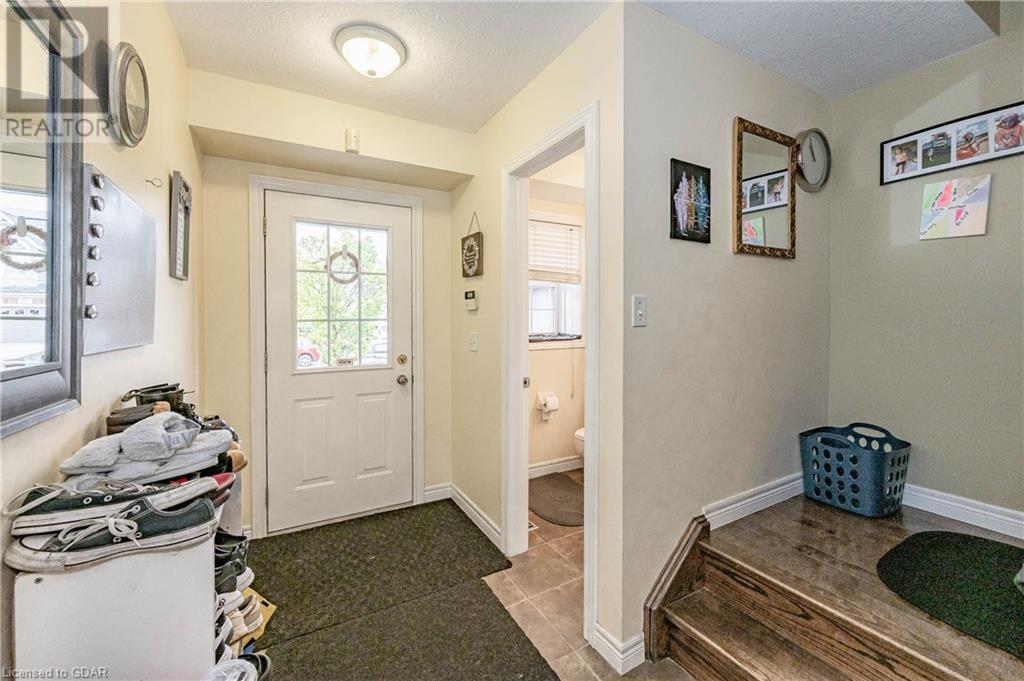
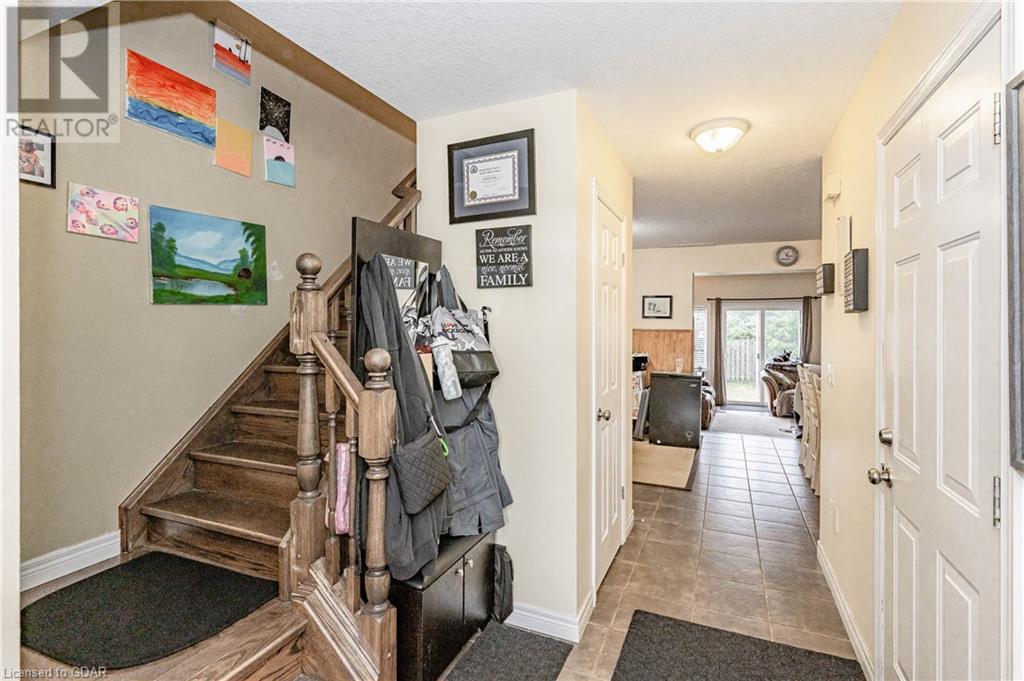
Welcome to 19 Sinclair St! Situated in Guelph's highly sought-after Southend, this 3 bedroom, 2.5 bath, 2-storey home offers plenty of space for growing families. The open concept main level features sleek floors, neutral decor and a functional layout. The spacious kitchen features extensive storage and a kitchen island, making meal prep a breeze. Large principal rooms ensure room for the whole fa
Facts and Features
Type
Single Family
year built
2004
lot size
No Data
Bedrooms
3
bathrooms
3
Garage
4
Status
Active
Property Overview
- Property ID
- 26929
- Category
- Residential
- Unit Number
- No Data
- View
- No Data
- Lot Size Dimensions
- No Data
- Lot Features
- Conservation/green belt
- Common Interest
- Freehold
Building and Architecture
- Building Type
- House
- Architecture Style
- 2 Level
- Stories
- 2
- Roof
- No Data
- Foundation Details
- Poured Concrete
- Exterior Features
- Brick, Aluminum siding
- Construction Materials
- No Data
Interior Features
- Living Area
- 1727 sqft
- Above Ground Finished Area
- 1727 sqft
- Below Ground Finished Area
- No Data
- Basement
- Finished, Full
- Partial Bathrooms
- 1
- Flooring
- No Data
- Fireplace
- No
- Fireplaces Total
- No Data
- Fireplace Features
- No Data
Parking
- Parking Type
- Attached Garage
- Parking Spaces
- 4
- Additional Parking Type
- No Data
- Additional Parking Spaces
- No Data
- Parking Fee
- No Data
- Parking Fee Frequency
- No Data
Appliances and Equipment
- Washer
- Refrigerator
- Water softener
- Dishwasher
- Stove
- Dryer
Rooms
2pc Bathroom
Main level
Den
Main level
10'3'' x 9'9''
Kitchen
Main level
12'11'' x 10'9''
Living room
Main level
12'0'' x 20'6''
5pc Bathroom
Second level
Bedroom
Second level
11'4'' x 10'3''
Bedroom
Second level
10'10'' x 10'7''
Laundry room
Second level
5'3'' x 7'1''
Primary Bedroom
Second level
16'11'' x 17'2''
3pc Bathroom
Basement
Recreation room
Basement
25'2'' x 20'0''
Utility room
Basement
7'7'' x 5'6''
Amenities
- Quiet Area
- Industrial Park
Property Features
- Heating
- Forced air, Natural gas
- Cooling
- Central air conditioning
- Electric
- No Data
- Sewer
- Municipal sewage system
- Water Source
- Municipal water
- Utilities
- Natural Gas, Electricity, Cable, Telephone
- Community
- Quiet Area, Industrial Park
- Security
- No Data
Other Information
- Association Name
- No Data
- Association Fee
- No Data
- Association Fee Frequency
- No Data
- Association Fee Includes
- No Data
- Tax Annual Amount
- $5,199.00
- Existing Lease Type
- No Data
- Zoning
- No Data
- Zoning Description
- R


