- For Sale
- 1 years ago
- 19 views
537 Fawn Road, Clearwater, BC, V0E 1N1
$549,000
Description
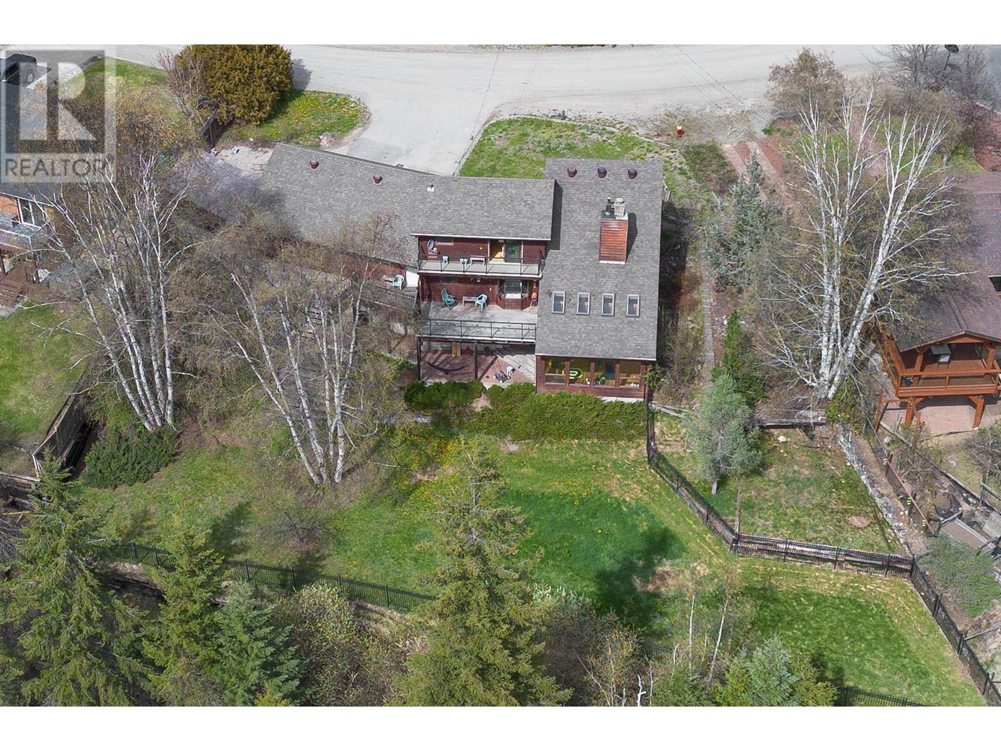
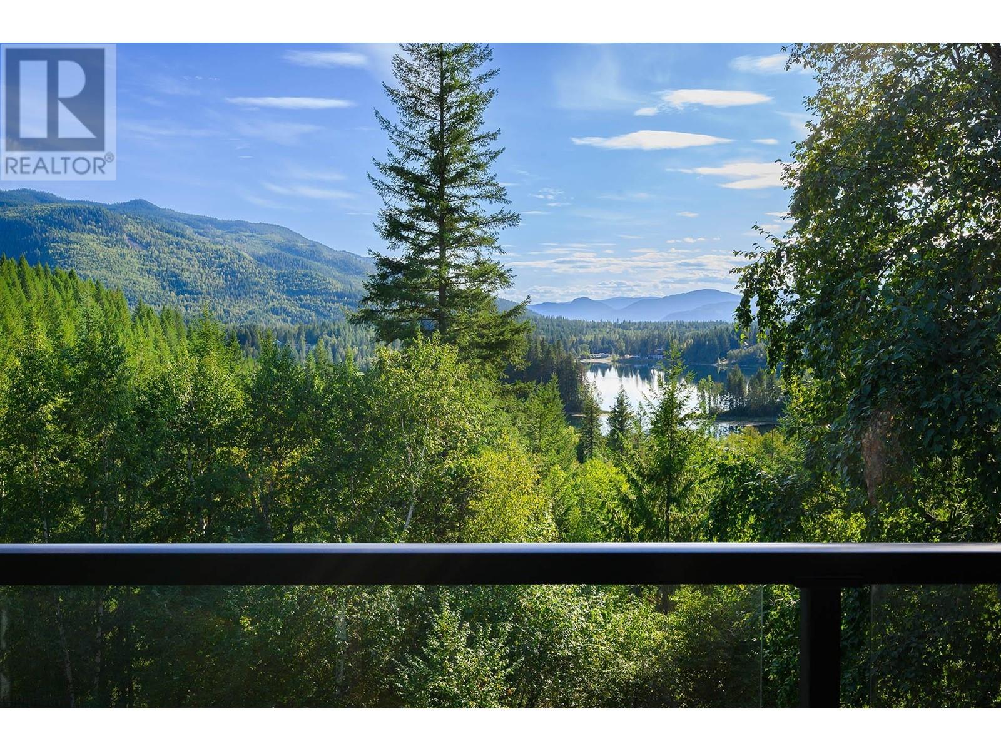
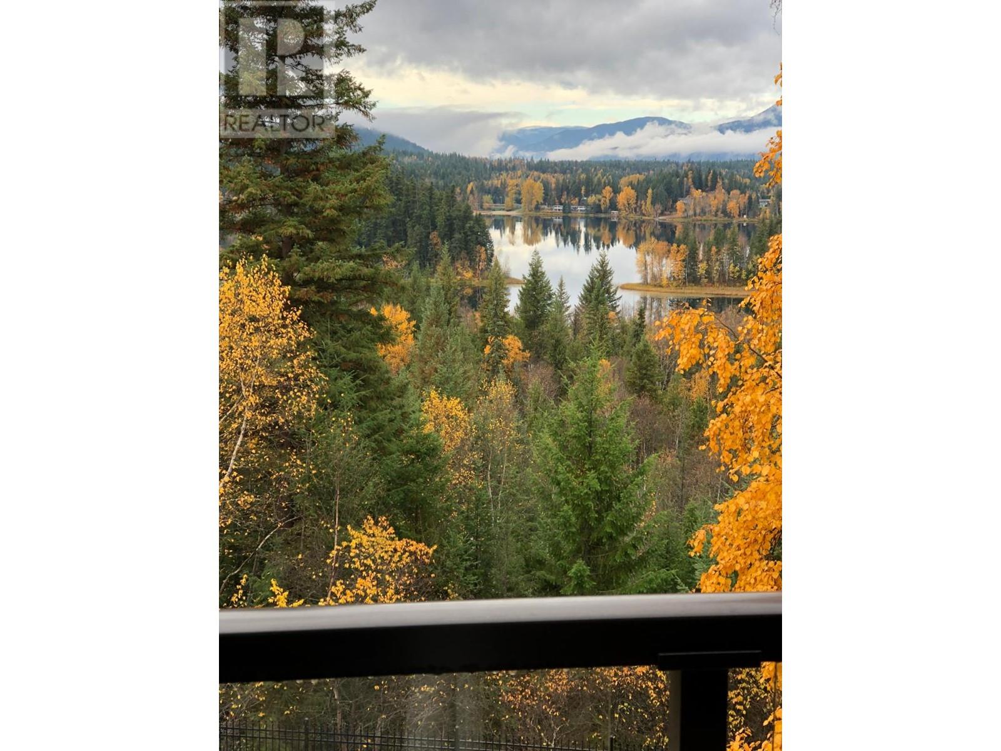
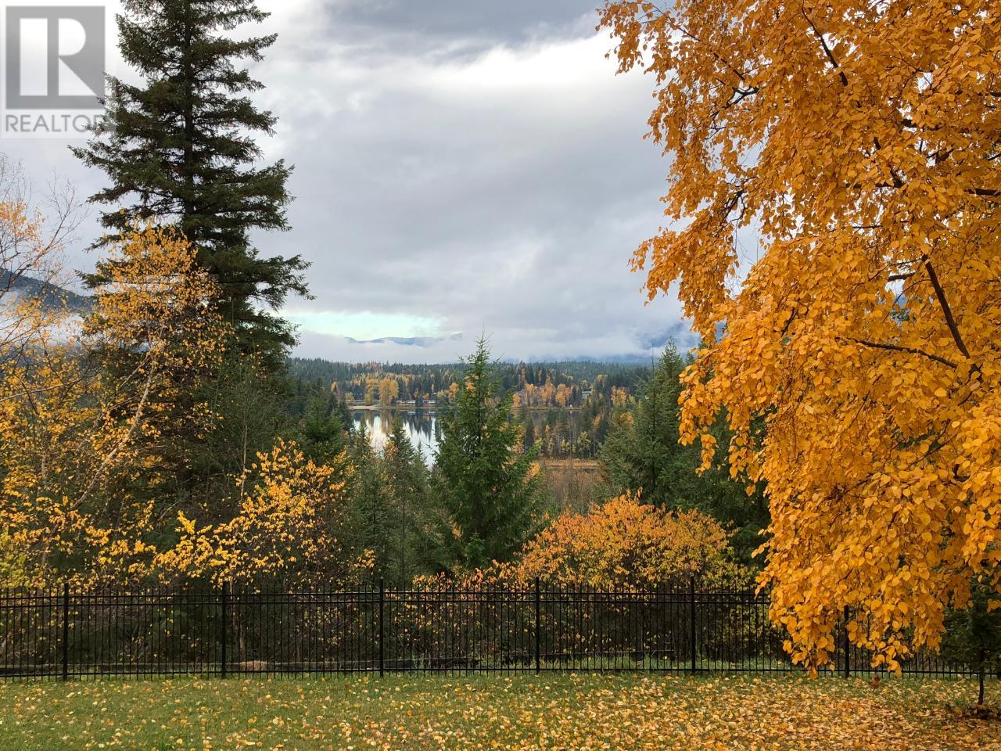
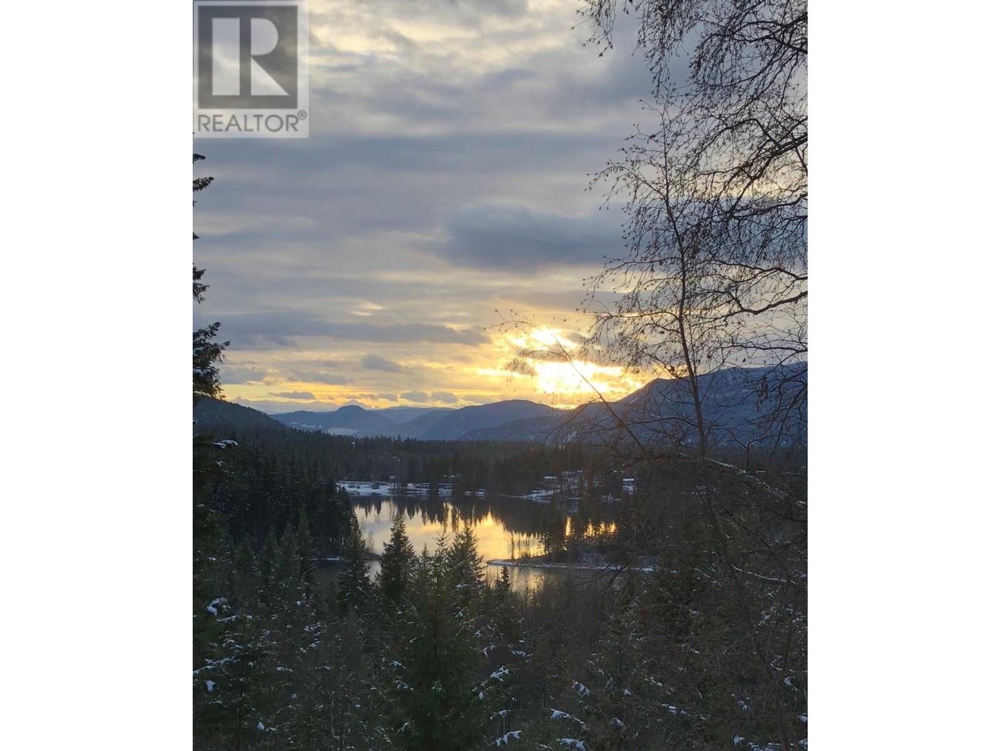
Overlooking Dutch Lake in a quiet subdivision is this executive style home on a private 0.74 acre lot. The main floor hosts a large entry that leads into a spacious kitchen & bright dining area, offering a great view to the lake and backyard. The living room is accented by a pellet insert (Wett Certified) to keep you cozy on cold winter nights, & plenty of upper windows for natural light. The main
Facts and Features
Type
Single Family
year built
No Data
lot size
1 Ac
Bedrooms
4
bathrooms
3
Garage
No Data
Status
Active
Property Overview
- Property ID
- 27118
- Category
- Residential
- Unit Number
- No Data
- View
- No Data
- Lot Size Area
- 1 Ac
- Lot Size Dimensions
- 0.74
- Lot Features
- Central location, Cul-de-sac, Skylight
- Common Interest
- Freehold
Building and Architecture
- Building Type
- House
- Architecture Style
- No Data
- Stories
- No Data
- Roof
- No Data
- Foundation Details
- No Data
- Exterior Features
- No Data
- Construction Materials
- Wood frame
Interior Features
- Living Area
- 3324 sqft
- Above Ground Finished Area
- No Data
- Below Ground Finished Area
- No Data
- Basement
- No Data
- Flooring
- No Data
- Fireplace
- Yes
- Fireplaces Total
- 1
- Fireplace Features
- No Data
Parking
- Parking Type
- Other, Garage
- Parking Spaces
- No Data
- Additional Parking Type
- No Data
- Additional Parking Spaces
- No Data
- Parking Fee
- No Data
- Parking Fee Frequency
- No Data
Appliances and Equipment
- Refrigerator
- Dishwasher
- Oven - Built-In
- Washer & Dryer
Rooms
Bedroom
Main level
11.80 x 13.60
Bedroom
Main level
11.20 x 13.50
Laundry room
Main level
10.50 x 9.00
Living room
Main level
18.80 x 1.00
Dining room
Main level
10.90 x 12.00
Kitchen
Main level
10.00 x 11.00
4pc Bathroom
Main level
Primary Bedroom
Above
13.00 x 1.00
5pc Ensuite bath
Above
Den
Basement
14.00 x 15.00
Family room
Basement
12.00 x 18.50
Utility room
Basement
12.00 x 11.00
Bedroom
Basement
13.00 x 11.00
2pc Bathroom
Basement
Amenities
- Quiet Area
Property Features
- Heating
- Forced air, Electric, Furnace
- Cooling
- No Data
- Electric
- No Data
- Sewer
- No Data
- Water Source
- No Data
- Utilities
- No Data
- Community
- Quiet Area
- Security
- No Data
Other Information
- Association Name
- No Data
- Association Fee
- No Data
- Association Fee Frequency
- No Data
- Association Fee Includes
- No Data
- Tax Annual Amount
- $4,738.00
- Existing Lease Type
- No Data
- Zoning
- No Data
- Zoning Description
- No Data


