- For Sale
- 2 years ago
- 36 views
6954 Fife Road, Guelph/eramosa, ON, N1H 6J4
$1,999,900
Description
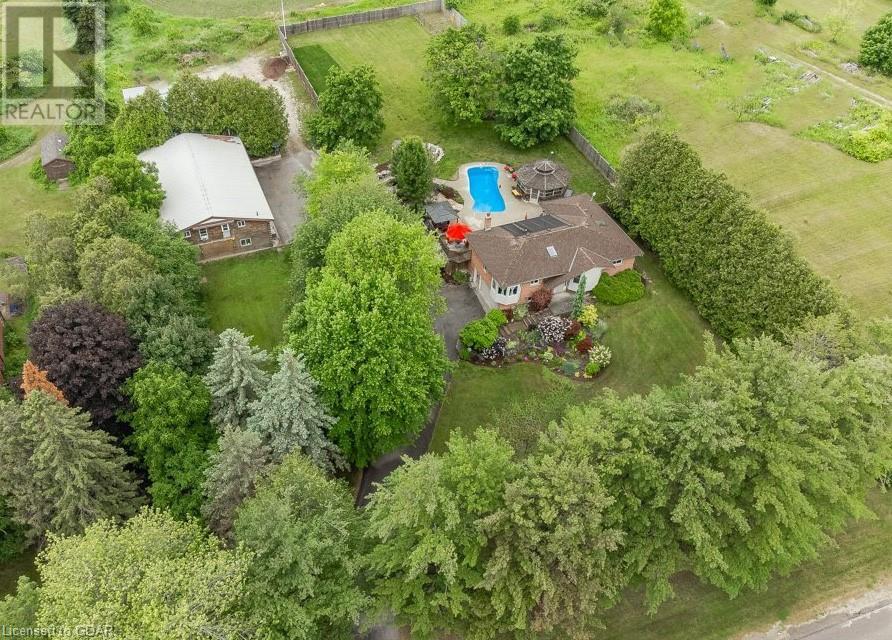
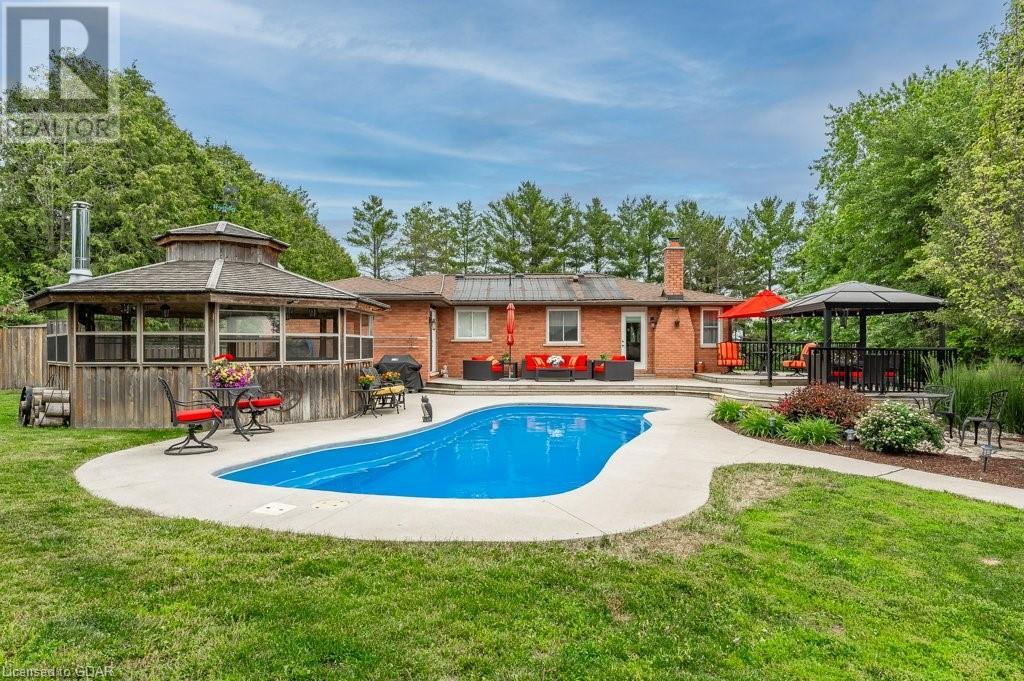
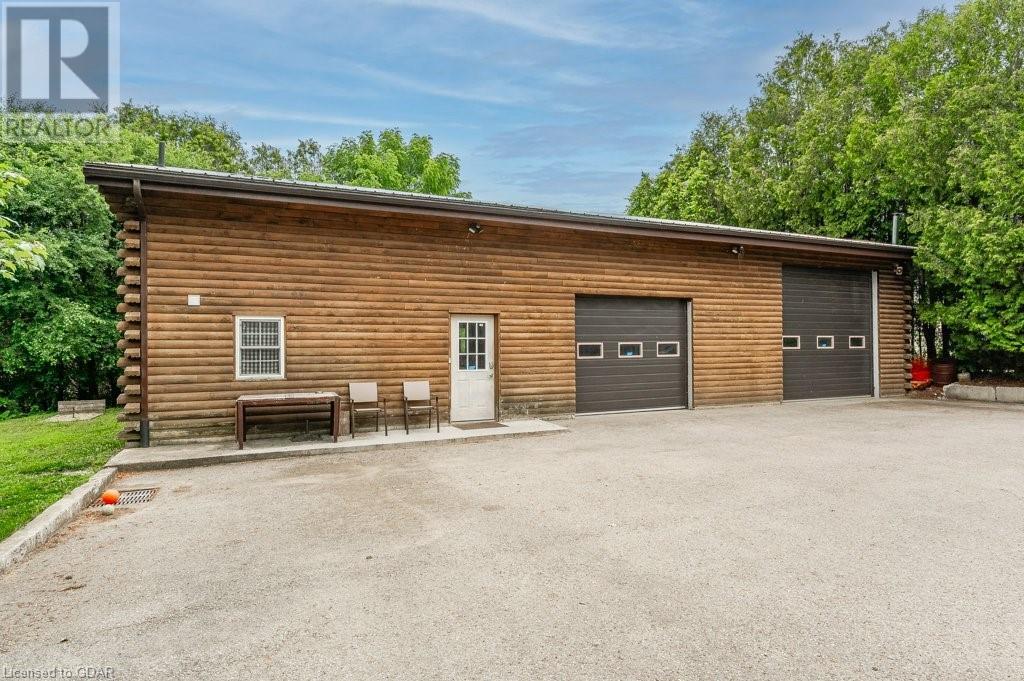
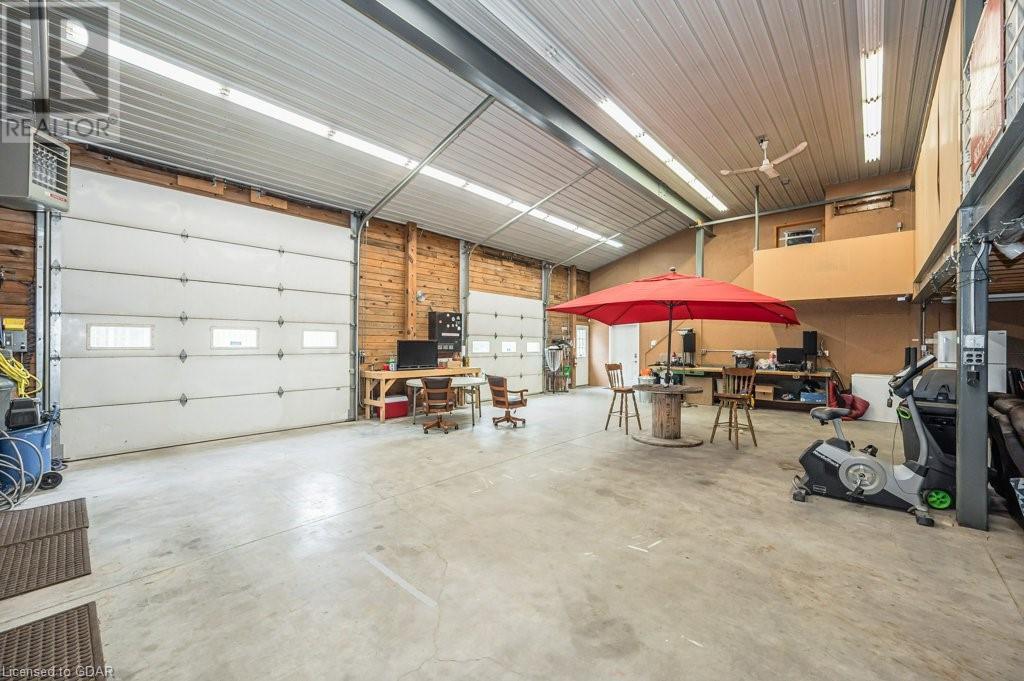
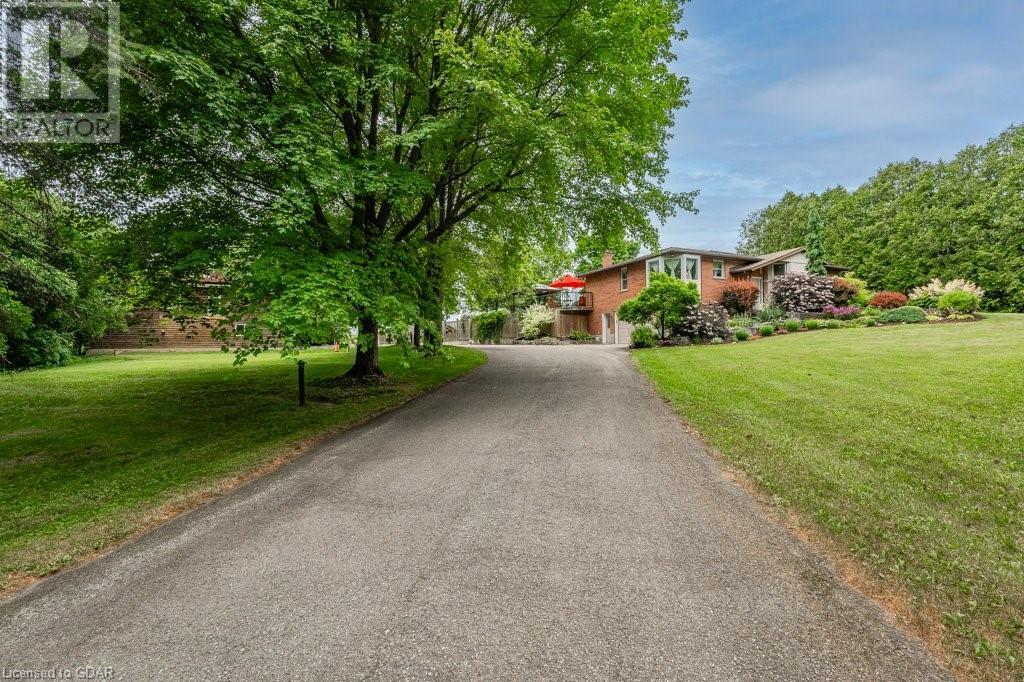
ONE-OF-A-KIND UNIQUE HOME, REMARKABLE KITCHEN, MASSIVE SHOP, OUTDOOR OASIS, IDEAL SET-UP FOR MULTIGEN-FAMILIES! Some highlights are 2800sqft workshop W/loft, storage & office space, heat & hydro+beautiful inground pool & outdoor entertainment area incl party-sized pergola! Approx 1.5 acres of serene countryside just mins from Guelph offering harmonious blend of urban sophistication & tranquility.
Facts and Features
Type
Single Family
year built
1983
lot size
No Data
Bedrooms
3
bathrooms
2
Garage
10
Status
Active
Property Overview
- Property ID
- 27348
- Category
- Residential
- Unit Number
- No Data
- View
- No Data
- Lot Size Dimensions
- No Data
- Lot Features
- Paved driveway, Country residential
- Common Interest
- Freehold
Building and Architecture
- Building Type
- House
- Architecture Style
- Bungalow
- Stories
- 1
- Roof
- No Data
- Foundation Details
- Poured Concrete
- Exterior Features
- Brick
- Construction Materials
- No Data
Interior Features
- Living Area
- 2669 sqft
- Above Ground Finished Area
- 1600 sqft
- Below Ground Finished Area
- No Data
- Basement
- Finished, Full
- Flooring
- No Data
- Fireplace
- Yes
- Fireplaces Total
- 1
- Fireplace Features
- No Data
Parking
- Parking Type
- Attached Garage
- Parking Spaces
- 10
- Additional Parking Type
- No Data
- Additional Parking Spaces
- No Data
- Parking Fee
- No Data
- Parking Fee Frequency
- No Data
Appliances and Equipment
- Washer
- Refrigerator
- Water softener
- Dishwasher
- Dryer
- Microwave
Rooms
Living room
Main level
12'1'' x 14'10''
Dining room
Main level
13'5'' x 17'2''
Kitchen
Main level
12'2'' x 14'10''
Primary Bedroom
Main level
13'5'' x 15'2''
4pc Bathroom
Main level
Bedroom
Main level
10'3'' x 12'5''
Bedroom
Main level
11'0'' x 15'4''
Recreation room
Basement
22'4'' x 23'3''
3pc Bathroom
Basement
Mud room
Basement
10'0'' x 20'4''
Amenities
- Quiet Area
Property Features
- Heating
- Forced air, Propane
- Cooling
- Central air conditioning
- Electric
- No Data
- Sewer
- Septic System
- Water Source
- Well
- Utilities
- No Data
- Community
- Quiet Area
- Security
- No Data
Other Information
- Association Name
- No Data
- Association Fee
- No Data
- Association Fee Frequency
- No Data
- Association Fee Includes
- No Data
- Tax Annual Amount
- $7,510.00
- Existing Lease Type
- No Data
- Zoning
- No Data
- Zoning Description
- A