- For Sale
- 2 years ago
- 47 views
490 Masters Drive, Woodstock, ON, N4T 0N4
$1,201,900
Description
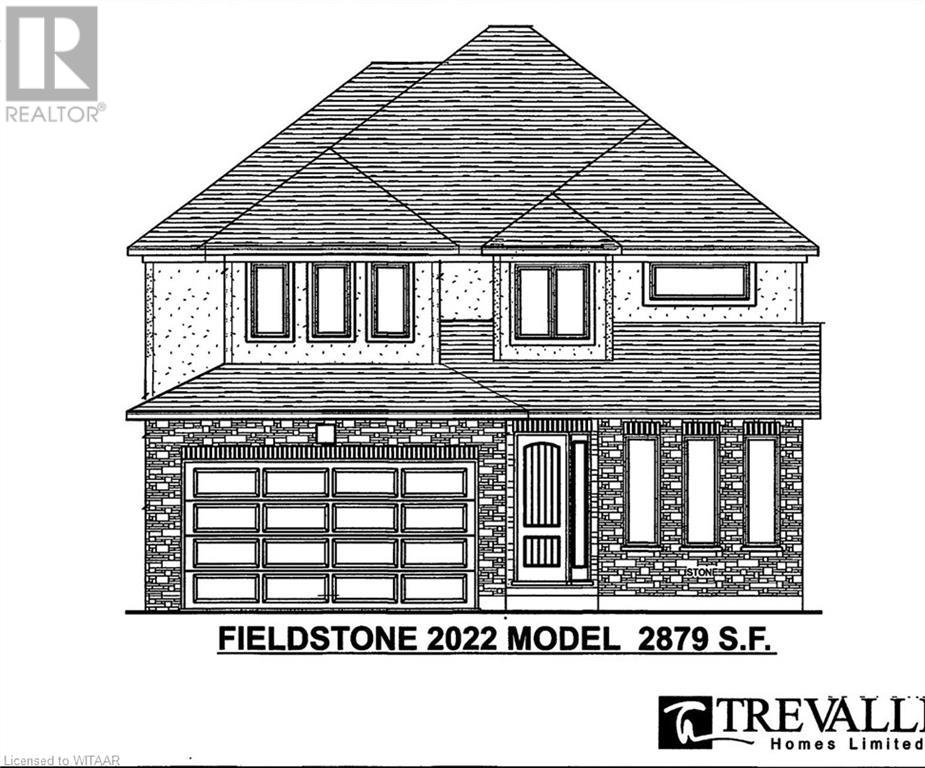
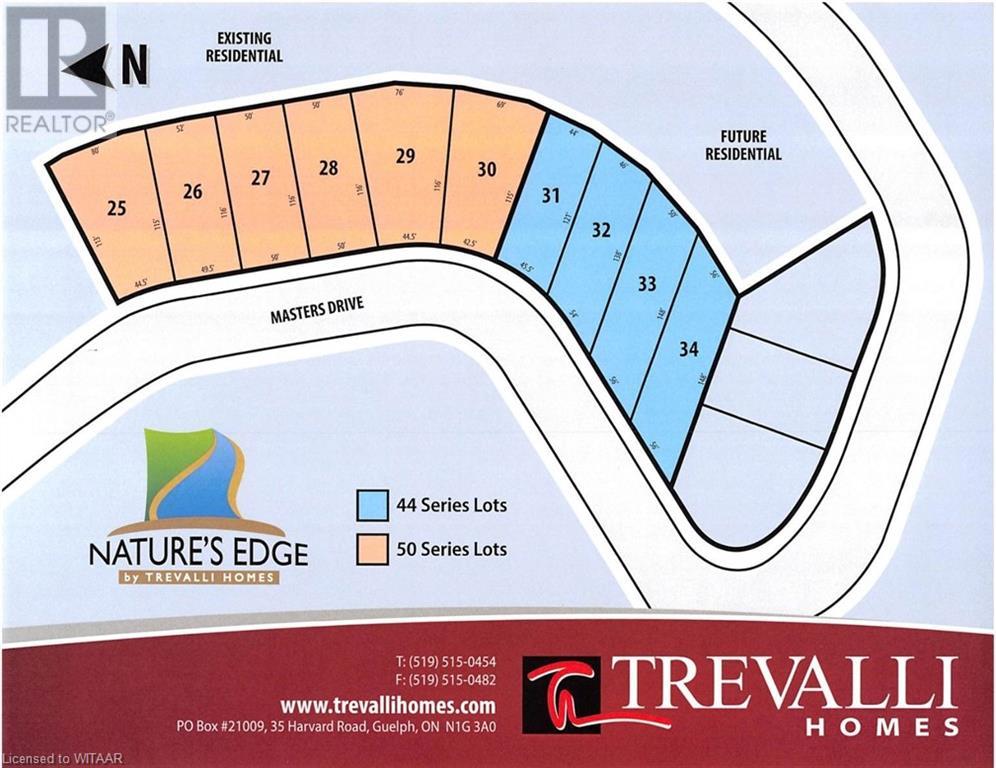
Prepare to be impressed by the Fieldstone Model, offering 3579 sq ft of luxurious living space. Crafted by the esteemed home builder Trevalli Homes, this floor plan is nestled within the charming Natures Edge development—a family-friendly community in a sought-after north end neighborhood. Upon entry, you're greeted by a grand open-to-above foyer, complemented by a cozy library, formal sitting/d
Facts and Features
Type
Single Family
year built
2024
lot size
No Data
Bedrooms
5
bathrooms
5
Garage
4
Status
Active
Property Overview
- Property ID
- 27364
- Category
- Residential
- Unit Number
- No Data
- View
- No Data
- Lot Size Dimensions
- No Data
- Lot Features
- No Data
- Common Interest
- Freehold
Building and Architecture
- Building Type
- House
- Architecture Style
- 2 Level
- Stories
- 2
- Roof
- No Data
- Foundation Details
- Poured Concrete
- Exterior Features
- Brick, Stucco
- Construction Materials
- No Data
Interior Features
- Living Area
- 3579 sqft
- Above Ground Finished Area
- 2879 sqft
- Below Ground Finished Area
- No Data
- Basement
- Unfinished, Full
- Partial Bathrooms
- 1
- Flooring
- No Data
- Fireplace
- No
- Fireplaces Total
- No Data
- Fireplace Features
- No Data
Parking
- Parking Type
- Attached Garage
- Parking Spaces
- 4
- Additional Parking Type
- No Data
- Additional Parking Spaces
- No Data
- Parking Fee
- No Data
- Parking Fee Frequency
- No Data
Rooms
Kitchen
Main level
13'8'' x 17'11''
Great room
Main level
17'6'' x 14'2''
2pc Bathroom
Main level
Laundry room
Main level
9'0'' x 10'0''
Dining room
Main level
10'9'' x 18'0''
Library
Main level
9'6'' x 11'0''
Primary Bedroom
Second level
14'11'' x 14'3''
Full bathroom
Second level
Bedroom
Second level
10'10'' x 16'6''
3pc Bathroom
Second level
Bedroom
Second level
11'2'' x 12'10''
Bedroom
Second level
11'2'' x 12'0''
Bedroom
Second level
11'0'' x 12'9''
4pc Bathroom
Second level
4pc Bathroom
Basement
Amenities
- Quiet Area
- School Bus
- Community Centre
Property Features
- Heating
- Forced air, Natural gas
- Cooling
- Central air conditioning
- Electric
- No Data
- Sewer
- Municipal sewage system
- Water Source
- Municipal water
- Utilities
- No Data
- Community
- Quiet Area, School Bus, Community Centre
- Security
- No Data
Other Information
- Association Name
- No Data
- Association Fee
- No Data
- Association Fee Frequency
- No Data
- Association Fee Includes
- No Data
- Tax Annual Amount
- No Data
- Existing Lease Type
- No Data
- Zoning
- No Data
- Zoning Description
- R1


