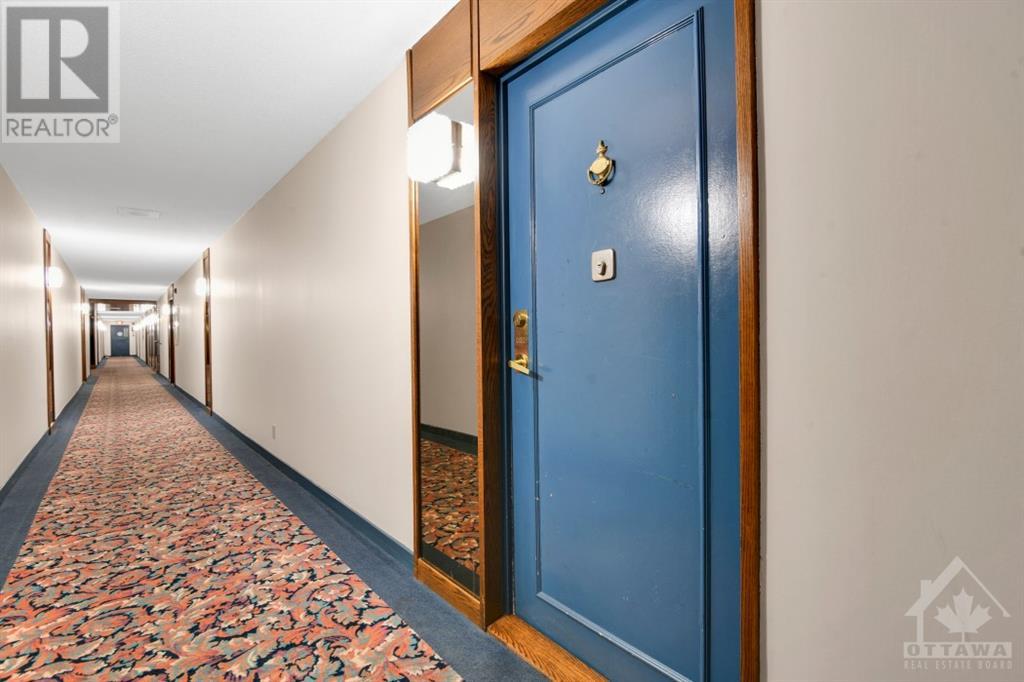
- For Sale
- 2 years ago
- 72 views
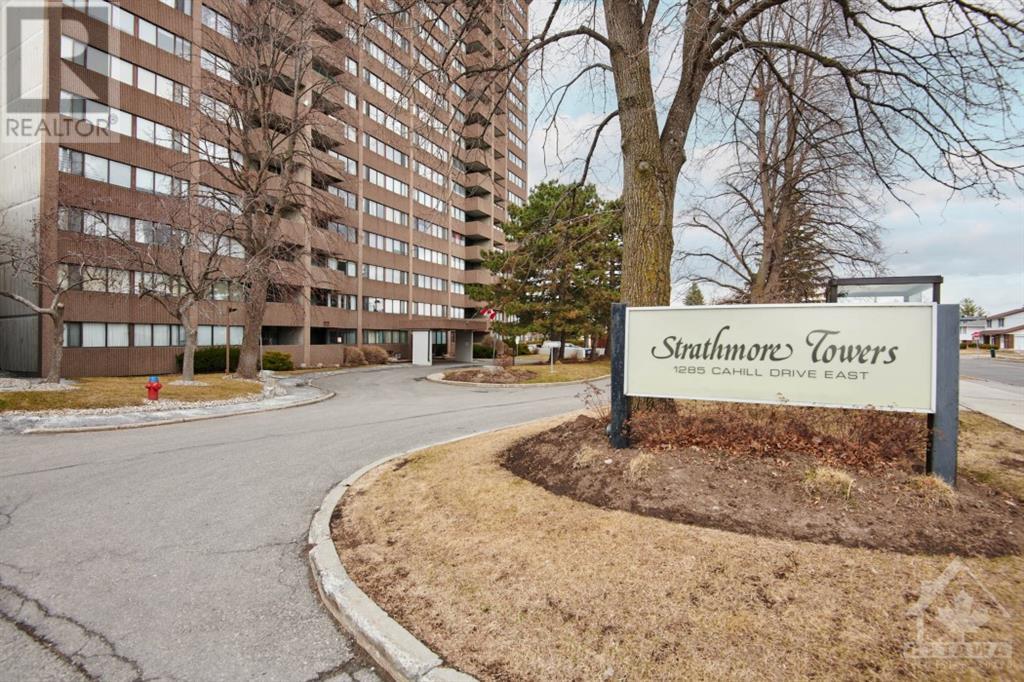
1285 Cahill Drive Unit#801, Ottawa, ON, K1V 9A7
$299,000
Description
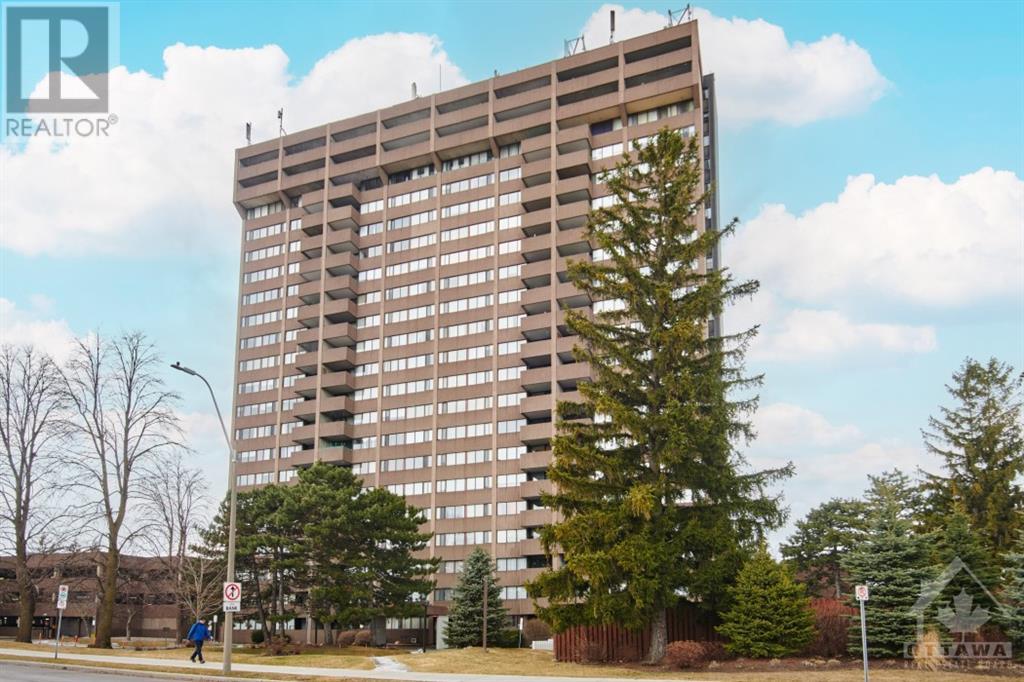
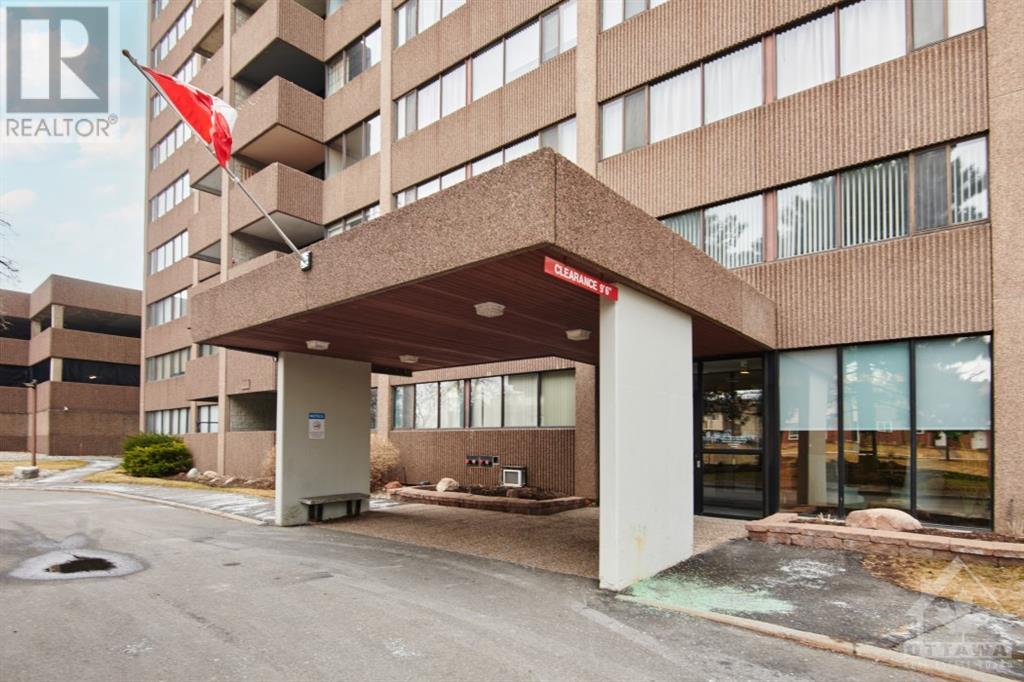
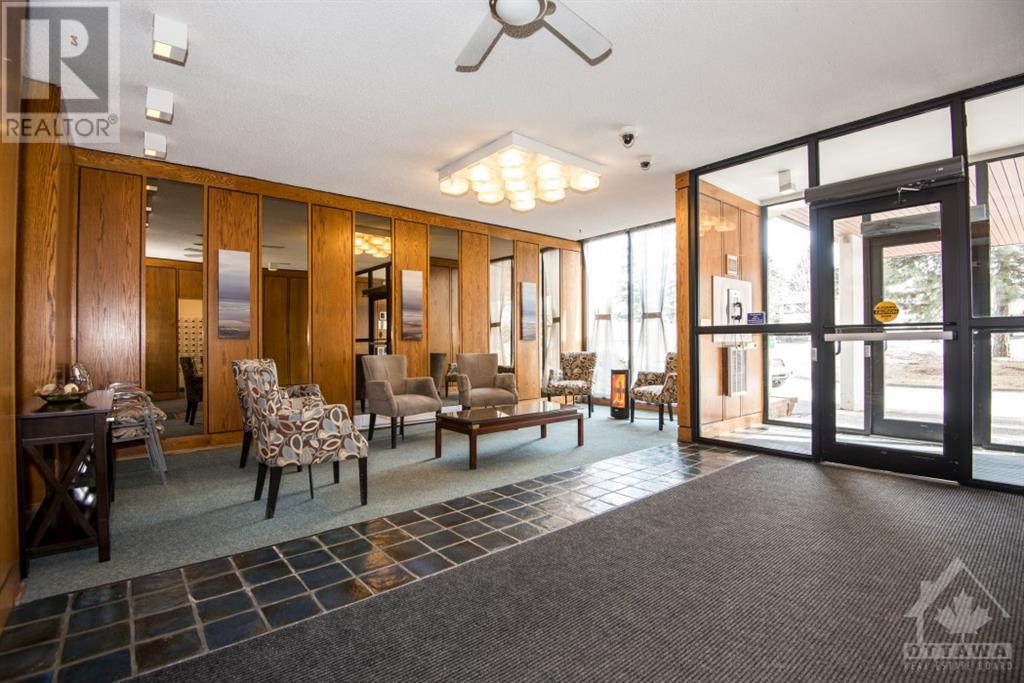
Welcome to the Strathmore Towers. A wonderful Condo building in a great location. This 2 bedroom and 1 bathroom condo features spacious living room and dining room with plenty of light and a private balcony perfect to enjoy your morning coffee with a view and a kitchen with washer/dryer close by. Bedrooms and main bathroom are on the opposite side of the unit, separate and away from main living a
Facts and Features
Type
Single Family
year built
1975
lot size
No Data
Bedrooms
2
bathrooms
1
Garage
1
Status
Active
Property Overview
- Property ID
- 28159
- Category
- Residential
- Unit Number
- 801
- View
- No Data
- Lot Size Dimensions
- No Data
- Lot Features
- Balcony
- Common Interest
- Condo/Strata
Building and Architecture
- Building Type
- Apartment
- Architecture Style
- No Data
- Stories
- 1
- Roof
- No Data
- Foundation Details
- Poured Concrete
- Exterior Features
- Brick
- Construction Materials
- No Data
Interior Features
- Living Area
- No Data
- Above Ground Finished Area
- No Data
- Below Ground Finished Area
- No Data
- Basement
- None, Not Applicable
- Flooring
- Tile, Hardwood, Vinyl
- Fireplace
- No
- Fireplaces Total
- No Data
- Fireplace Features
- No Data
Parking
- Parking Type
- Underground
- Parking Spaces
- 1
- Additional Parking Type
- No Data
- Additional Parking Spaces
- No Data
- Parking Fee
- No Data
- Parking Fee Frequency
- No Data
Appliances and Equipment
- Washer
- Refrigerator
- Dishwasher
- Stove
- Dryer
Rooms
Full bathroom
Main level
7'8" x 5'0"
Bedroom
Main level
11'9" x 9'7"
Primary Bedroom
Main level
14'8" x 10'6"
Kitchen
Main level
10'5" x 9'9"
Dining room
Main level
10'0" x 8'9"
Living room
Main level
15'0" x 10'9"
Amenities
- Storage - Locker
- Laundry - In Suite
- Party Room
- Sauna
- Recreational Facilities
- Pets Allowed With Restrictions
Property Features
- Heating
- Heat Pump, Electric
- Cooling
- Central air conditioning
- Electric
- No Data
- Sewer
- Municipal sewage system
- Water Source
- Municipal water
- Utilities
- No Data
- Community
- Recreational Facilities, Pets Allowed With Restrictions
- Security
- No Data
Other Information
- Association Name
- Apollo Management - 613-225-7969
- Association Fee
- $735.75
- Association Fee Frequency
- Monthly
- Association Fee Includes
- Property Management, Caretaker, Heat, Electricity, Water, Recreation Facilities
- Tax Annual Amount
- $2,270.00
- Existing Lease Type
- No Data
- Zoning
- No Data
- Zoning Description
- R5B H(63)


