- For Sale
- 1 years ago
- 43 views
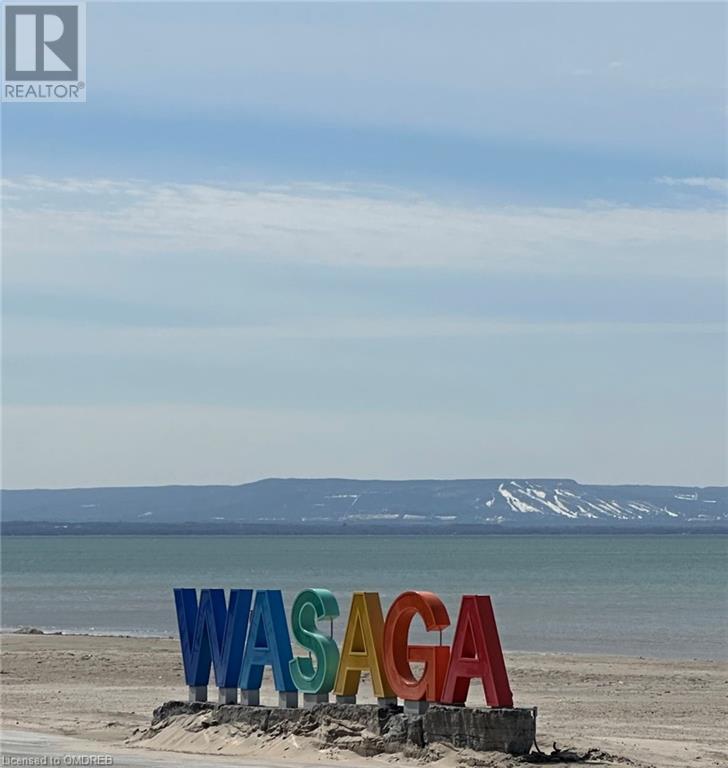
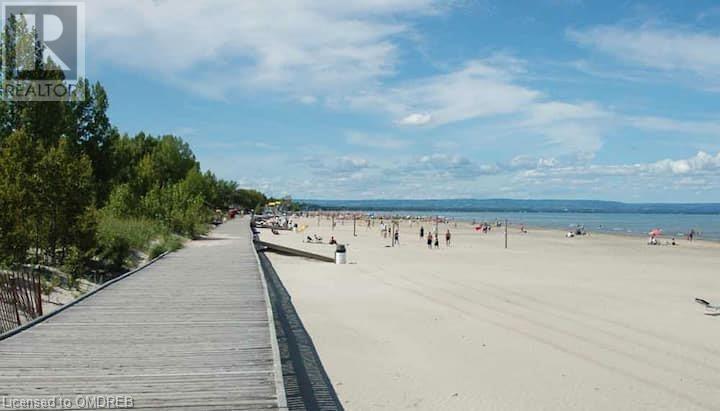
81 Royal Beech Drive, Wasaga Beach, ON, L9Z 1H5
$849,000
Description
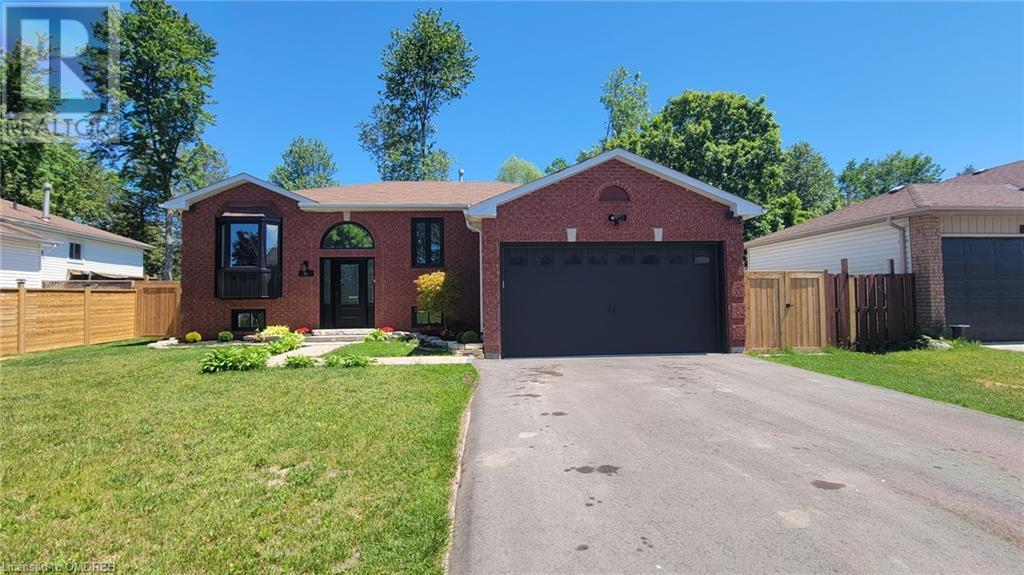
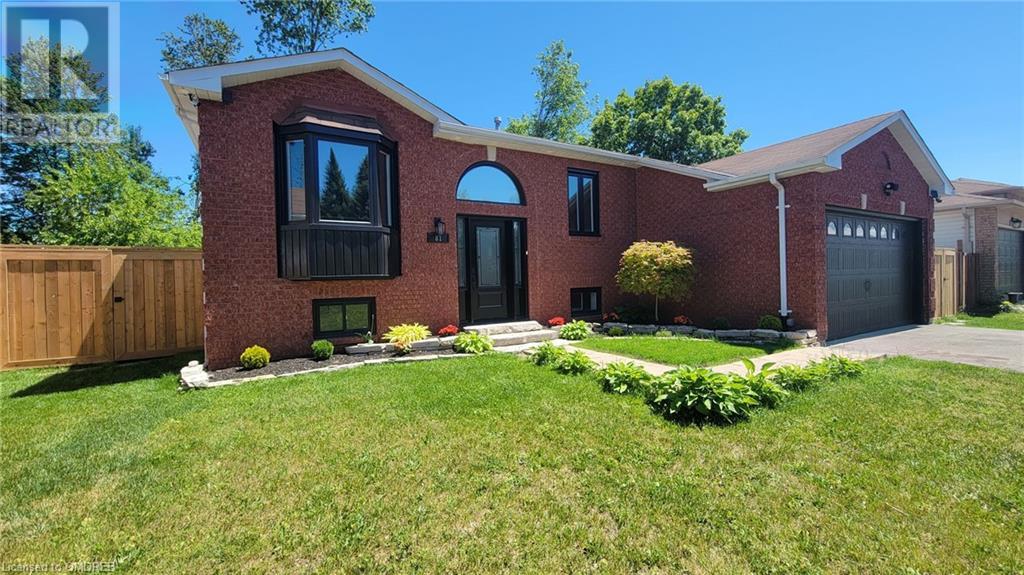
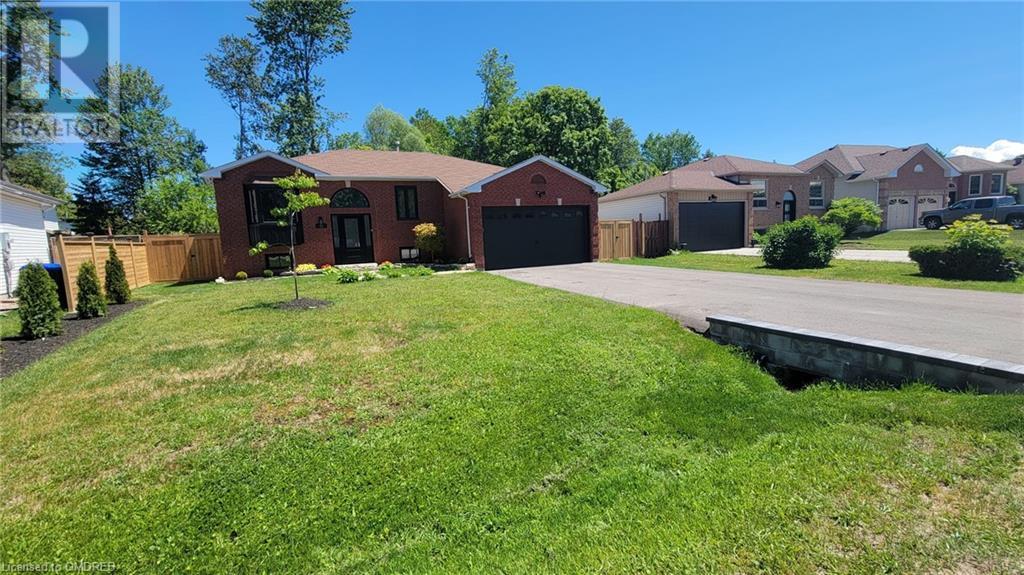
Wow! Amazing and Fully renovated Raised Bungalow, nestled in a quiet and family oriented neighbourhood in Wasaga Beach. As you step in, You will feel the greatness of this modern style, looking at the stunning view of the living and basement through the glass railing, and the floating stairs. The exposed bean and the accent brick wall on the main floor gives you a cozy and warm welcoming ambienc
Facts and Features
Type
Single Family
year built
No Data
lot size
No Data
Bedrooms
5
bathrooms
4
Garage
8
Status
Active
Property Overview
- Property ID
- 28200
- Category
- Residential
- Unit Number
- No Data
- View
- No Data
- Lot Size Dimensions
- No Data
- Lot Features
- Paved driveway, Sump Pump, Automatic Garage Door Opener
- Common Interest
- Freehold
Building and Architecture
- Building Type
- House
- Architecture Style
- Raised bungalow
- Stories
- 1
- Roof
- No Data
- Foundation Details
- Unknown
- Exterior Features
- Other
- Construction Materials
- No Data
Interior Features
- Living Area
- 2391 sqft
- Above Ground Finished Area
- 1239 sqft
- Below Ground Finished Area
- No Data
- Basement
- Finished, Full
- Partial Bathrooms
- 1
- Flooring
- No Data
- Fireplace
- Yes
- Fireplaces Total
- 1
- Fireplace Features
- No Data
Parking
- Parking Type
- Attached Garage
- Parking Spaces
- 8
- Additional Parking Type
- No Data
- Additional Parking Spaces
- No Data
- Parking Fee
- No Data
- Parking Fee Frequency
- No Data
Appliances and Equipment
- Washer
- Refrigerator
- Dishwasher
- Stove
- Microwave
- Garage door opener
Rooms
Living room
Main level
10'4'' x 10'6''
Dining room
Main level
8'4'' x 17'2''
Kitchen
Main level
12'5'' x 20'3''
Full bathroom
Main level
Primary Bedroom
Main level
15'6'' x 11'3''
Bedroom
Main level
12'1'' x 9'8''
Bedroom
Main level
14'2'' x 9'9''
3pc Bathroom
Main level
2pc Bathroom
Main level
Recreation room
Lower level
30'0'' x 26'5''
Bedroom
Lower level
10'3'' x 10'0''
Bedroom
Lower level
10'11'' x 18'3''
3pc Bathroom
Lower level
Property Features
- Heating
- Forced air, Natural gas
- Cooling
- Central air conditioning
- Electric
- No Data
- Sewer
- Municipal sewage system
- Water Source
- Municipal water
- Utilities
- No Data
- Community
- No Data
- Security
- No Data
Other Information
- Association Name
- No Data
- Association Fee
- No Data
- Association Fee Frequency
- No Data
- Association Fee Includes
- No Data
- Tax Annual Amount
- $3,284.00
- Existing Lease Type
- No Data
- Zoning
- No Data
- Zoning Description
- R1