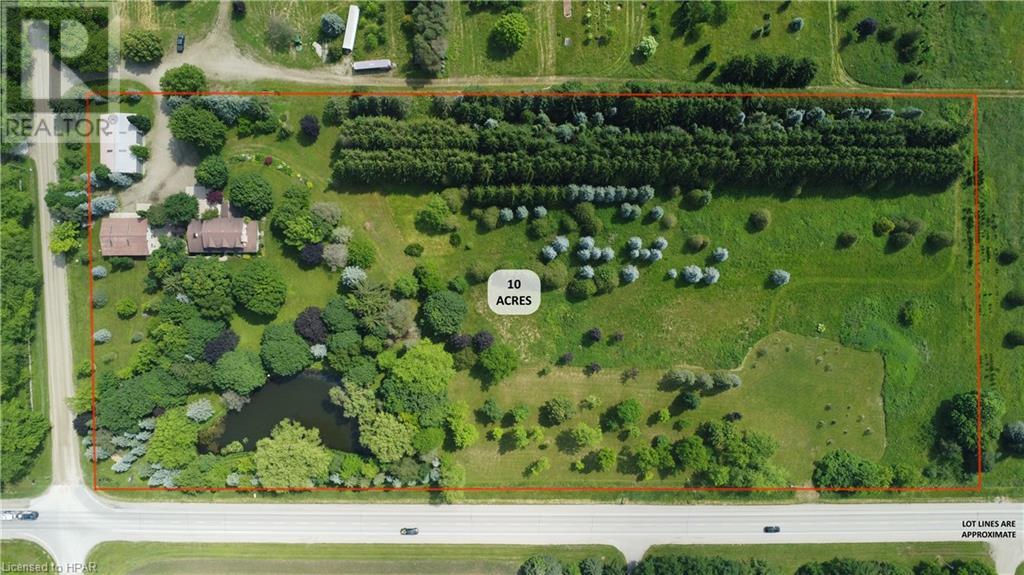
- For Sale
- 1 years ago
- 31 views
882984 Rd 88, Zorra, ON, N0M 2M0
$1,690,000
Description
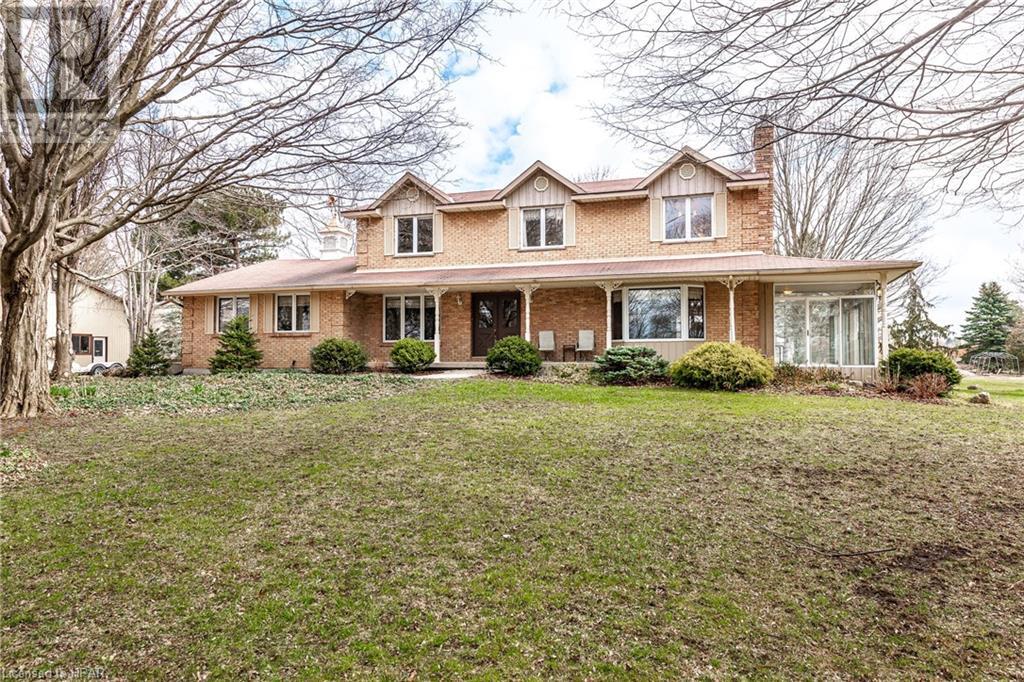
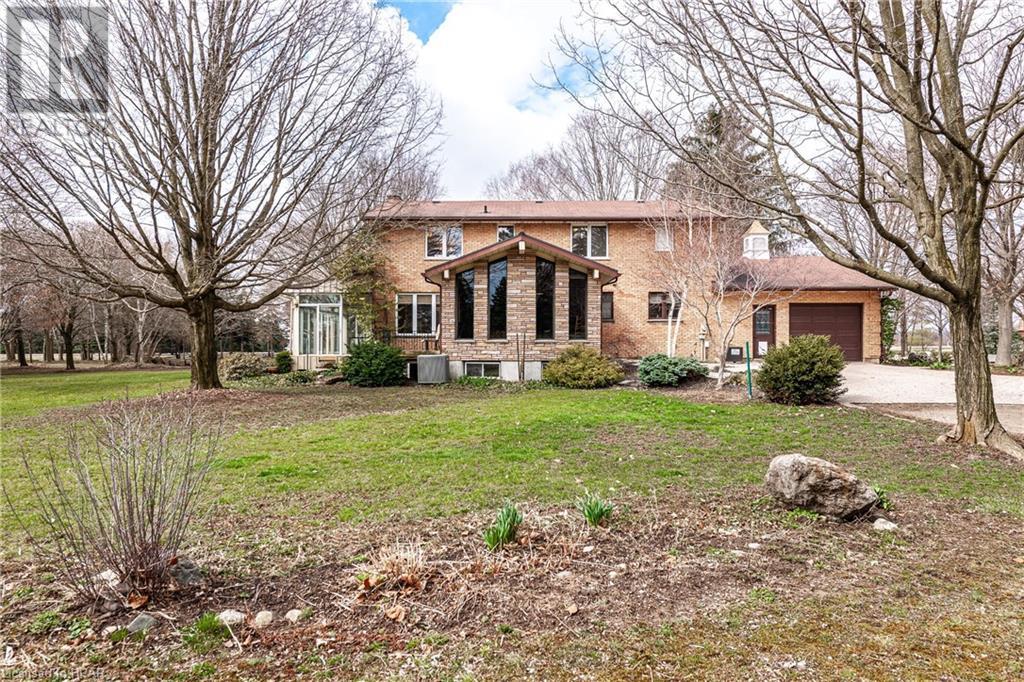
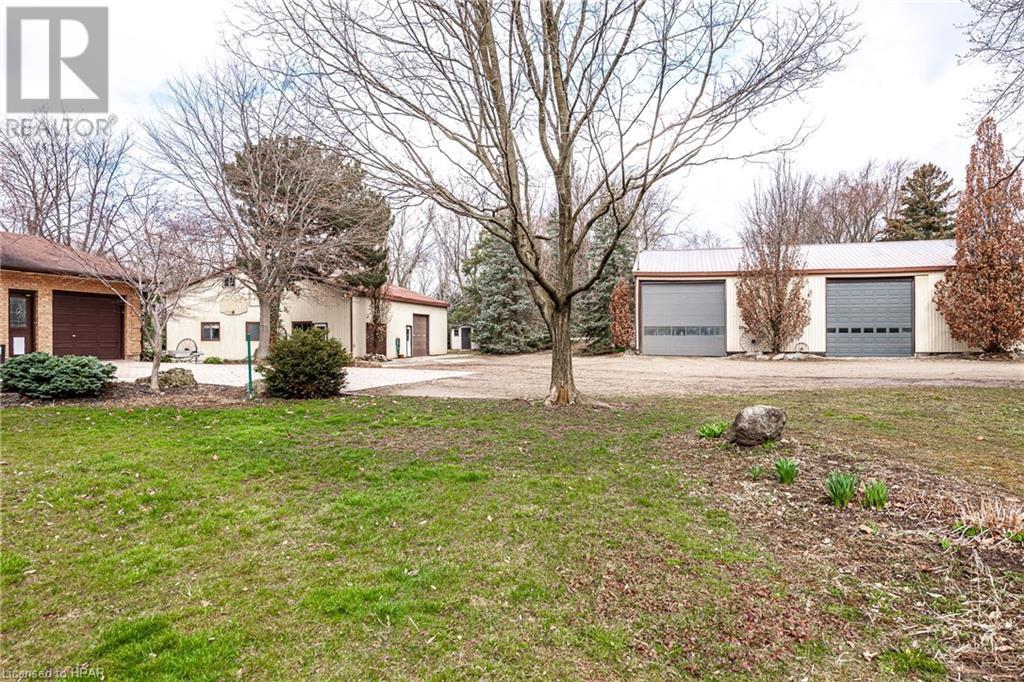
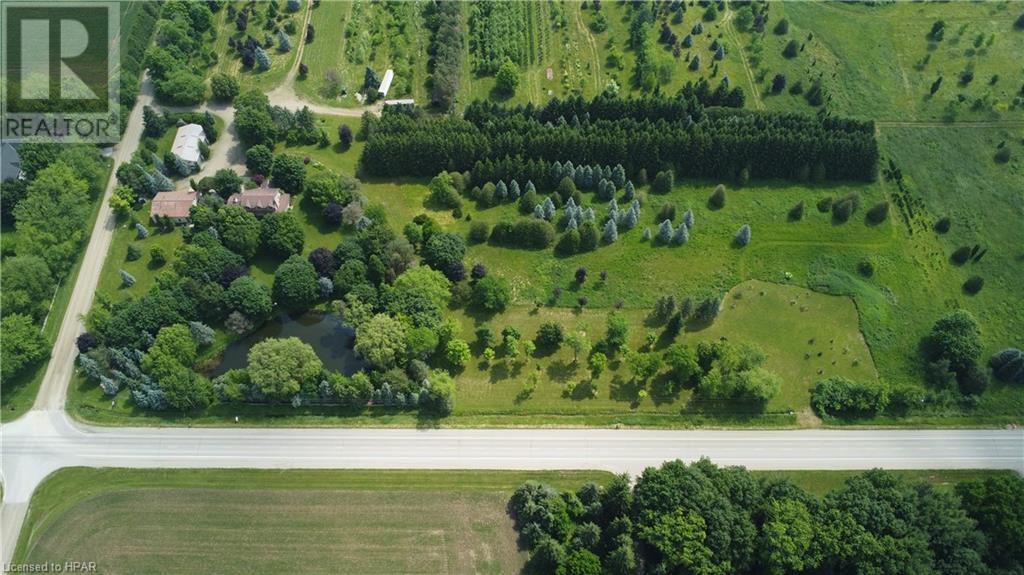
Welcome to your dream property nestled on a sprawling 10-acre property adorned with mature trees, lush landscaping, and a picturesque pond. Starting outdoors you will find the true beauty of this estate. There is a large heated shop with a storage room, loft and bathroom along with another separate 40ft x 60ft drive shed, offering endless possibilities for business opportunities or hobbies. Whethe
Facts and Features
Type
Single Family
year built
1975
lot size
10 Ac
Bedrooms
4
bathrooms
4
Garage
12
Status
Active
Property Overview
- Property ID
- 29428
- Category
- Residential
- Unit Number
- No Data
- View
- No Data
- Lot Size Area
- 10 Ac
- Lot Size Dimensions
- 9.624
- Lot Features
- Corner Site, Crushed stone driveway, Country residential, Automatic Garage Door Opener
- Common Interest
- Freehold
Building and Architecture
- Building Type
- House
- Architecture Style
- 2 Level
- Stories
- 2
- Roof
- No Data
- Foundation Details
- Poured Concrete
- Exterior Features
- Brick
- Construction Materials
- No Data
Interior Features
- Living Area
- 3006 sqft
- Above Ground Finished Area
- 3006 sqft
- Below Ground Finished Area
- No Data
- Basement
- Finished, Full
- Partial Bathrooms
- 1
- Flooring
- No Data
- Fireplace
- Yes
- Fireplaces Total
- 1
- Fireplace Features
- No Data
Parking
- Parking Type
- Attached Garage
- Parking Spaces
- 12
- Additional Parking Type
- No Data
- Additional Parking Spaces
- No Data
- Parking Fee
- No Data
- Parking Fee Frequency
- No Data
Appliances and Equipment
- Washer
- Refrigerator
- Water purifier
- Water softener
- Stove
- Dryer
- Window Coverings
- Garage door opener
Rooms
2pc Bathroom
Main level
Dining room
Main level
12'7'' x 13'3''
Dining room
Main level
14'7'' x 17'0''
Foyer
Main level
8'11'' x 9'11''
Kitchen
Main level
12'7'' x 13'3''
Living room
Main level
22'0'' x 15'5''
Mud room
Main level
10'1'' x 9'1''
Den
Main level
11'8'' x 17'4''
Office
Main level
19'9'' x 10'0''
Sunroom
Main level
10'0'' x 25'6''
3pc Bathroom
Second level
Full bathroom
Second level
Bedroom
Second level
14'3'' x 26'10''
Bedroom
Second level
11'4'' x 13'5''
Laundry room
Second level
7'9'' x 9'10''
Primary Bedroom
Second level
12'0'' x 16'8''
3pc Bathroom
Basement
Bedroom
Basement
11'7'' x 16'9''
Cold room
Basement
41'0'' x 3'6''
Kitchen
Basement
14'2'' x 16'7''
Recreation room
Basement
29'3'' x 26'2''
Storage
Basement
4'1'' x 4'8''
Amenities
- School Bus
Property Features
- Heating
- Baseboard heaters, Forced air, Electric, Natural gas
- Cooling
- Central air conditioning, Wall unit
- Electric
- No Data
- Sewer
- Septic System
- Water Source
- Dug Well
- Utilities
- No Data
- Community
- School Bus
- Security
- No Data
Other Information
- Association Name
- No Data
- Association Fee
- No Data
- Association Fee Frequency
- No Data
- Association Fee Includes
- No Data
- Tax Annual Amount
- $4,084.91
- Existing Lease Type
- No Data
- Zoning
- No Data
- Zoning Description
- AB-9 Agri-Business


