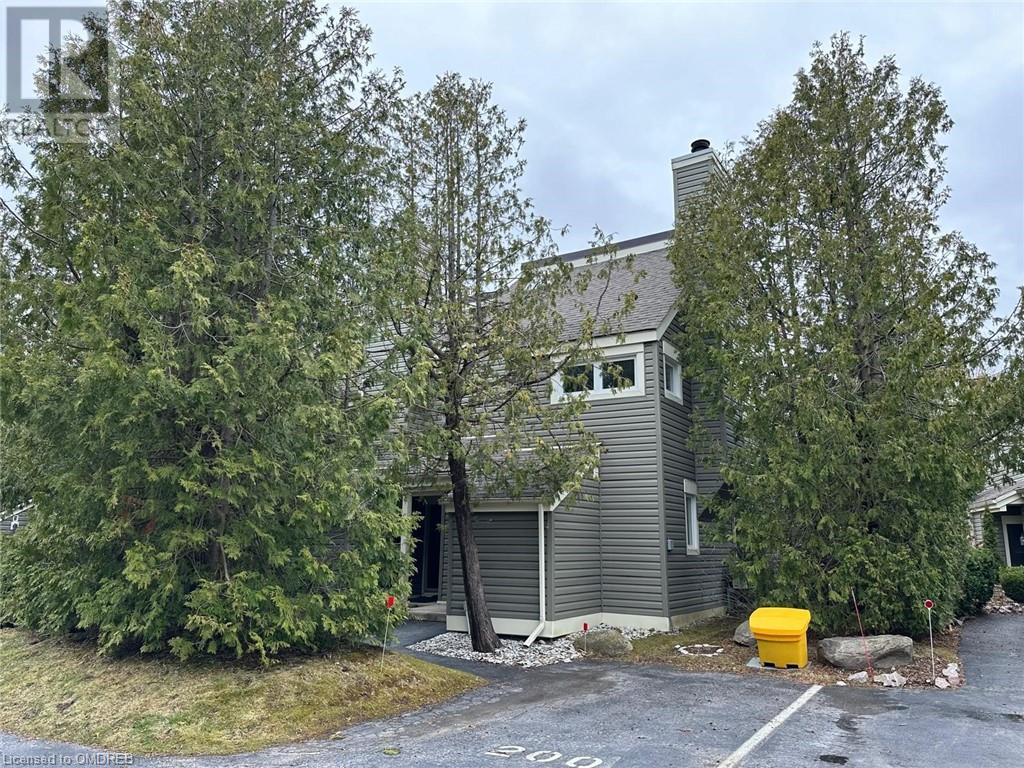
- For Rent
- 1 years ago
- 49 views
200 Escarpment Crescent Unit# 10, Collingwood, ON, L9Y 5B4
$2,700
Description
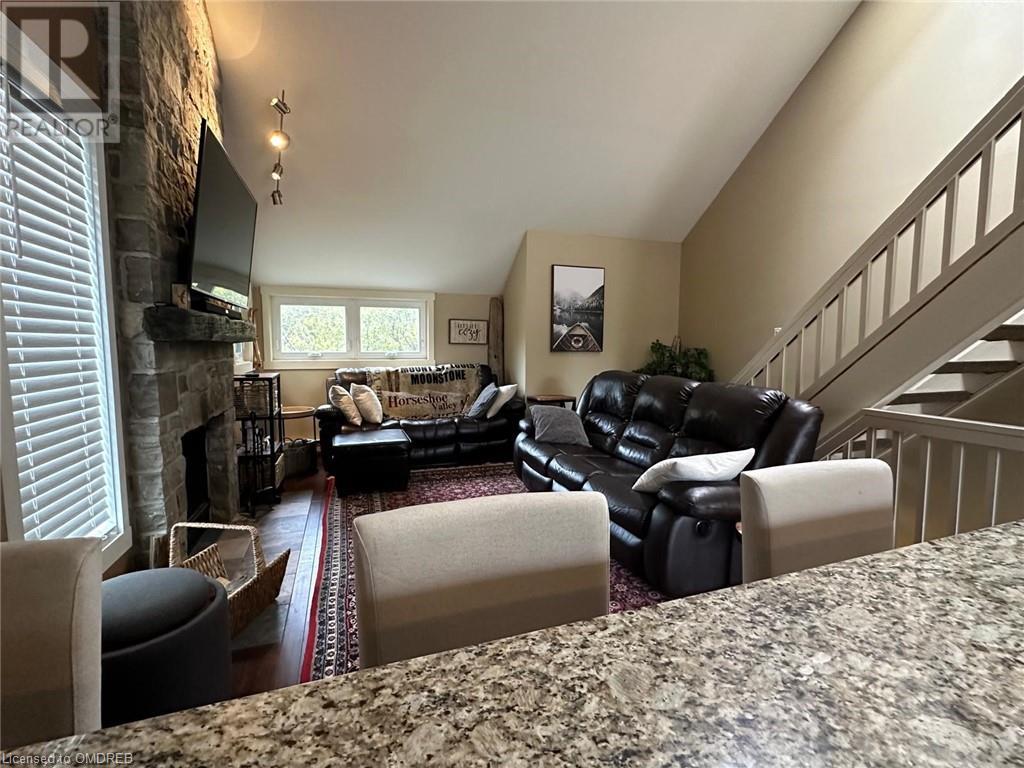
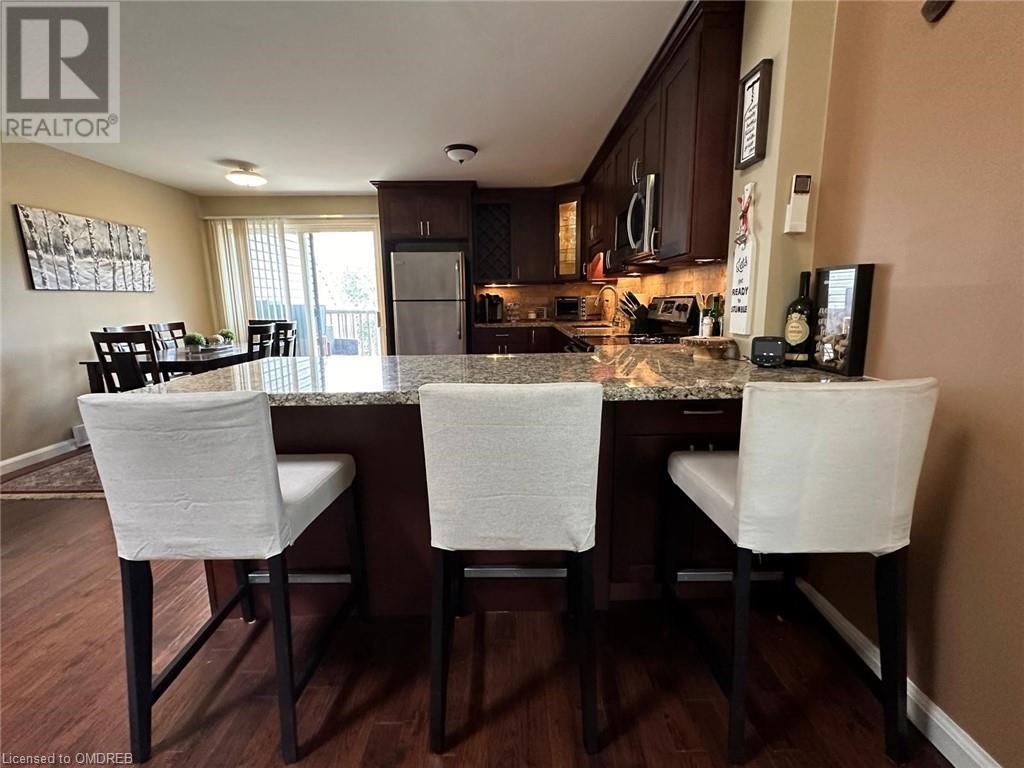
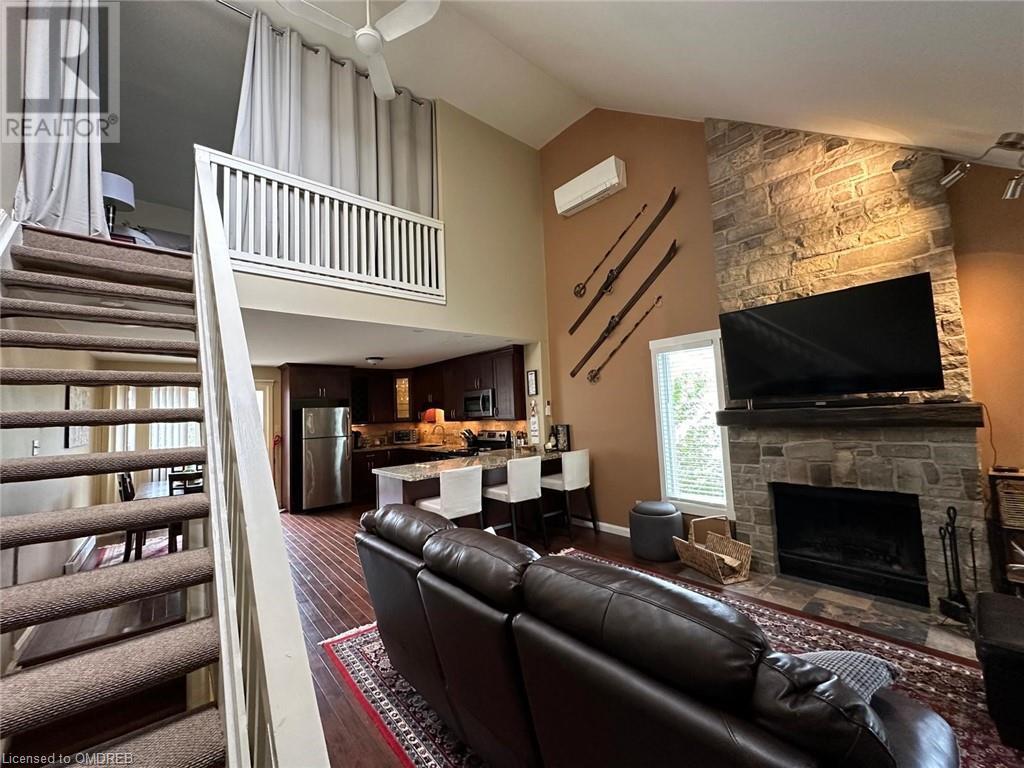
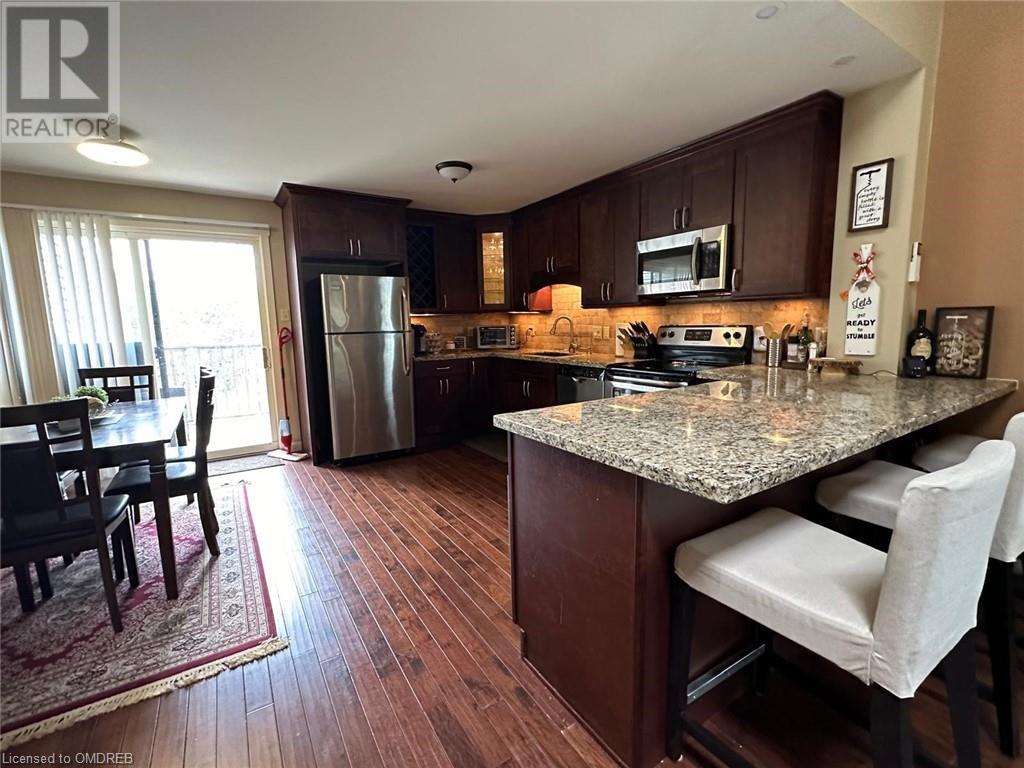
Escape to the comfort of Living Stone Resort (formerly Cranberry Resort) with our charming and updated 3-bedroom, 2-bathroom townhome condo, available for minimum 30-day rentals. Featuring a cozy ambiance and modern amenities, this fully equipped unit boasts a beautiful large kitchen, perfect for culinary adventures. The open-concept living space is adorned with a wood-burning fireplace and offer
Facts and Features
Type
Single Family
year built
1980
lot size
No Data
Bedrooms
3
bathrooms
2
Garage
1
Status
Active
Property Overview
- Property ID
- 29504
- Category
- Residential
- Availability Date
- No Data
- Unit Number
- No Data
- View
- No Data
- Lot Size Dimensions
- No Data
- Lot Features
- Balcony, Paved driveway, Recreational
- Common Interest
- Condo/Strata
Building and Architecture
- Building Type
- Row / Townhouse
- Architecture Style
- 3 Level
- Stories
- 3
- Roof
- No Data
- Foundation Details
- Poured Concrete
- Exterior Features
- Vinyl siding
- Construction Materials
- No Data
Interior Features
- Living Area
- 1300 sqft
- Above Ground Finished Area
- 1300 sqft
- Below Ground Finished Area
- No Data
- Basement
- None
- Flooring
- No Data
- Fireplace
- No
- Fireplaces Total
- No Data
- Fireplace Features
- No Data
Parking
- Parking Type
- Visitor Parking
- Parking Spaces
- 1
- Additional Parking Type
- No Data
- Additional Parking Spaces
- No Data
- Parking Fee
- No Data
- Parking Fee Frequency
- No Data
Appliances and Equipment
- Washer
- Refrigerator
- Dishwasher
- Stove
- Dryer
- Microwave
- Window Coverings
Rooms
Bedroom
Main level
10'0'' x 15'4''
Bedroom
Main level
9'6'' x 11'0''
3pc Bathroom
Main level
Kitchen
Second level
14'0'' x 9'0''
Living room
Second level
15'0'' x 17'0''
Primary Bedroom
Third level
9'0'' x 16'0''
3pc Bathroom
Third level
Property Features
- Heating
- Forced air, Natural gas
- Cooling
- No Data
- Electric
- No Data
- Sewer
- Municipal sewage system
- Water Source
- Municipal water
- Utilities
- Electricity, Cable
- Community
- No Data
- Security
- No Data
Other Information
- Association Name
- No Data
- Association Fee
- $0.00
- Association Fee Frequency
- Monthly
- Association Fee Includes
- Cable TV, Heat, Electricity
- Tax Annual Amount
- $1.00
- Existing Lease Type
- No Data
- Total Actual Rent
- 2700
- Zoning
- No Data
- Zoning Description
- N/A


