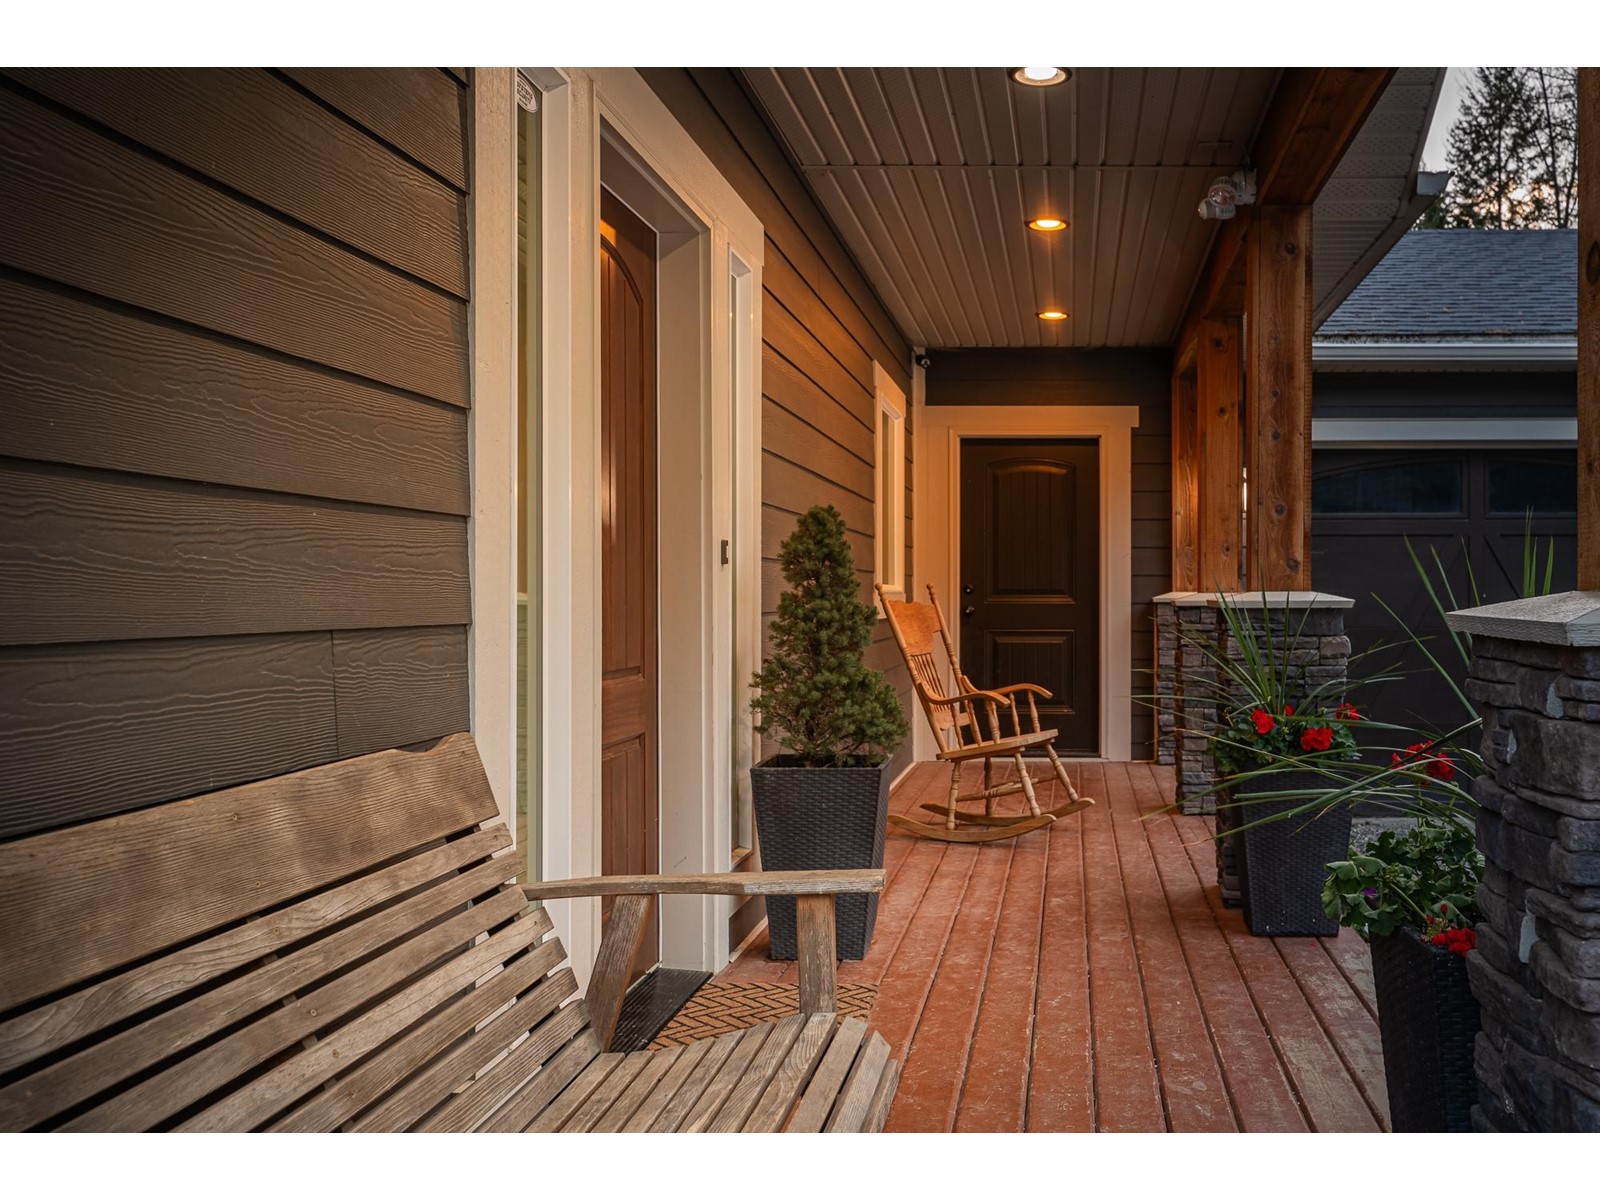
- For Sale
- 1 years ago
- 34 views
4817 Goat River North Road, Creston, BC, V0B 1G9
$845,000
Description
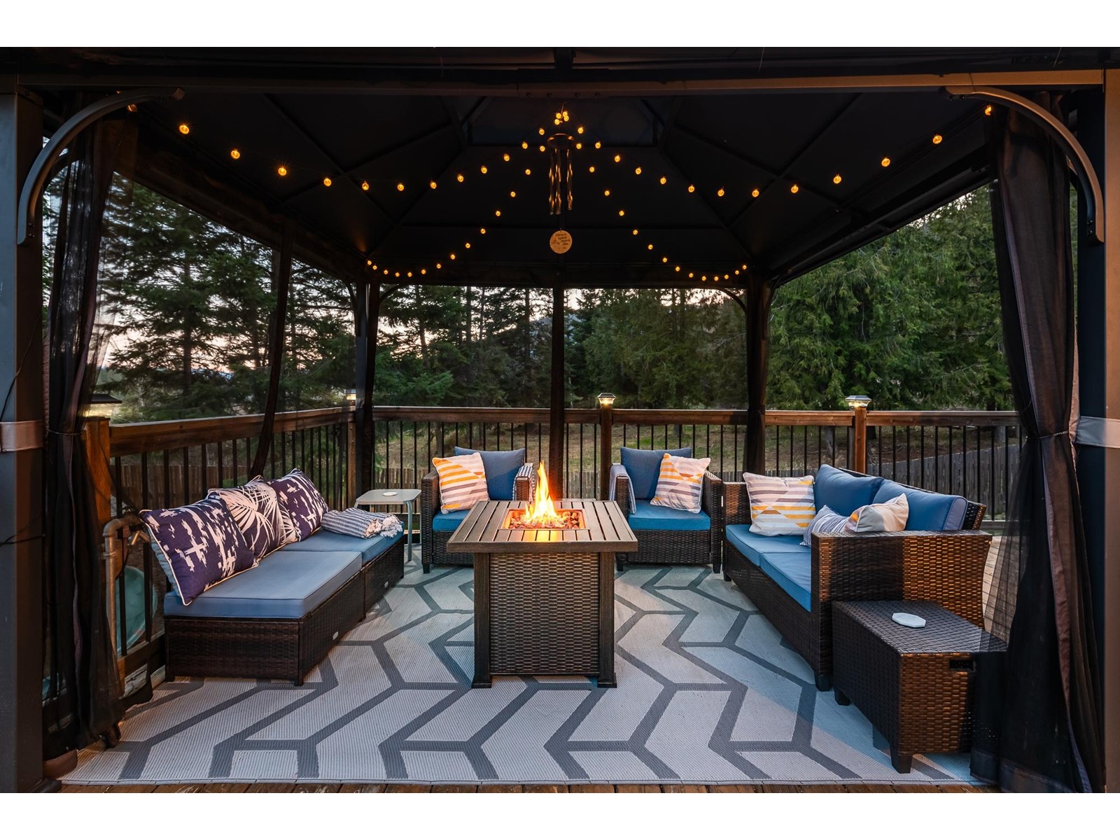
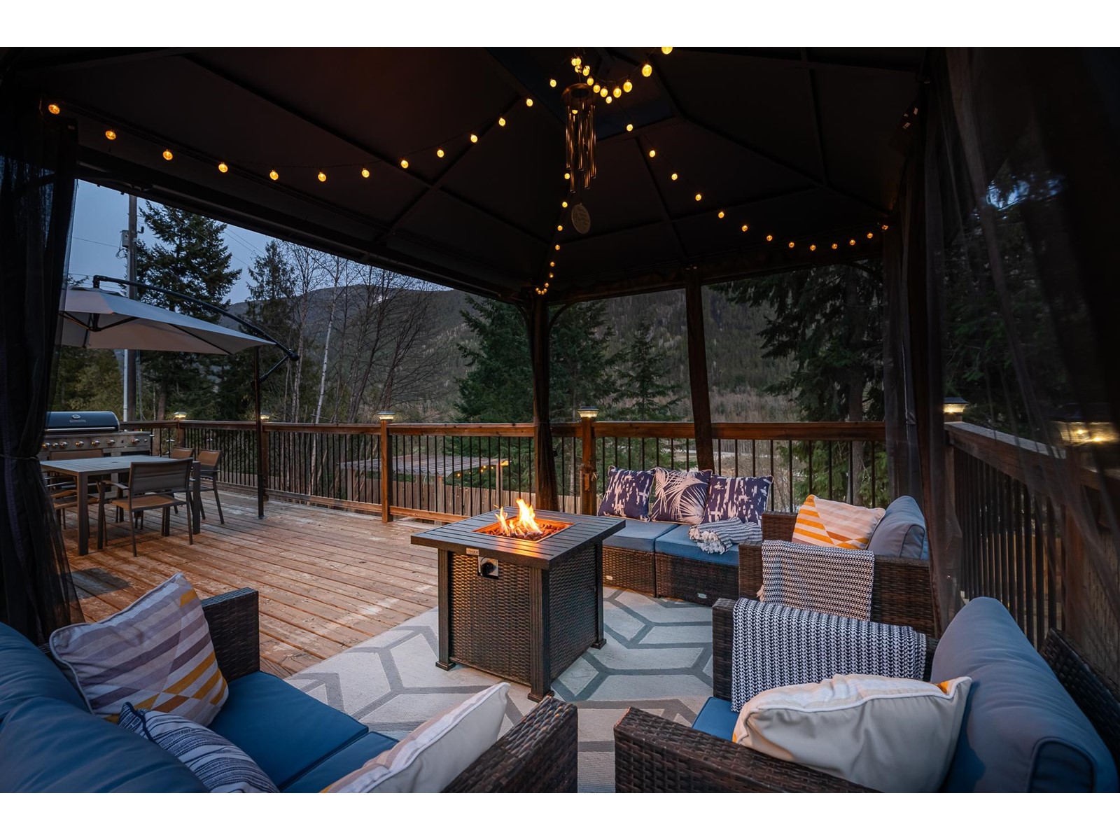
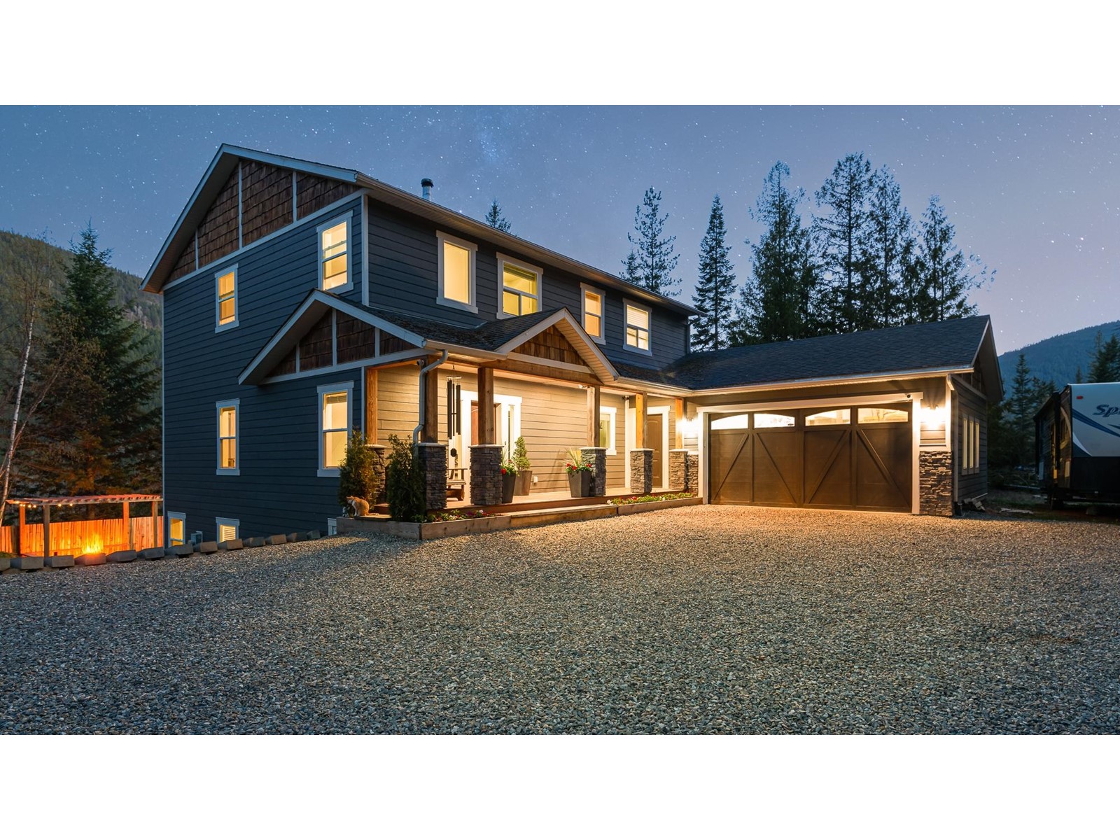
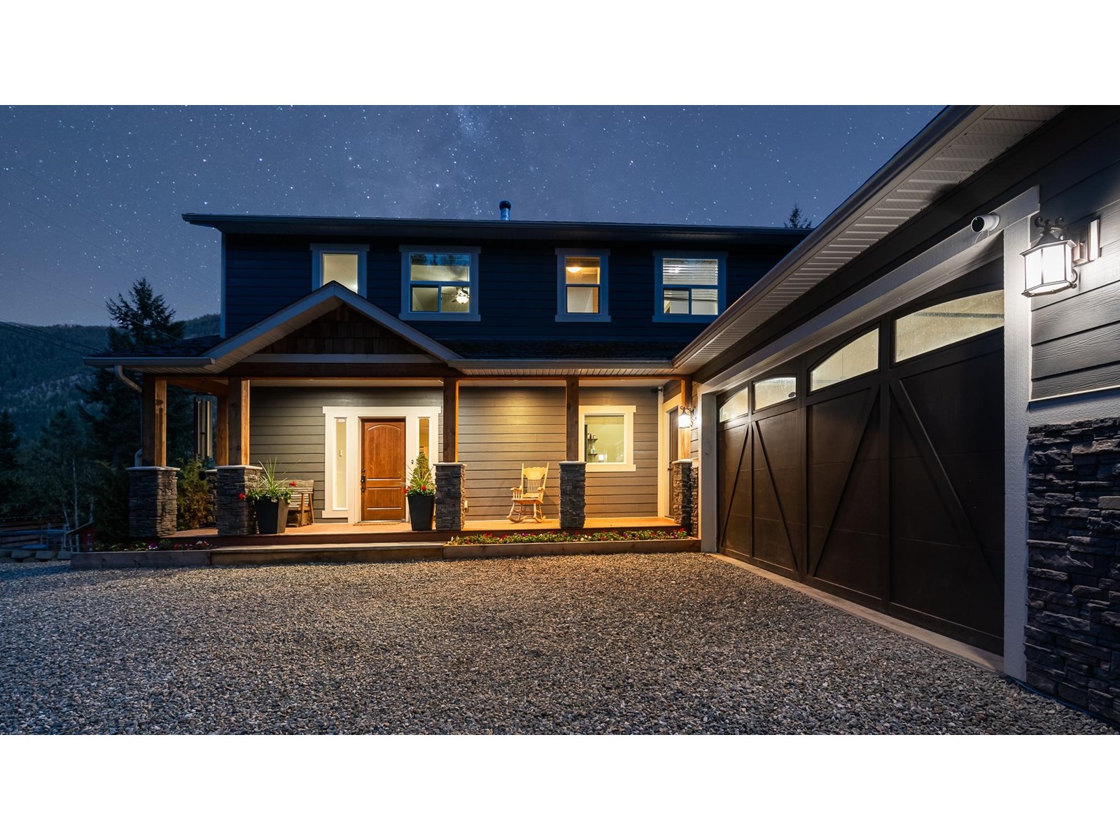
Such an incredible offering in the Creston Valley. This stunning fully finished home offers style as well as function, making it the perfect home for your whole family. Entertaining your guests is easy; the open concept main floor flows effortlessly onto the spacious sundeck that captures the mountain vistas. An abundance of windows provide natural light and scenic views in every season. Some the
Facts and Features
Type
Single Family
year built
2010
lot size
107593 Sq. Ft
Bedrooms
4
bathrooms
4
Garage
6
Status
Active
Property Overview
- Property ID
- 31797
- Category
- Residential
- Unit Number
- No Data
- View
- No Data
- Lot Size Area
- 107593 Sq. Ft
- Lot Size Dimensions
- 107593
- Lot Features
- Other, Central island
- Common Interest
- Freehold
Building and Architecture
- Building Type
- House
- Architecture Style
- 2 Level
- Stories
- No Data
- Roof
- Asphalt shingle, Unknown
- Foundation Details
- Concrete, Wood
- Exterior Features
- Composite Siding
- Construction Materials
- Wood frame
Interior Features
- Living Area
- 3830 sqft
- Above Ground Finished Area
- No Data
- Below Ground Finished Area
- No Data
- Basement
- Finished, Full, Walk out
- Flooring
- Ceramic Tile, Mixed Flooring
- Fireplace
- No
- Fireplaces Total
- No Data
- Fireplace Features
- No Data
Parking
- Parking Type
- No Data
- Parking Spaces
- 6
- Additional Parking Type
- No Data
- Additional Parking Spaces
- No Data
- Parking Fee
- No Data
- Parking Fee Frequency
- No Data
Appliances and Equipment
- Washer
- Refrigerator
- Dishwasher
- Stove
- Dryer
- Microwave
- Oven - Built-In
- Window Coverings
- Jetted Tub
Rooms
Laundry room
Main level
6 x 13
Pantry
Main level
5'10 x 10'2
Partial bathroom
Main level
Living room
Main level
14 x 22
Dining room
Main level
14 x 17
Kitchen
Main level
10'9 x 19'2
Den
Above
10'3 x 8'6
Bedroom
Above
10'3 x 15
Bedroom
Above
8'8 x 13'8
Ensuite
Above
Primary Bedroom
Above
17'3 x 15'1
Full bathroom
Above
Dining nook
Lower level
5'4 x 9'10
Foyer
Lower level
15'3 x 8'9
Family room
Lower level
19'1 x 15'5
Den
Lower level
9'10 x 9'5
Bedroom
Lower level
11'3 x 10'1
Full bathroom
Lower level
Property Features
- Heating
- Electric baseboard units, Stove, Electric, Wood
- Cooling
- No Data
- Electric
- No Data
- Sewer
- Septic tank
- Water Source
- Well
- Utilities
- No Data
- Community
- No Data
- Security
- No Data
Other Information
- Association Name
- No Data
- Association Fee
- No Data
- Association Fee Frequency
- No Data
- Association Fee Includes
- No Data
- Tax Annual Amount
- No Data
- Existing Lease Type
- No Data
- Zoning
- Country residential
- Zoning Description
- No Data


