

- For Sale
- 2 years ago
- 29 views
35 Tipping Drive, Pasadena, NL, A0L 1K0
$729,900
Description
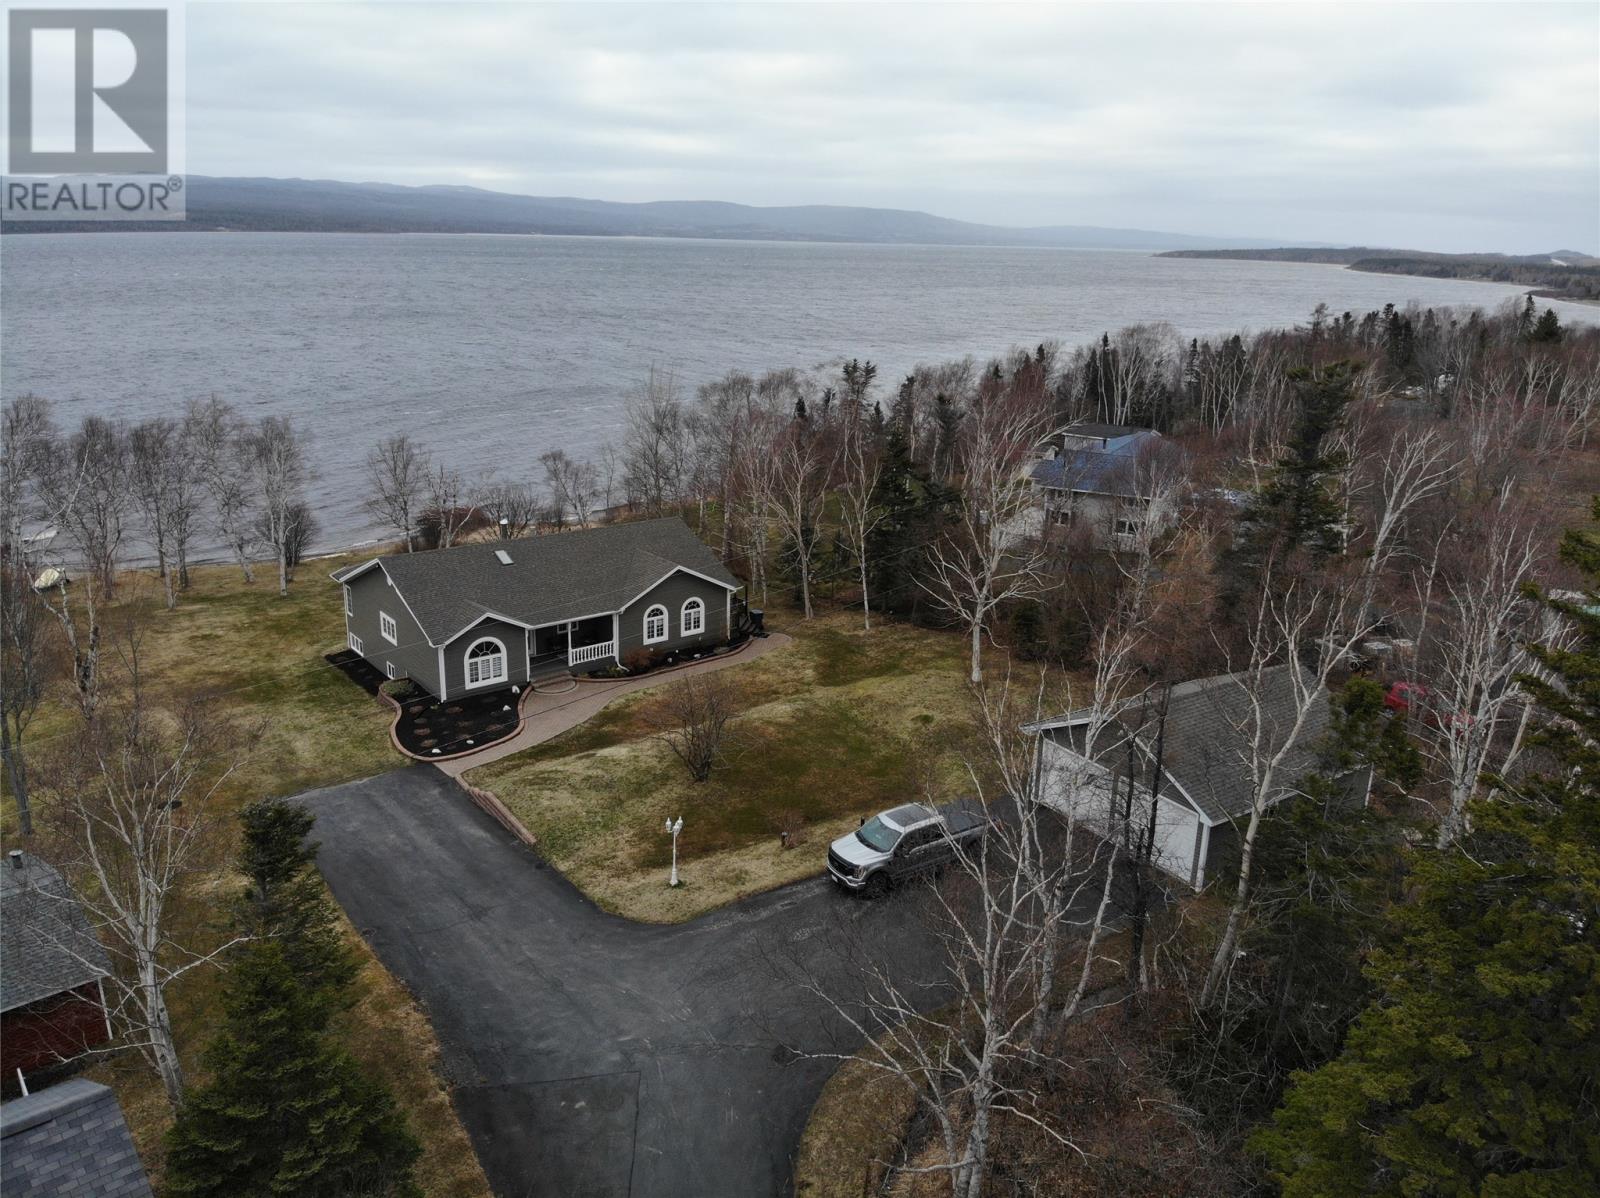
This lovely 3500 sq. ft. 3 bedroom, waterfront home is moved in ready! As you enter into the heating ceramic flooring foyer you are welcomed by the cozy living room/sitting room (a great office space). Step down to the newly renovated kitchen, and the family room/dining room, with a propane fireplace and beautiful natural light facing the second to none view of the mountains and Deer Lake. Mai
Facts and Features
Type
Single Family
year built
1995
lot size
1 acre
Bedrooms
3
bathrooms
3
Garage
No Data
Status
Active
Property Overview
- Property ID
- 33684
- Category
- Residential
- Unit Number
- No Data
- View
- No Data
- Lot Size Dimensions
- 1 acre
- Lot Features
- No Data
- Common Interest
- Freehold
Building and Architecture
- Building Type
- House
- Architecture Style
- Bungalow
- Stories
- 1
- Roof
- No Data
- Foundation Details
- Concrete
- Exterior Features
- Vinyl siding
- Construction Materials
- No Data
Interior Features
- Living Area
- 3580 sqft
- Above Ground Finished Area
- No Data
- Below Ground Finished Area
- No Data
- Basement
- No Data
- Partial Bathrooms
- 1
- Flooring
- Hardwood, Laminate, Ceramic Tile
- Fireplace
- Yes
- Fireplaces Total
- 1
- Fireplace Features
- Insert, Propane
Parking
- Parking Type
- Detached Garage, Attached Garage
- Parking Spaces
- No Data
- Additional Parking Type
- No Data
- Additional Parking Spaces
- No Data
- Parking Fee
- No Data
- Parking Fee Frequency
- No Data
Appliances and Equipment
- Refrigerator
- Dishwasher
- Stove
- Microwave
Rooms
Kitchen
Main level
14 x 12
Living room/Fireplace
Main level
14.5 x 12.5
Dining room
Main level
13 x 11.5
Bedroom
Main level
10 x 12
Bedroom
Main level
11 x 12
Primary Bedroom
Main level
14 x 12
Mud room
Main level
18 x 11
Family room
Basement
16 x 13.5
Property Features
- Heating
- Forced air, Oil, Electric, Propane, Wood
- Cooling
- Air exchanger
- Electric
- No Data
- Sewer
- Septic tank
- Water Source
- Municipal water
- Utilities
- No Data
- Community
- No Data
- Security
- No Data
Other Information
- Association Name
- No Data
- Association Fee
- No Data
- Association Fee Frequency
- No Data
- Association Fee Includes
- No Data
- Tax Annual Amount
- $2,839.00
- Existing Lease Type
- No Data
- Zoning
- No Data
- Zoning Description
- Res.


