- For Sale
- 1 years ago
- 27 views
217 6th St, Nakusp, BC, V0G 1R0
$580,000
Description
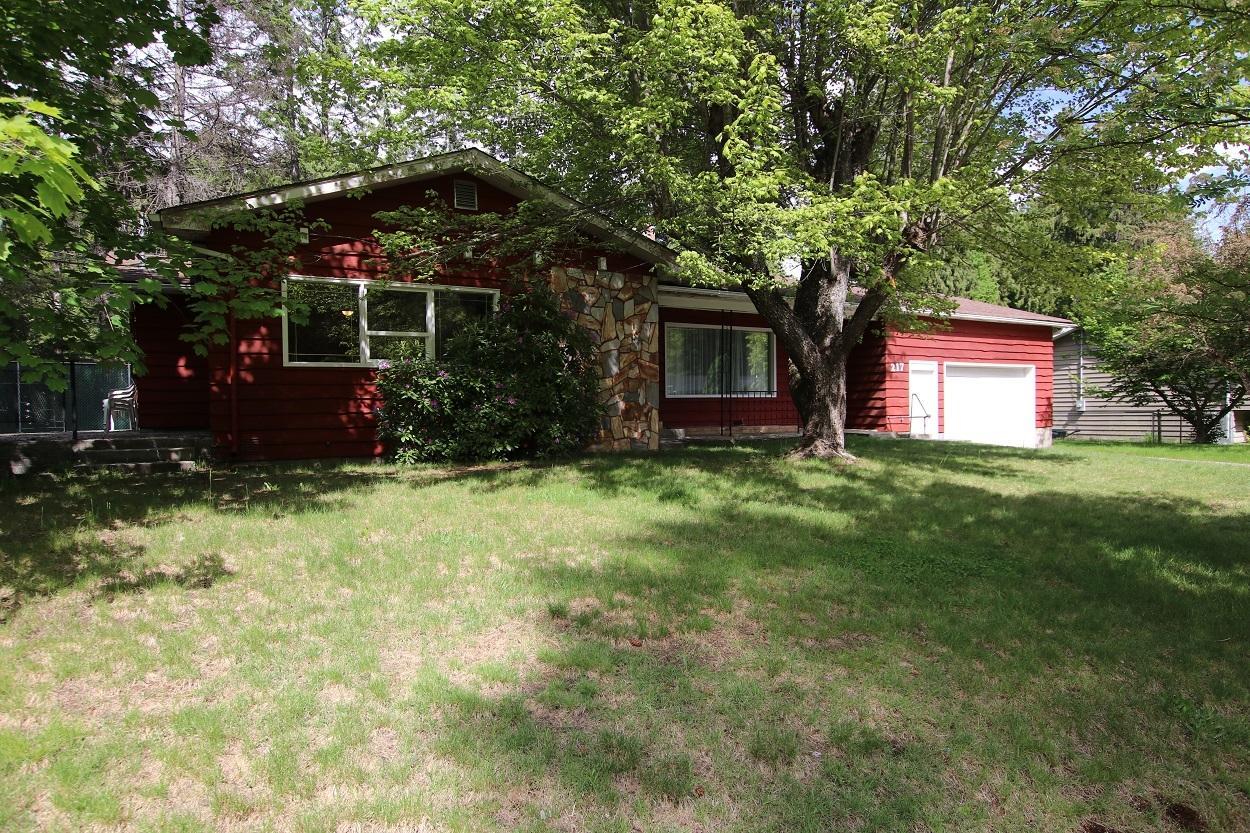
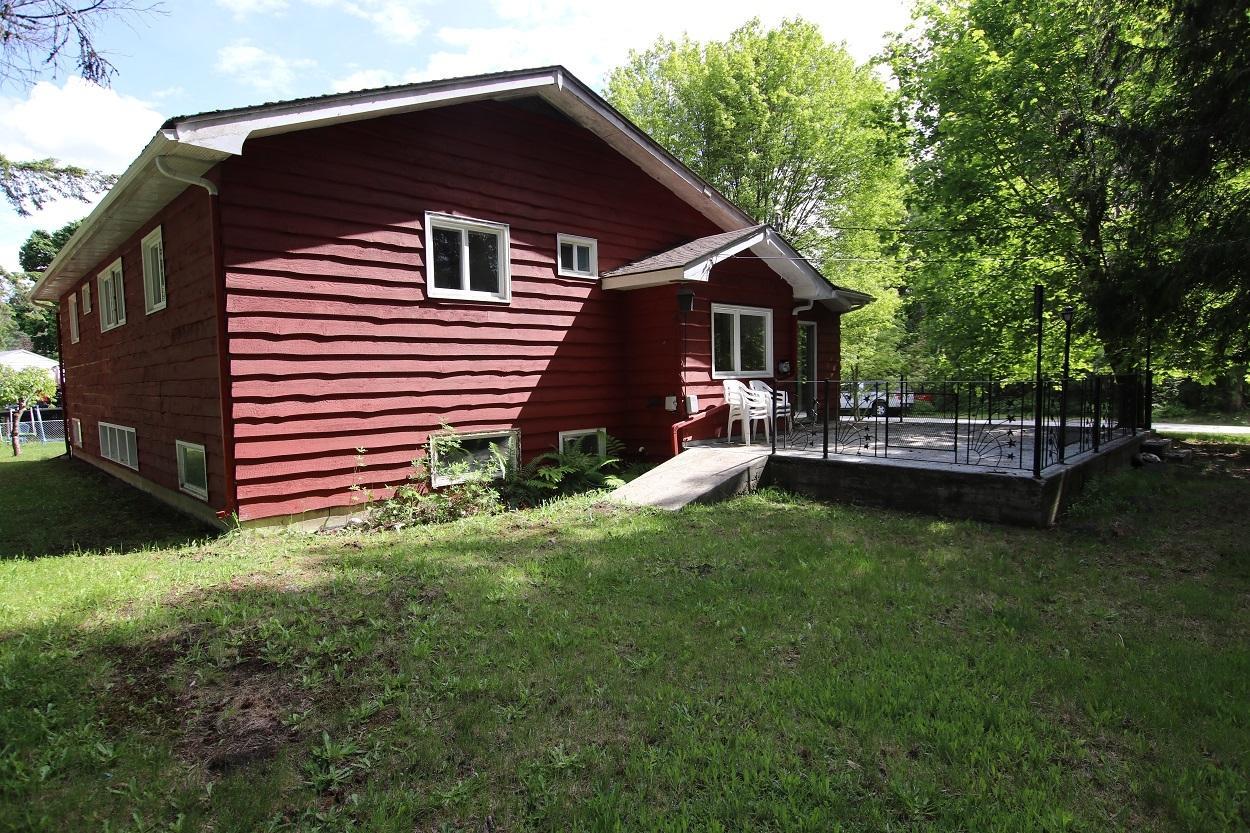
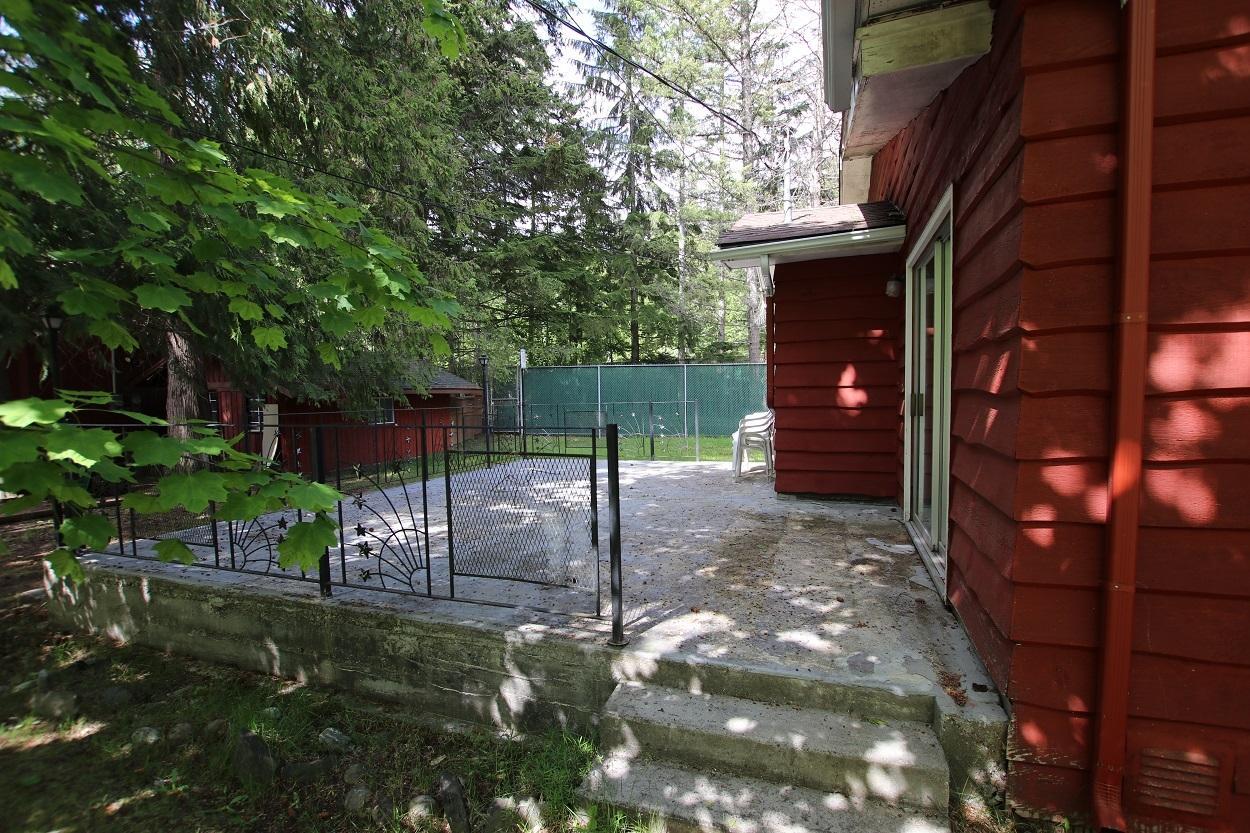
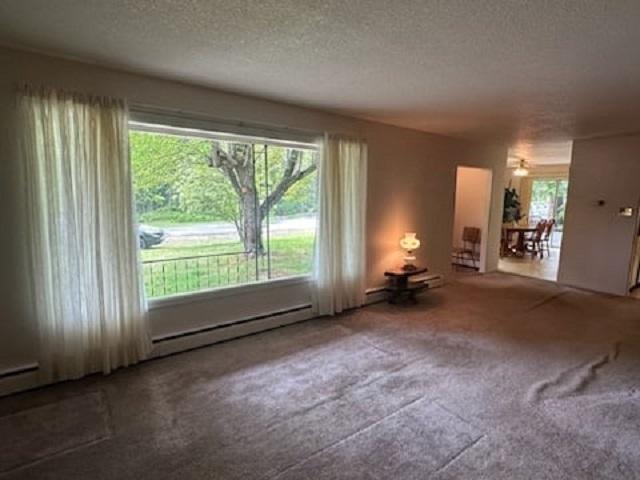
Generous-sized 4 level-split family home, on a large lot. Situated on a no thru-road in Nakusp, just 6 blocks from the main street, offers a private setting. This home boasts 5 bedrooms and 3 bathrooms. The open-design kitchen & dining room, is perfect for large family gatherings, with a concrete patio just off the dining area. 3 bedrooms are located, up 5 stairs, at the rear of the main floor spl
Facts and Features
Type
Single Family
year built
1965
lot size
11108 Sq. Ft
Bedrooms
5
bathrooms
3
Garage
4
Status
Active
Property Overview
- Property ID
- 35370
- Category
- Residential
- Unit Number
- No Data
- View
- No Data
- Lot Size Area
- 11108 Sq. Ft
- Lot Size Dimensions
- 11108
- Lot Features
- Private setting, Other
- Common Interest
- Freehold
Building and Architecture
- Building Type
- House
- Architecture Style
- No Data
- Stories
- No Data
- Roof
- Asphalt shingle, Unknown
- Foundation Details
- Concrete
- Exterior Features
- Wood
- Construction Materials
- Wood frame
Interior Features
- Living Area
- 2990 sqft
- Above Ground Finished Area
- No Data
- Below Ground Finished Area
- No Data
- Basement
- Finished, Full, Separate entrance
- Flooring
- Linoleum, Wall-to-wall carpet
- Fireplace
- No
- Fireplaces Total
- No Data
- Fireplace Features
- No Data
Parking
- Parking Type
- No Data
- Parking Spaces
- 4
- Additional Parking Type
- No Data
- Additional Parking Spaces
- No Data
- Parking Fee
- No Data
- Parking Fee Frequency
- No Data
Appliances and Equipment
- Washer
- Refrigerator
- Stove
Rooms
Foyer
Main level
7'6 x 6'5
Kitchen
Main level
18'4 x 9'7
Dining room
Main level
14'9 x 11'5
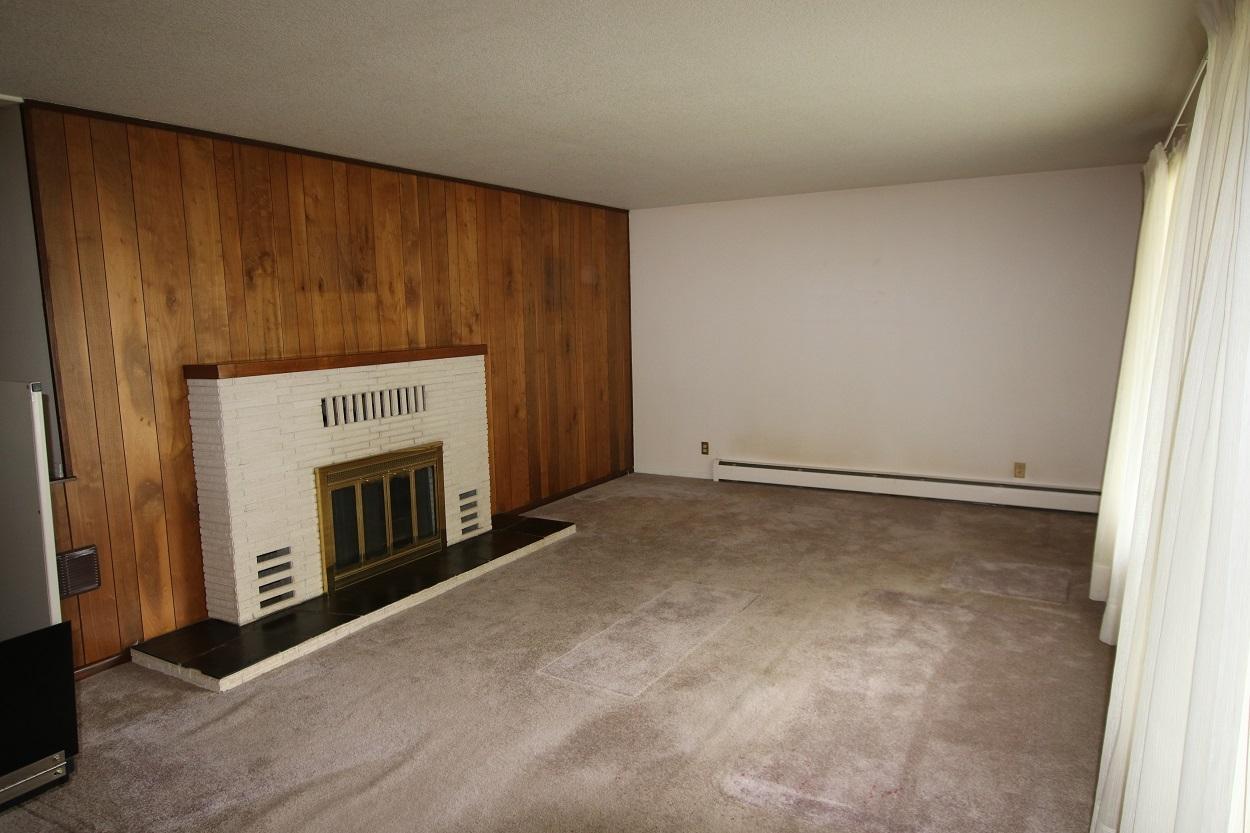
Living room
Main level
28'6 x 13'2
Other
Above
5 x 4'5
Ensuite
Above
Primary Bedroom
Above
16'8 x 11'10
Full bathroom
Above
Bedroom
Above
12'2 x 11'10
Bedroom
Above
12 x 11'3
Laundry room
Lower level
9'6 x 8
Full bathroom
Lower level
Bedroom
Lower level
11'8 x 9'8
Bedroom
Lower level
9'6 x 9
Family room
Lower level
23 x 17'2
Property Features
- Heating
- Electric, Wood, Other, Hot Water
- Cooling
- No Data
- Electric
- No Data
- Sewer
- No Data
- Water Source
- Municipal water
- Utilities
- Sewer
- Community
- No Data
- Security
- No Data
Other Information
- Association Name
- No Data
- Association Fee
- No Data
- Association Fee Frequency
- No Data
- Association Fee Includes
- No Data
- Tax Annual Amount
- No Data
- Existing Lease Type
- No Data
- Zoning
- Residential
- Zoning Description
- No Data


