


- For Sale
- 2 years ago
- 57 views
401, 535 10 Avenue Sw, Calgary, AB, T2R 0A8
$739,900
Description
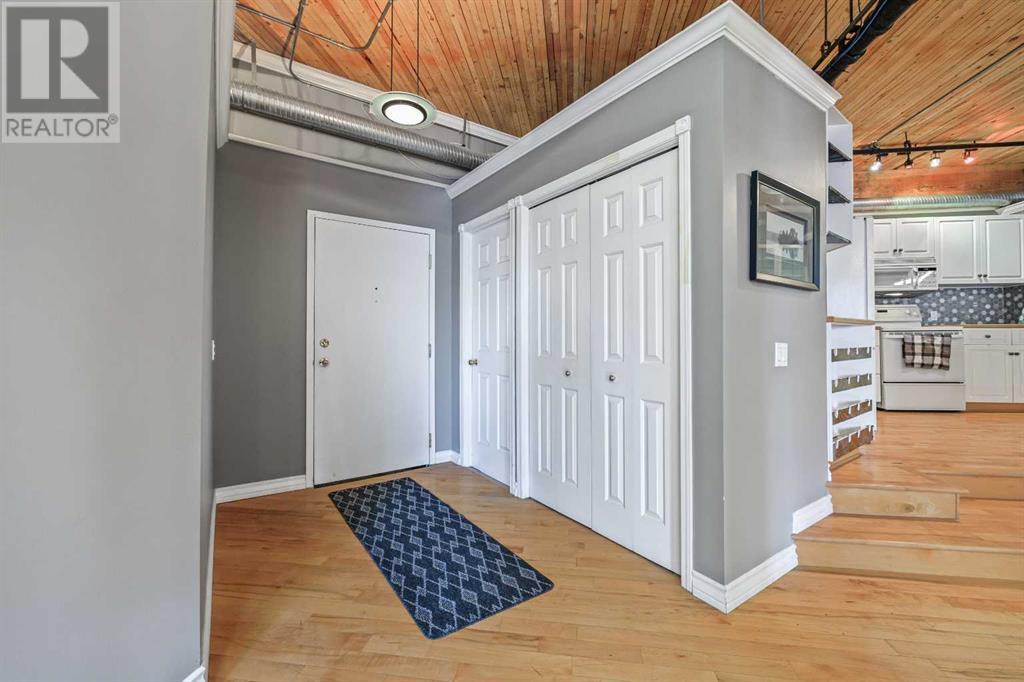
Amazing rare opportunity for either loft style living at its finest or a tremendous work space for a low traffic business. Either way you will be inspired by this historic brick loft designed space in the Hudson. Located on 10th Ave and 5th St SW, whether for business or personal use, a great location - convenient to downtown. There are 2 parking stalls. One titled underground stall and one ass
Facts and Features
Type
Single Family
year built
1909
lot size
No Data
Bedrooms
1
bathrooms
2
Garage
2
Status
Active
Property Overview
- Property ID
- 36023
- Category
- Residential
- Unit Number
- No Data
- View
- No Data
- Lot Size Dimensions
- No Data
- Lot Features
- No Animal Home, No Smoking Home, Parking
- Common Interest
- Condo/Strata
Building and Architecture
- Building Type
- Apartment
- Architecture Style
- Low rise
- Stories
- 5
- Roof
- No Data
- Foundation Details
- Poured Concrete
- Exterior Features
- Brick
- Construction Materials
- No Data
Interior Features
- Living Area
- 1608 sqft
- Above Ground Finished Area
- 1608 sqft
- Below Ground Finished Area
- No Data
- Basement
- No Data
- Partial Bathrooms
- 1
- Flooring
- Hardwood, Carpeted, Ceramic Tile
- Fireplace
- Yes
- Fireplaces Total
- 1
- Fireplace Features
- No Data
Parking
- Parking Type
- Underground
- Parking Spaces
- 2
- Additional Parking Type
- No Data
- Additional Parking Spaces
- No Data
- Parking Fee
- No Data
- Parking Fee Frequency
- No Data
Appliances and Equipment
- Refrigerator
- Dishwasher
- Stove
- Microwave Range Hood Combo
- Window Coverings
Rooms
4pc Bathroom
Main level
2pc Bathroom
Main level
Primary Bedroom
Main level
3.40 M x 5.05 M
Great room
Main level
6.58 M x 13.16 M
Kitchen
Main level
4.80 M x 4.88 M
Amenities
- Pets Allowed With Restrictions
Property Features
- Heating
- Baseboard heaters, Natural gas
- Cooling
- None
- Electric
- No Data
- Sewer
- No Data
- Water Source
- No Data
- Utilities
- No Data
- Community
- Pets Allowed With Restrictions
- Security
- No Data
Other Information
- Association Name
- Emerald Mangement
- Association Fee
- $1,049.58
- Association Fee Frequency
- Monthly
- Association Fee Includes
- Common Area Maintenance, Property Management, Heat, Water, Insurance, Parking, Reserve Fund Contributions, Sewer
- Tax Annual Amount
- $4,199.38
- Existing Lease Type
- No Data
- Zoning
- No Data
- Zoning Description
- DC (pre 1P2007)


