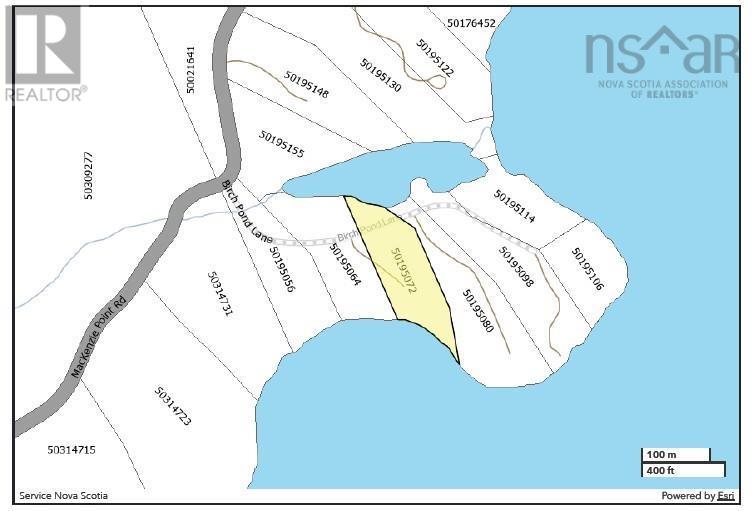
- For Sale
- 2 years ago
- 80 views
40 Birch Pond Lane, West Bay Marshes, NS, B0E 3K0
$549,000
Description
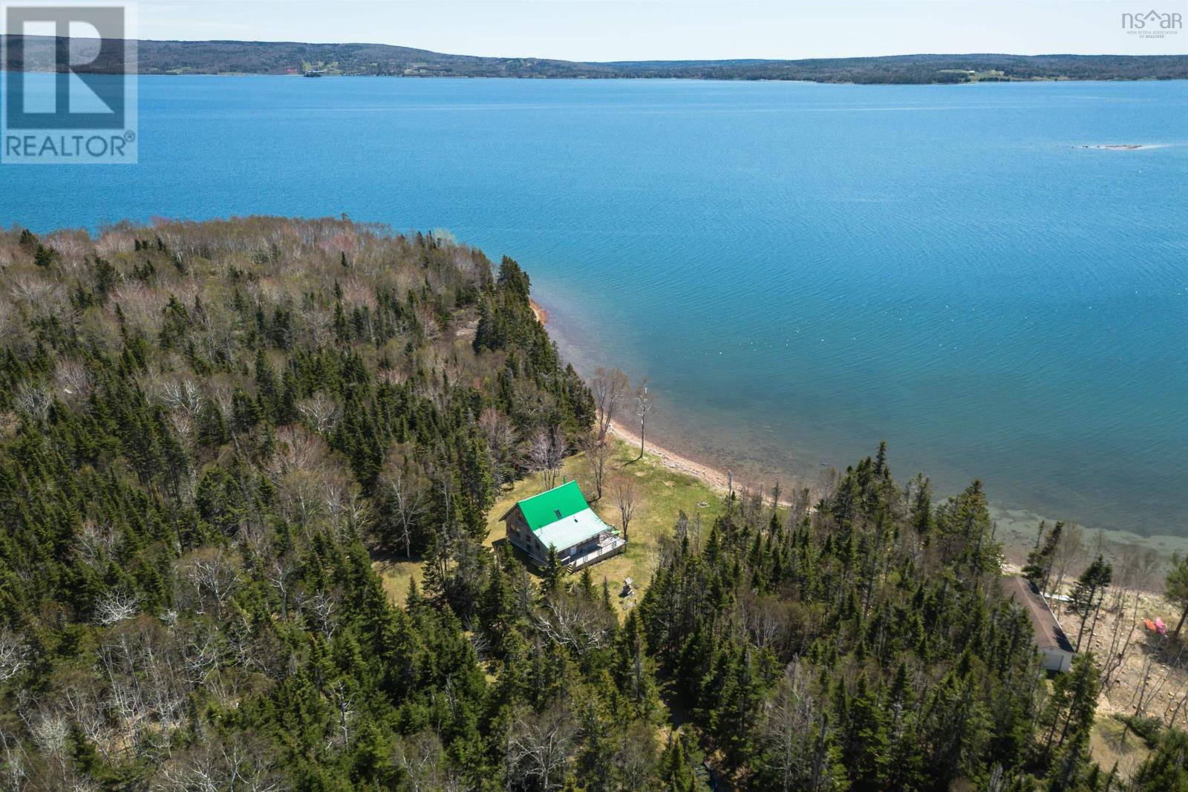
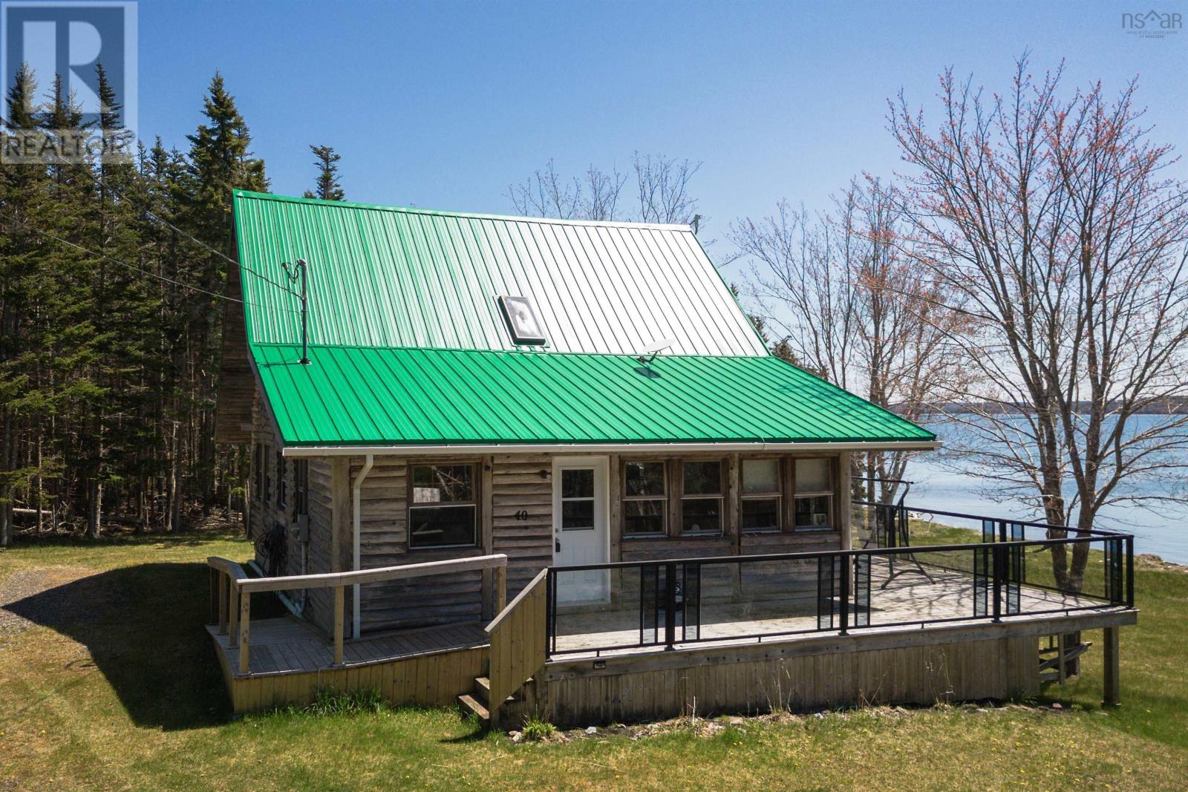
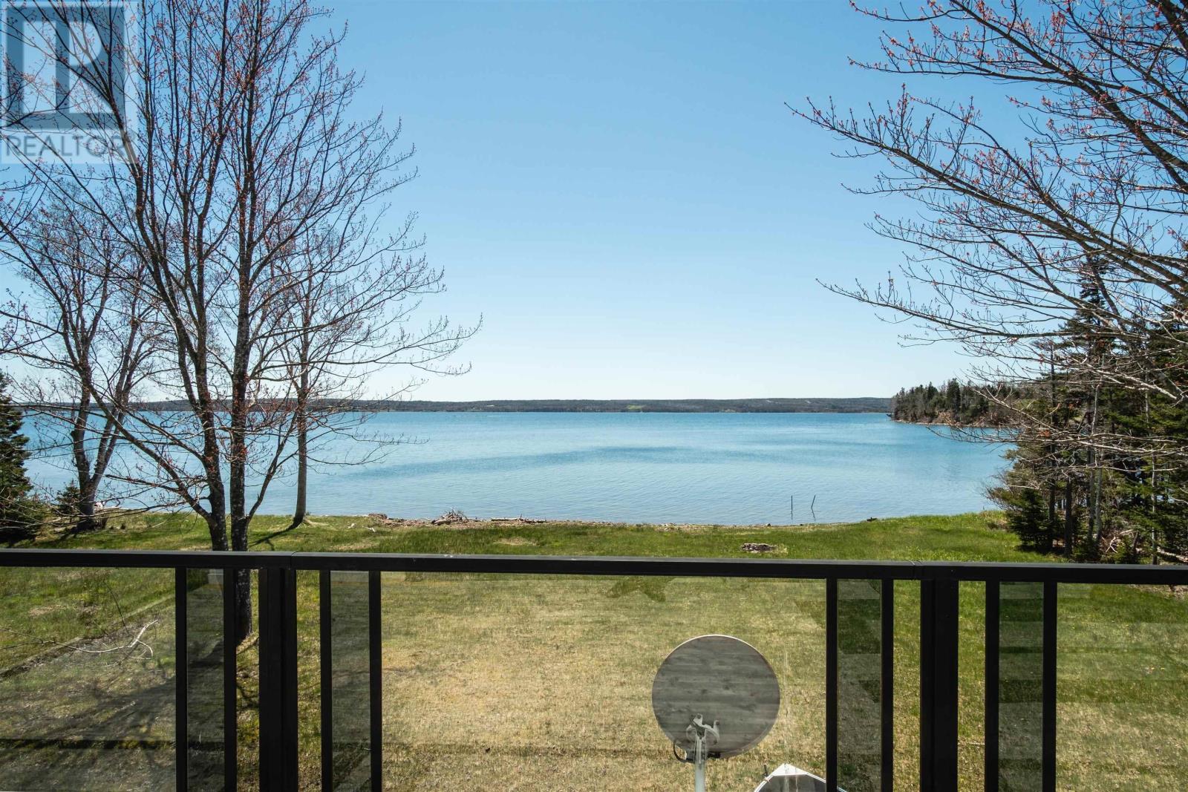
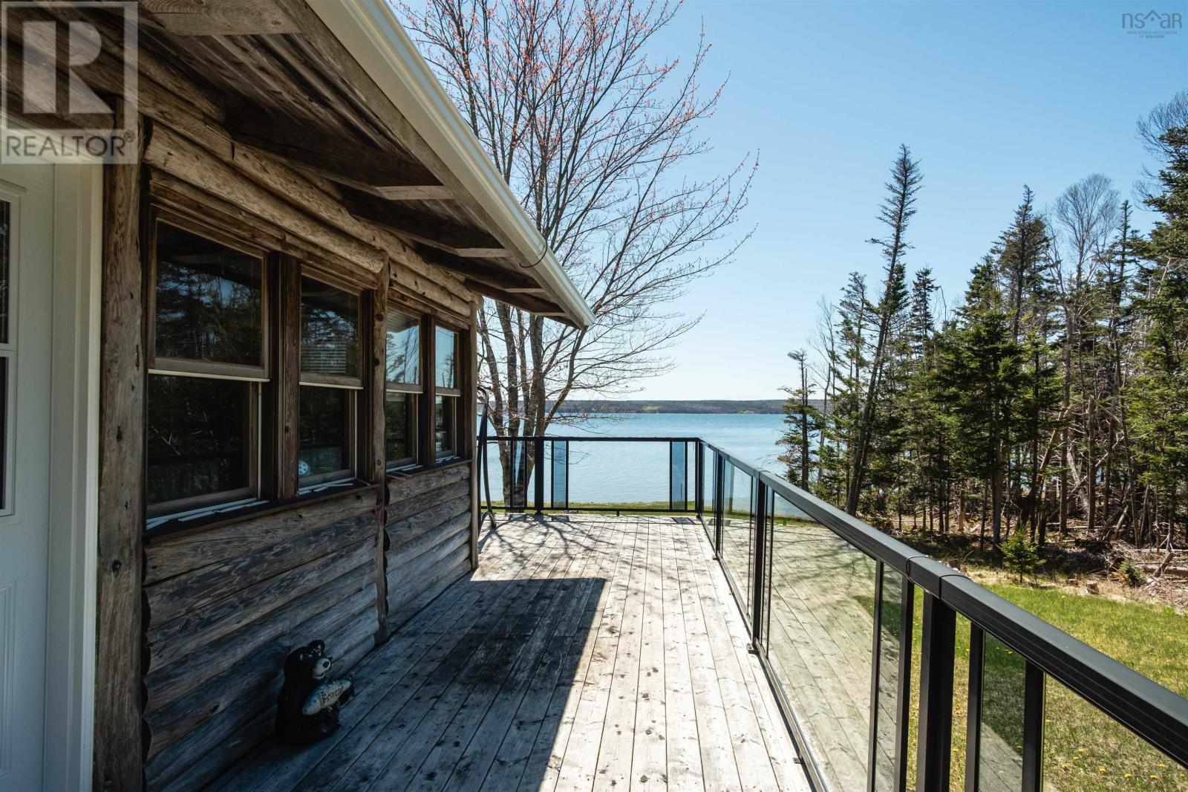
Experience Cape Breton living in this charming 5-bedroom, 2-bathroom cedar log home on a scenic 3.4-acre south-facing lot, offering 323 ft frontage on the Bras d'Or Lake. Relax on the spacious wrap-around deck with stunning water views. The fully furnished house has a fantastic layout, perfect for big family. Wheelchair accessible. The well-appointed kitchen, main floor bedroom, den/office, and fu
Facts and Features
Type
Single Family
year built
1999
lot size
3 Ac
Bedrooms
5
bathrooms
2
Garage
No Data
Status
Active
Property Overview
- Property ID
- 36119
- Category
- Residential
- Unit Number
- No Data
- View
- No Data
- Lot Size Area
- 3 Ac
- Lot Size Dimensions
- 3.36
- Lot Features
- Treed, Wheelchair access
- Common Interest
- Freehold
Building and Architecture
- Building Type
- House
- Architecture Style
- No Data
- Stories
- 2
- Roof
- No Data
- Foundation Details
- Poured Concrete
- Exterior Features
- Log
- Construction Materials
- No Data
Interior Features
- Living Area
- No Data
- Above Ground Finished Area
- 1597 sqft
- Below Ground Finished Area
- No Data
- Basement
- Partially finished, Full, Walk out
- Flooring
- Hardwood, Wood
- Fireplace
- No
- Fireplaces Total
- No Data
- Fireplace Features
- No Data
Parking
- Parking Type
- Gravel, Parking Space(s)
- Parking Spaces
- No Data
- Additional Parking Type
- No Data
- Additional Parking Spaces
- No Data
- Parking Fee
- No Data
- Parking Fee Frequency
- No Data
Appliances and Equipment
- Washer
- Refrigerator
- Dishwasher
- Stove
- Dryer
Rooms
Porch
Main level
7.5 x 30
Porch
Main level
9.7 x 40.5
Bedroom
Main level
10.2 x 12
Kitchen
Main level
5.11 x 10.6
Living room
Main level
11.5 x 25.4
Den
Main level
6 x 12.6
Bath (# pieces 1-6)
Main level
5.11 x 7.9
Foyer
Main level
4.2 x 5.1
Foyer
Main level
6 x 12.6
Bedroom
Second level
7.1 x 8.8
Bedroom
Second level
9 x 10.3
Bedroom
Second level
10.6 x 15.5
Bath (# pieces 1-6)
Second level
7.1 x 8.2
Foyer
Second level
3.6 x 4.6
Storage
Basement
14.11 x 17.4
Bedroom
Basement
12.9 x 14.9
Other
Basement
8.8 x 23.10
Recreational, Games room
Basement
8.8 x 23.10
Property Features
- Heating
- No Data
- Cooling
- No Data
- Electric
- No Data
- Sewer
- Septic System
- Water Source
- Drilled Well, Shared Well
- Utilities
- No Data
- Community
- No Data
- Security
- No Data
Other Information
- Association Name
- No Data
- Association Fee
- No Data
- Association Fee Frequency
- No Data
- Association Fee Includes
- No Data
- Tax Annual Amount
- No Data
- Existing Lease Type
- No Data
- Zoning
- No Data
- Zoning Description
- No Data


