- For Sale
- 1 years ago
- 30 views
956 Barber Rd, Clearwater, BC, V0E 1N1
$799,900
Description
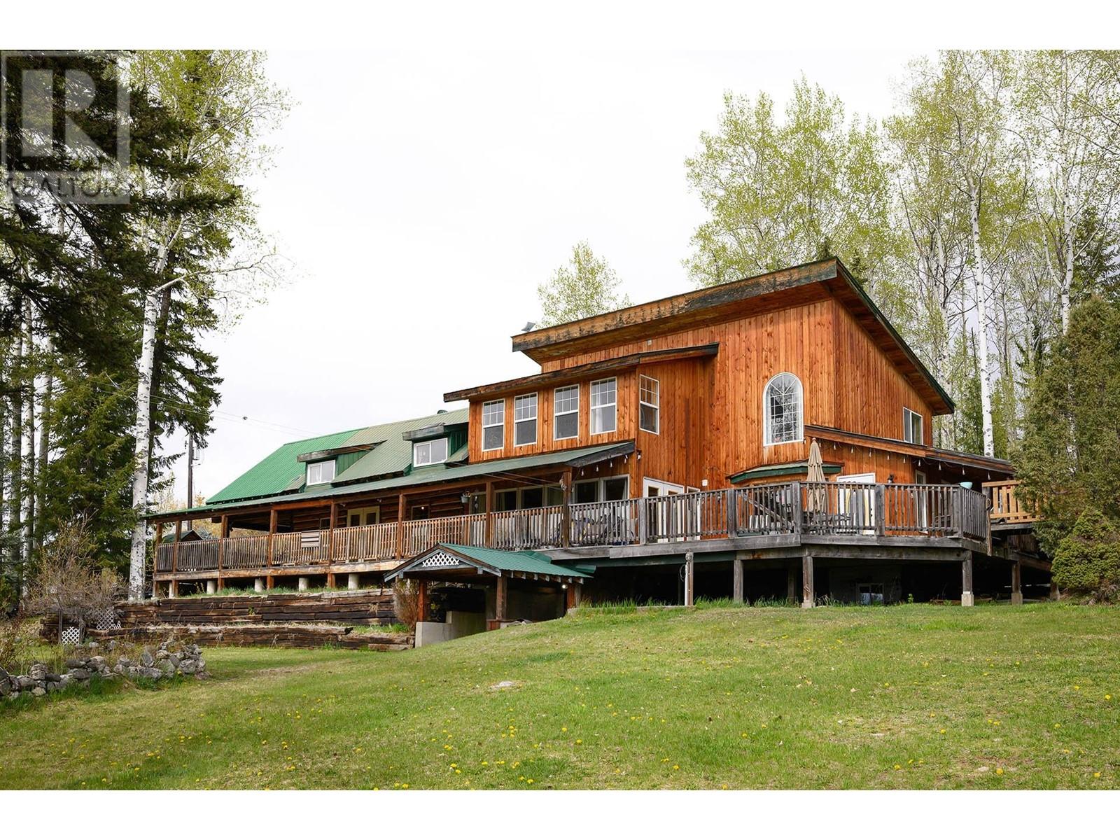
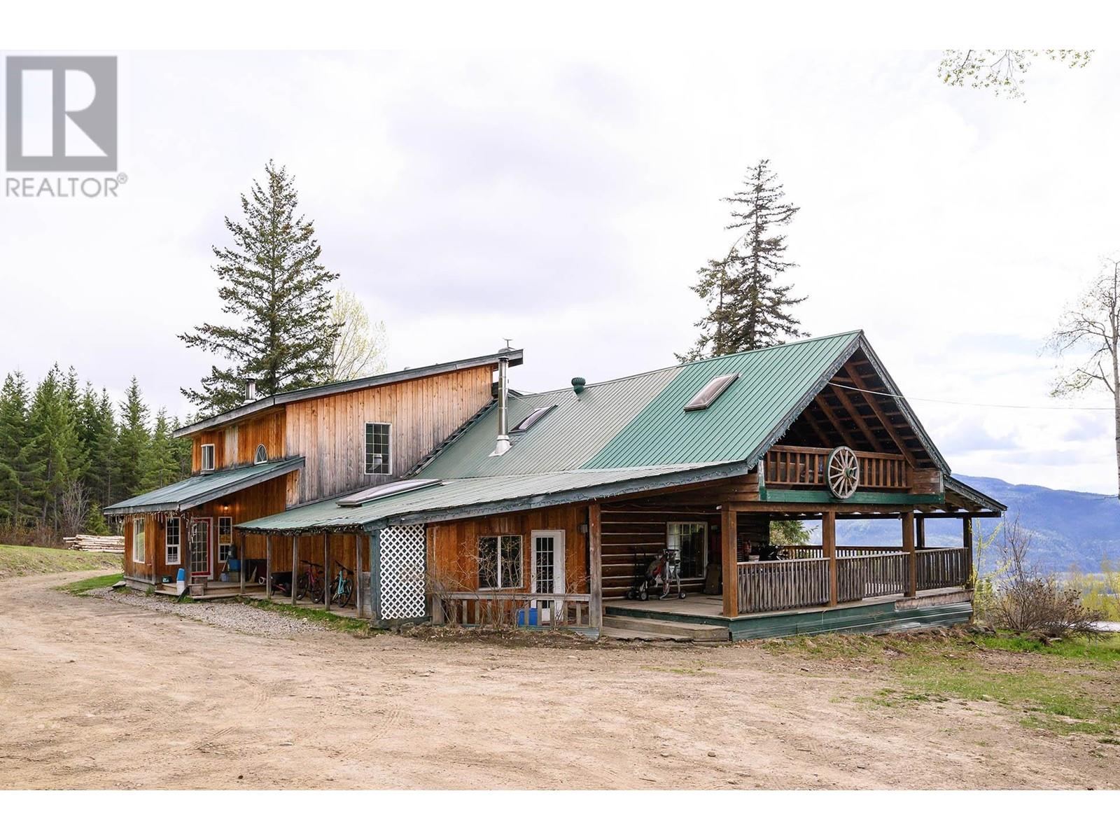
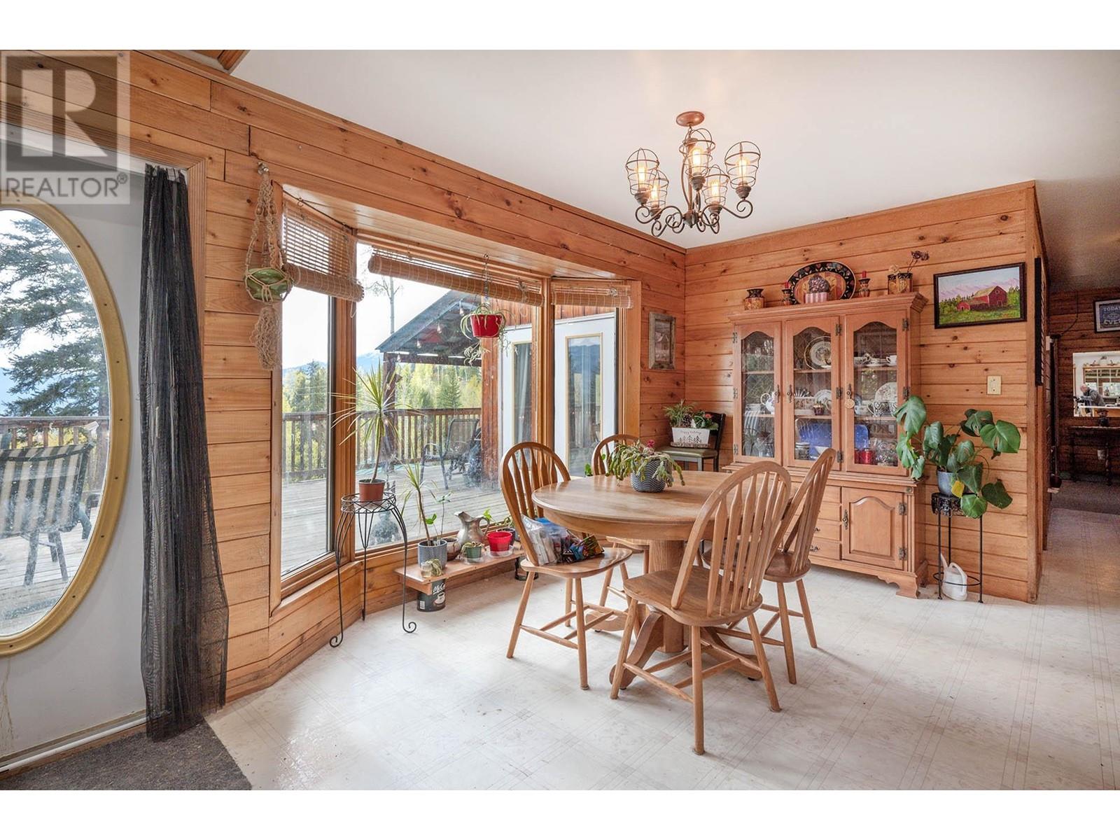
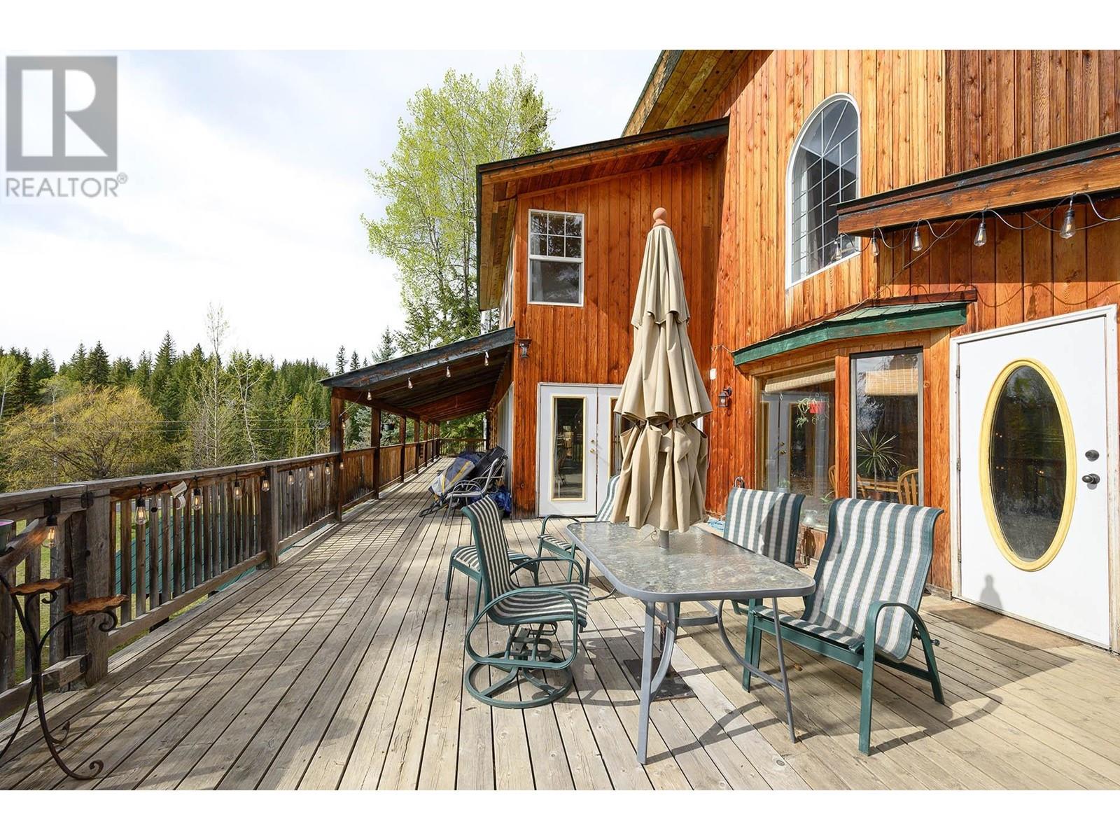
With a stunning panoramic view of the entire North Thompson Valley this 24 acre lot boasts a log home accented with post & beam throughout the main level . The spacious bright kitchen & dining room have skylights & a view of the valley as does the spacious living room, which has been completely taken down to the studs and remodeled. The upper level features 4 bedrooms including the primary bedroom
Facts and Features
Type
Single Family
year built
No Data
lot size
24 Ac
Bedrooms
6
bathrooms
3
Garage
No Data
Status
Active
Property Overview
- Property ID
- 36480
- Category
- Residential
- Unit Number
- No Data
- View
- No Data
- Lot Size Area
- 24 Ac
- Lot Size Dimensions
- 24.07
- Lot Features
- No Data
- Common Interest
- Freehold
Building and Architecture
- Building Type
- House
- Architecture Style
- No Data
- Stories
- No Data
- Roof
- No Data
- Foundation Details
- No Data
- Exterior Features
- No Data
- Construction Materials
- Wood frame
Interior Features
- Living Area
- 4330 sqft
- Above Ground Finished Area
- No Data
- Below Ground Finished Area
- No Data
- Basement
- No Data
- Flooring
- No Data
- Fireplace
- Yes
- Fireplaces Total
- 2
- Fireplace Features
- Wood, Conventional
Parking
- Parking Type
- Detached Garage, Carport
- Parking Spaces
- No Data
- Additional Parking Type
- No Data
- Additional Parking Spaces
- No Data
- Parking Fee
- No Data
- Parking Fee Frequency
- No Data
Rooms
Recreational, Games room
Main level
22.00 x 25.00
Living room
Main level
20.00 x 25.00
Dining room
Main level
16.60 x 10.00
Kitchen
Main level
11.60 x 16.60
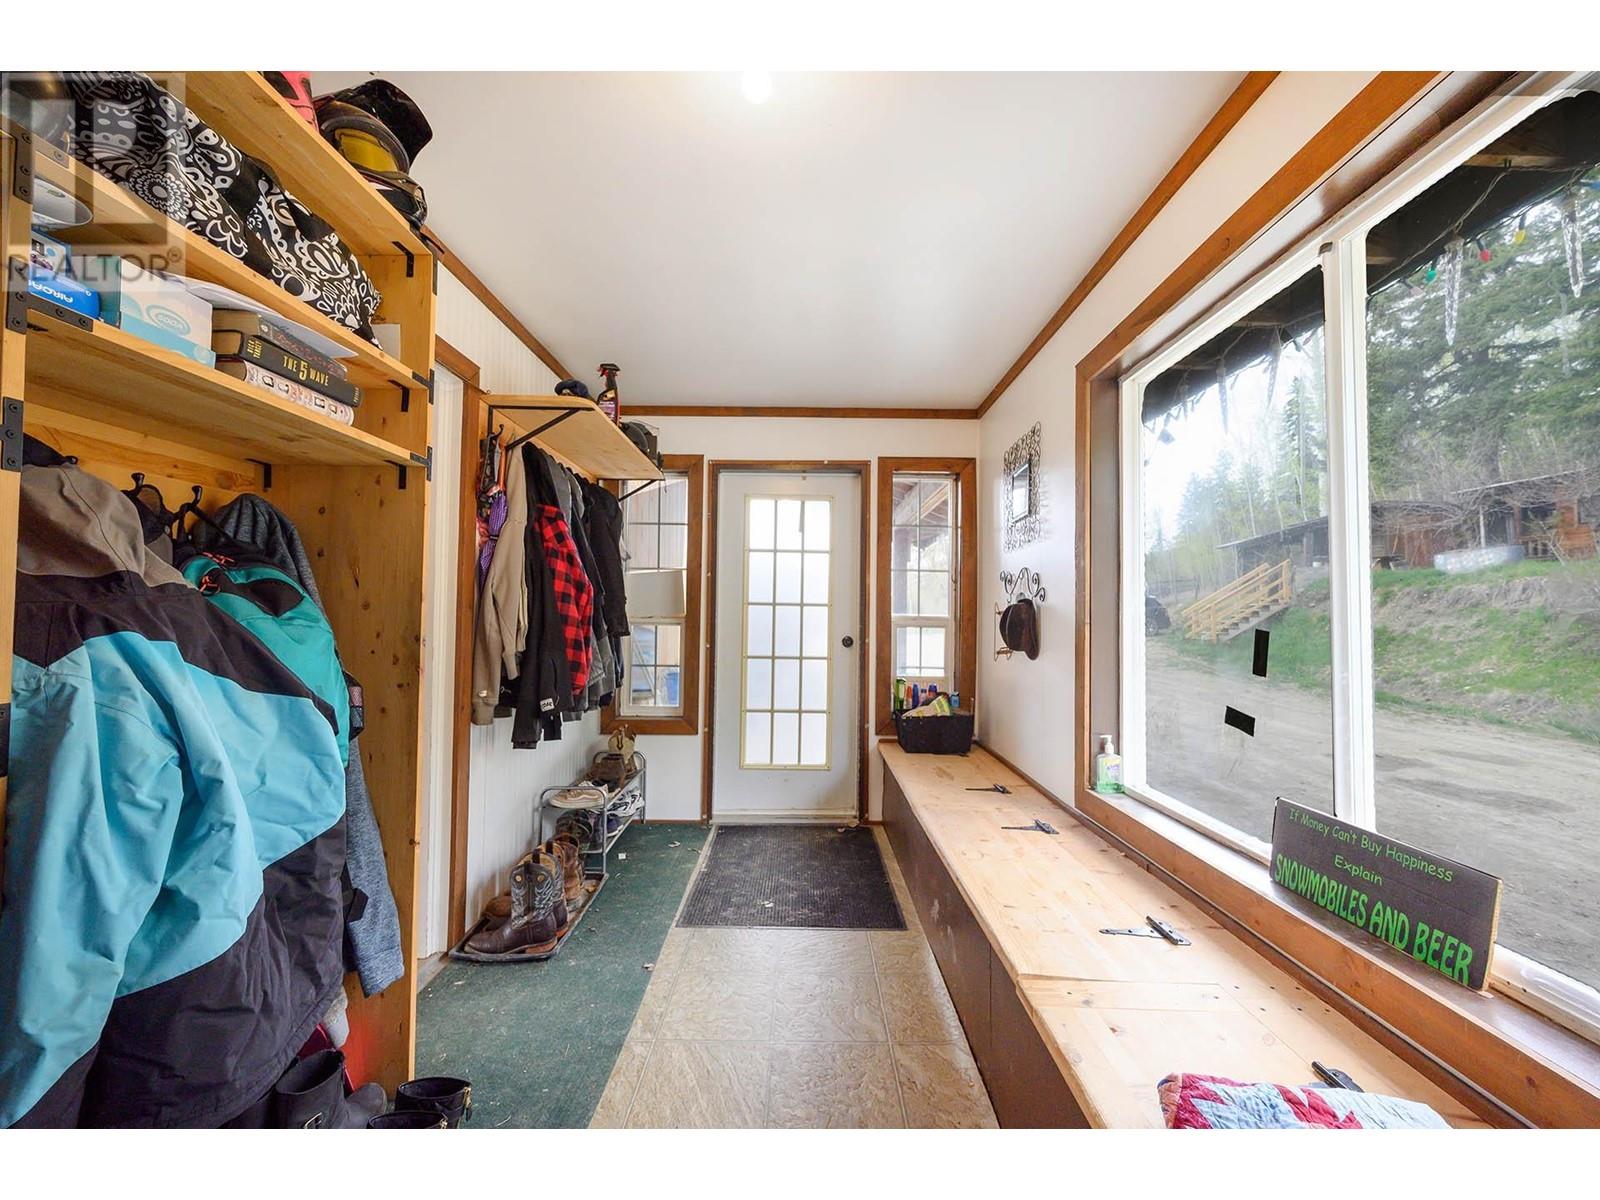
Foyer
Main level
9.00 x 12.00
4pc Bathroom
Main level
Bedroom
Above
8.00 x 8.00
Bedroom
Above
9.00 x 18.00
Bedroom
Above
10.00 x 18.00
Bedroom
Above
16.60 x 22.00
4pc Bathroom
Above
Bedroom
Basement
16.80 x 6.60
Bedroom
Basement
16.00 x 12.00
Kitchen
Basement
14.00 x 10.00
3pc Bathroom
Basement
Property Features
- Heating
- Baseboard heaters, Electric
- Cooling
- No Data
- Electric
- No Data
- Sewer
- No Data
- Water Source
- No Data
- Utilities
- No Data
- Community
- No Data
- Security
- No Data
Other Information
- Association Name
- No Data
- Association Fee
- No Data
- Association Fee Frequency
- No Data
- Association Fee Includes
- No Data
- Tax Annual Amount
- $5,333.00
- Existing Lease Type
- No Data
- Zoning
- No Data
- Zoning Description
- No Data


