- For Sale
- 1 years ago
- 23 views
309 Seventh Street, Collingwood, ON, L9Y 2B2
$798,000
Description
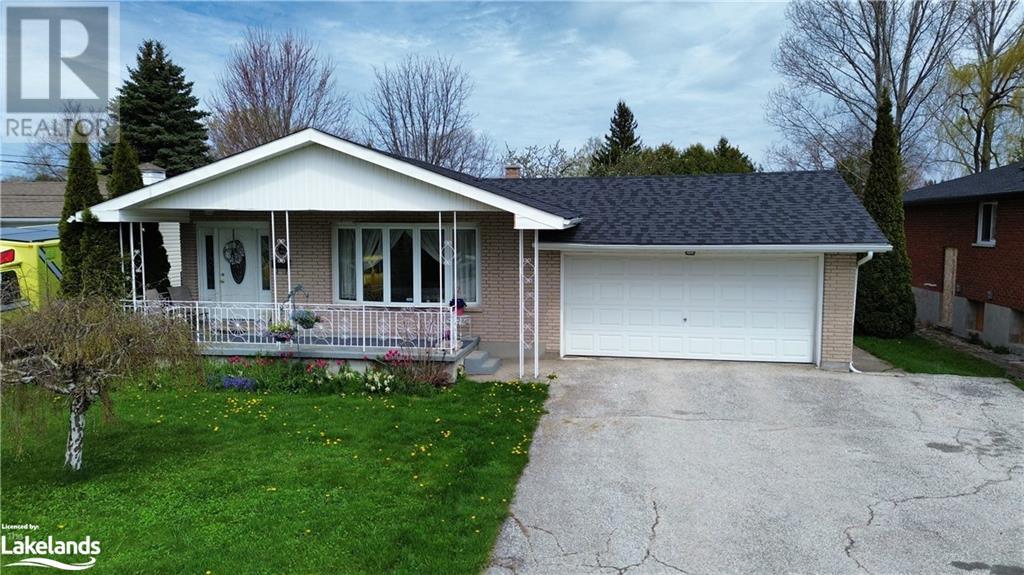
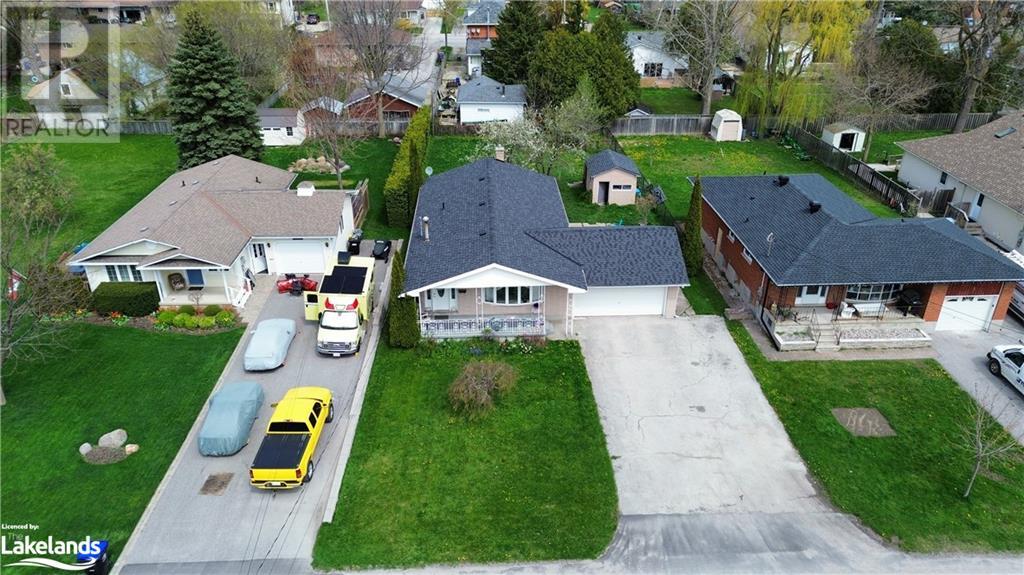
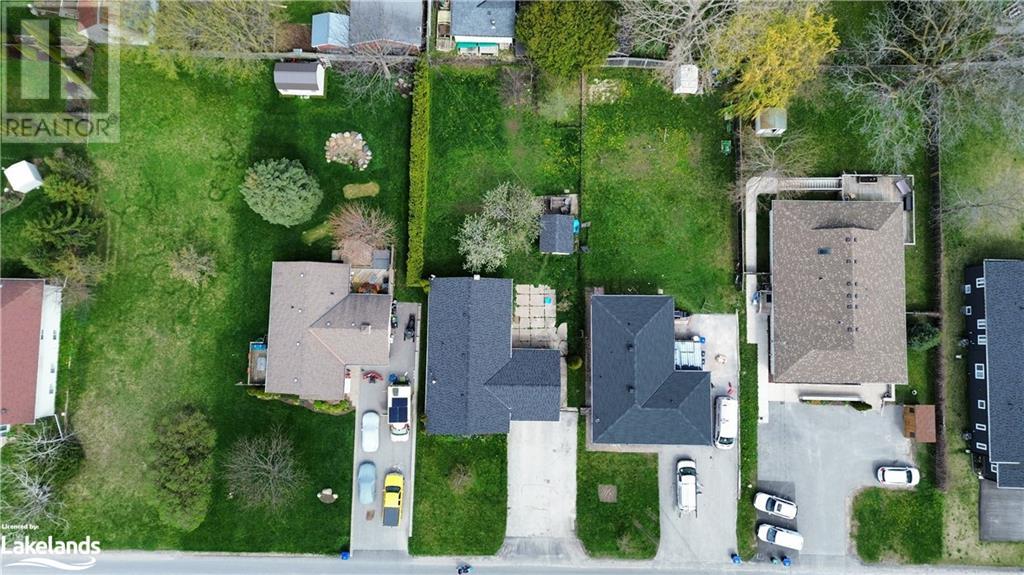
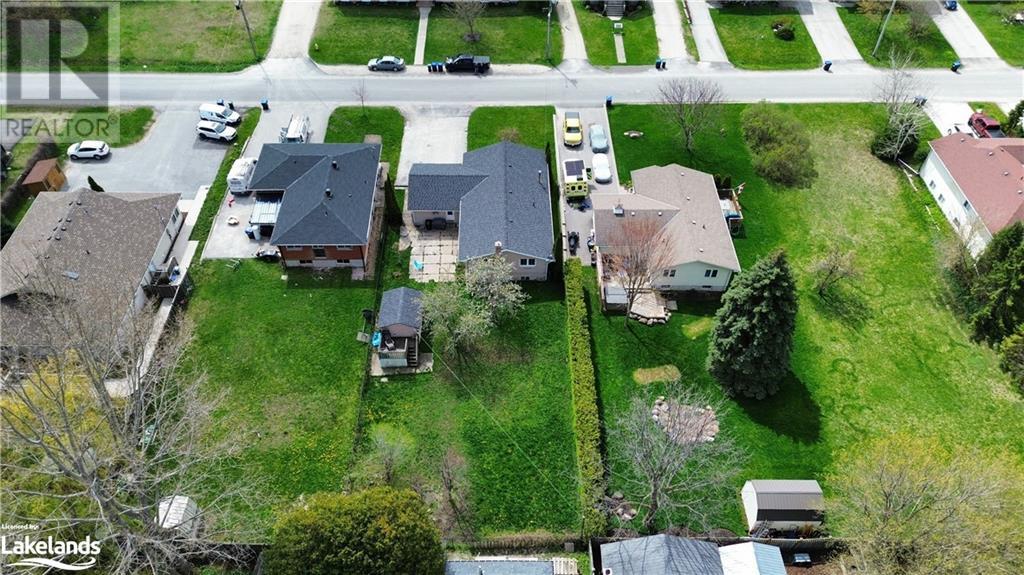
This charming property boasts a central location, making it convenient for all your needs. Situated on a large lot, it offers ample space for outdoor activities and potential expansion. The main level features a comfortable three-bedroom layout, perfect for easy living. Additionally, the lower level includes a one-bedroom suite, ideal for accommodating guests or generating rental income—current
Facts and Features
Type
Single Family
year built
No Data
lot size
No Data
Bedrooms
4
bathrooms
2
Garage
5
Status
Active
Property Overview
- Property ID
- 36806
- Category
- Residential
- Unit Number
- No Data
- View
- No Data
- Lot Size Dimensions
- No Data
- Lot Features
- Automatic Garage Door Opener, In-Law Suite
- Common Interest
- Freehold
Building and Architecture
- Building Type
- House
- Architecture Style
- Raised bungalow
- Stories
- 1
- Roof
- No Data
- Foundation Details
- No Data
- Exterior Features
- Concrete, Brick
- Construction Materials
- Concrete block, Concrete Walls
Interior Features
- Living Area
- 1100 sqft
- Above Ground Finished Area
- 1100 sqft
- Below Ground Finished Area
- No Data
- Basement
- Finished, Full
- Flooring
- No Data
- Fireplace
- No
- Fireplaces Total
- No Data
- Fireplace Features
- No Data
Parking
- Parking Type
- Attached Garage
- Parking Spaces
- 5
- Additional Parking Type
- No Data
- Additional Parking Spaces
- No Data
- Parking Fee
- No Data
- Parking Fee Frequency
- No Data
Appliances and Equipment
- Washer
- Refrigerator
- Dishwasher
- Stove
- Dryer
- Microwave
- Hood Fan
- Window Coverings
Rooms
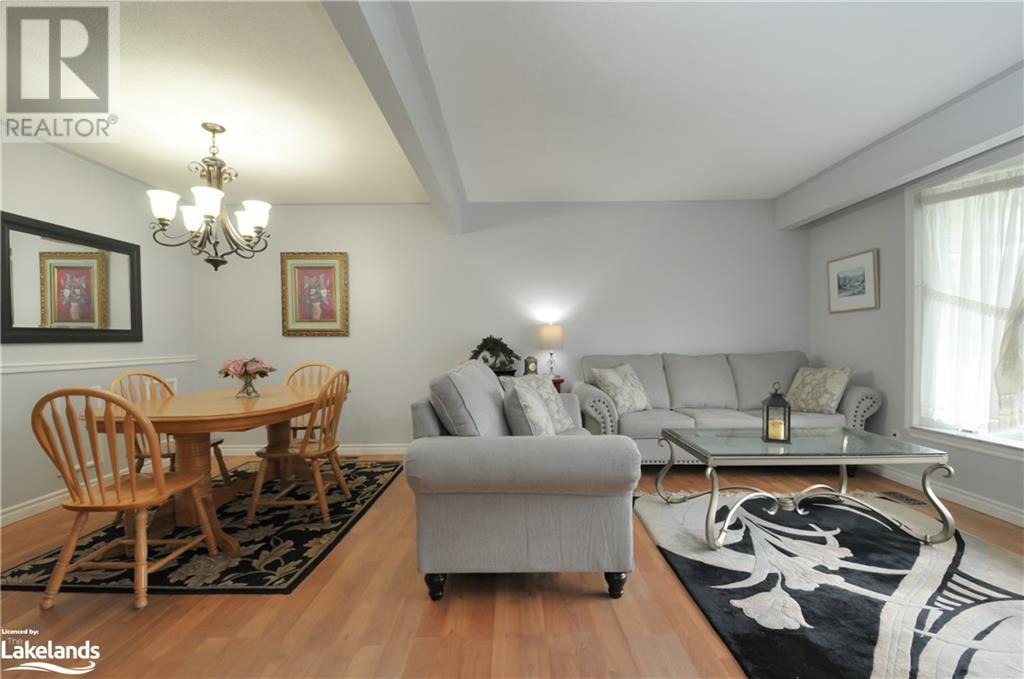
Dining room
Main level
9'6'' x 13'0''
Primary Bedroom
Main level
11'0'' x 13'0''
Bedroom
Main level
8'6'' x 13'0''
Bedroom
Main level
9'0'' x 10'0''
4pc Bathroom
Main level
Living room
Main level
11'6'' x 18'0''
Kitchen
Main level
11'0'' x 12'6''
Bedroom
Lower level
12'6'' x 15'0''
Kitchen
Lower level
12'0'' x 13'6''
Living room
Lower level
13'6'' x 20'9''
Bonus Room
Lower level
7'0'' x 9'0''
Laundry room
Lower level
10'0'' x 10'0''
4pc Bathroom
Lower level
Amenities
- Quiet Area
Property Features
- Heating
- Natural gas
- Cooling
- Central air conditioning
- Electric
- No Data
- Sewer
- Municipal sewage system
- Water Source
- Municipal water
- Utilities
- No Data
- Community
- Quiet Area
- Security
- No Data
Other Information
- Association Name
- No Data
- Association Fee
- No Data
- Association Fee Frequency
- No Data
- Association Fee Includes
- No Data
- Tax Annual Amount
- $3,699.55
- Existing Lease Type
- No Data
- Zoning
- No Data
- Zoning Description
- R3


