- For Sale
- 1 years ago
- 22 views
114 Eagles Nest Road, Nakusp, BC, V0G 1R1
$645,700
Description
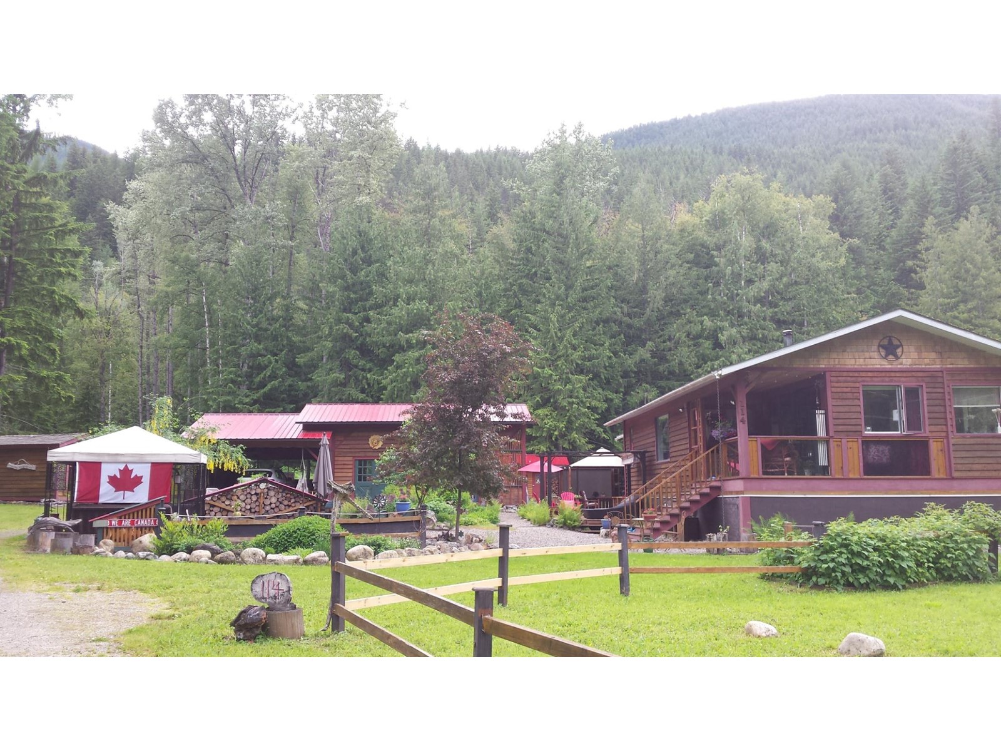
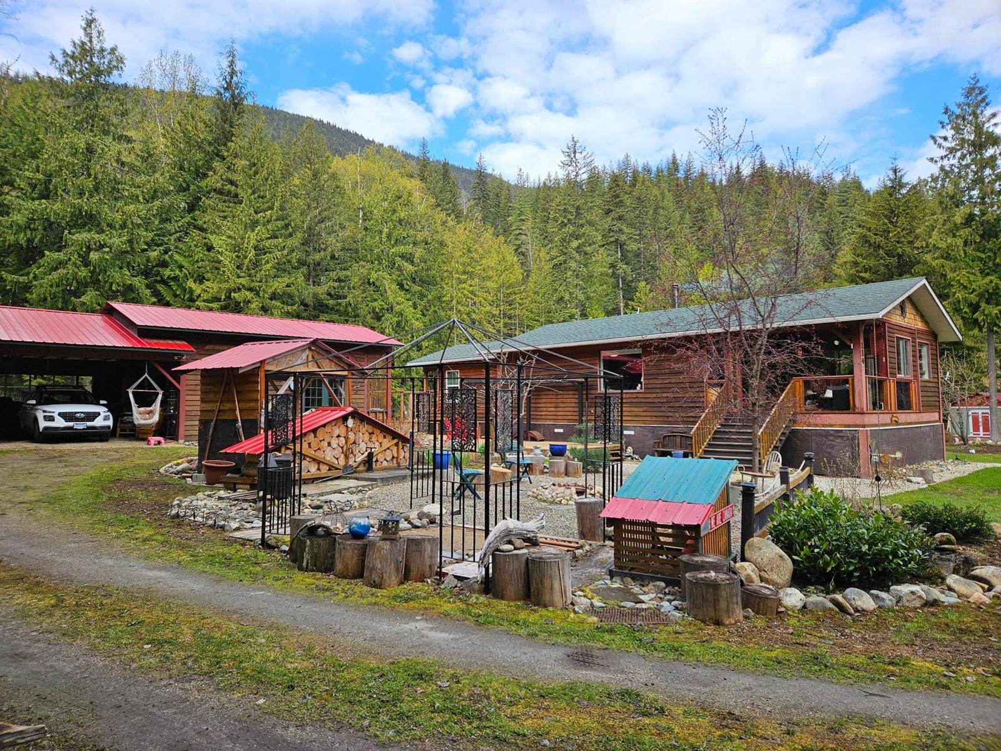
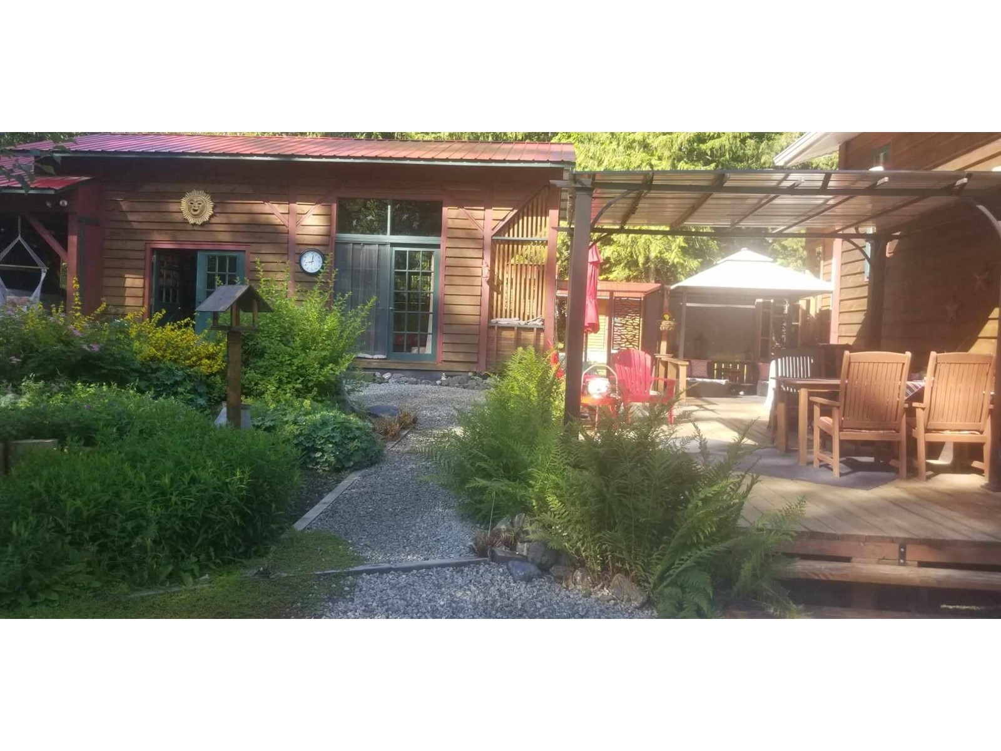
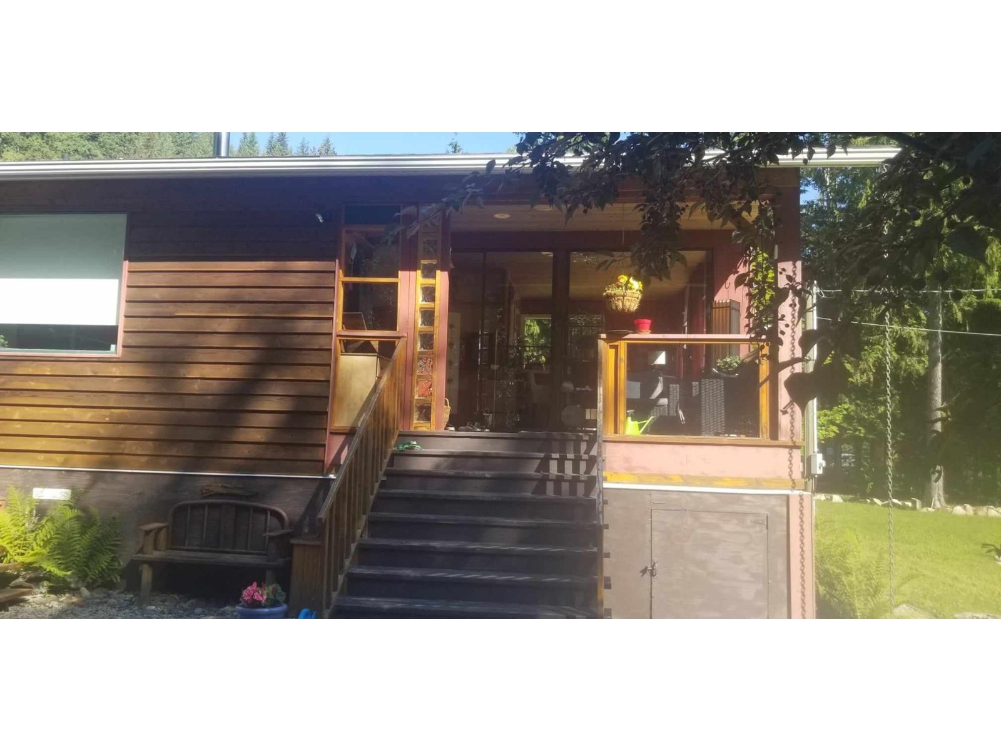
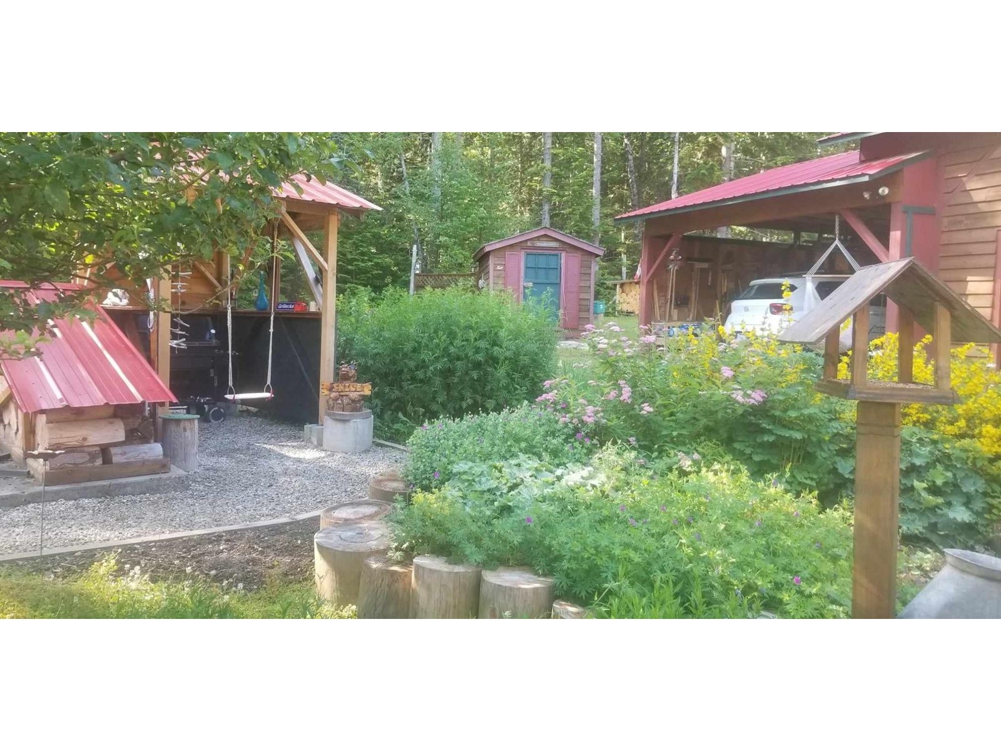
Another Summit Lake Beauty. situated on 3.57 acres complete with creek flowing thru, Natural Cedar Groves circumference the Home and out buildings. The complete naturalist paradise. Detached wood fired sauna and immaculate out house. Double carport with attached bunk house or work shop. Detached workshop as well. Gazebos, Fire pit, patios, covered decks, gardens galore with rockery and perennials
Facts and Features
Type
Single Family
year built
2008
lot size
155509 Sq. Ft
Bedrooms
2
bathrooms
2
Garage
10
Status
Active
Property Overview
- Property ID
- 36900
- Category
- Residential
- Unit Number
- No Data
- View
- No Data
- Lot Size Area
- 155509 Sq. Ft
- Lot Size Dimensions
- 155509
- Lot Features
- Cul-de-sac, Wooded area, Flat site, Other, Private Yard
- Common Interest
- Freehold
Building and Architecture
- Building Type
- House
- Architecture Style
- No Data
- Stories
- No Data
- Roof
- Asphalt shingle, Metal, Unknown
- Foundation Details
- Concrete
- Exterior Features
- Wood siding
- Construction Materials
- Wood frame
Interior Features
- Living Area
- 1318 sqft
- Above Ground Finished Area
- No Data
- Below Ground Finished Area
- No Data
- Basement
- Crawl space, Unknown, Unknown
- Flooring
- Laminate, Ceramic Tile
- Fireplace
- No
- Fireplaces Total
- No Data
- Fireplace Features
- No Data
Parking
- Parking Type
- No Data
- Parking Spaces
- 10
- Additional Parking Type
- No Data
- Additional Parking Spaces
- No Data
- Parking Fee
- No Data
- Parking Fee Frequency
- No Data
Rooms
Primary Bedroom
Main level
12'6 x 16'7
Family room
Main level
8'10 x 10
Living room
Main level
14'3 x 22
Dining room
Main level
8 x 13'9
Kitchen
Main level
9'3 x 15
Bedroom
Main level
10 x 8
Foyer
Main level
6'10 x 6
Porch
Main level
7 x 14'4
Storage
Main level
7'6 x 5
Other
Main level
6'9 x 5'6
Den
Main level
9'6 x 9'10
Pantry
Main level
8 x 3'8
Full bathroom
Main level
Partial bathroom
Main level
Amenities
- Smoke Detectors
Property Features
- Heating
- Electric baseboard units, Space Heater, Electric, Wood
- Cooling
- No Data
- Electric
- No Data
- Sewer
- Septic tank
- Water Source
- Licensed, See Remarks
- Utilities
- No Data
- Community
- No Data
- Security
- Smoke Detectors
Other Information
- Association Name
- No Data
- Association Fee
- No Data
- Association Fee Frequency
- No Data
- Association Fee Includes
- No Data
- Tax Annual Amount
- No Data
- Existing Lease Type
- No Data
- Zoning
- No Data
- Zoning Description
- No Data


