- For Sale
- 1 years ago
- 31 views
#223 10142 111 St Nw Nw, Edmonton, AB, T5K 1K6
$339,900
Description
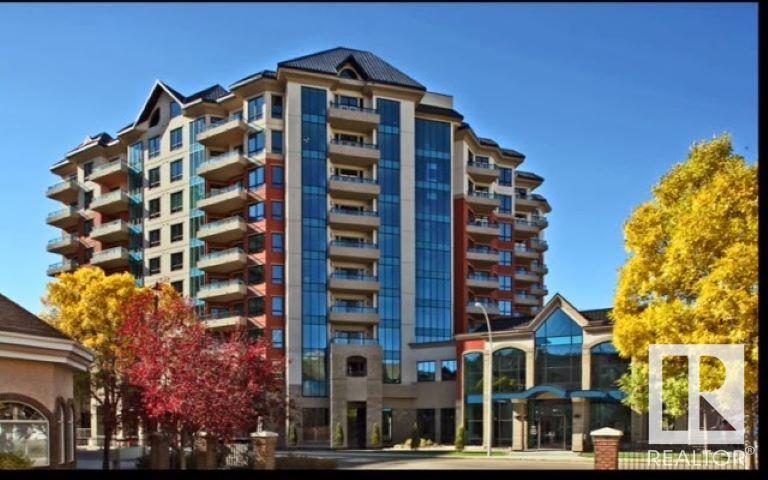
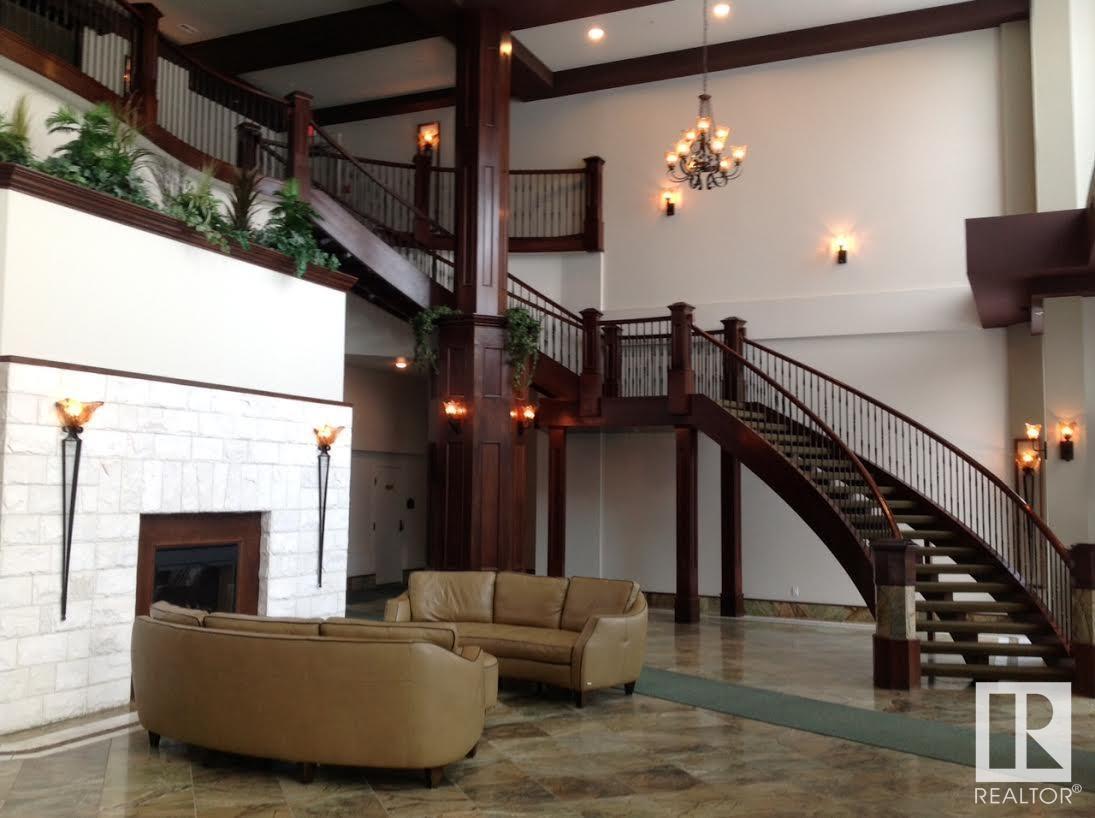
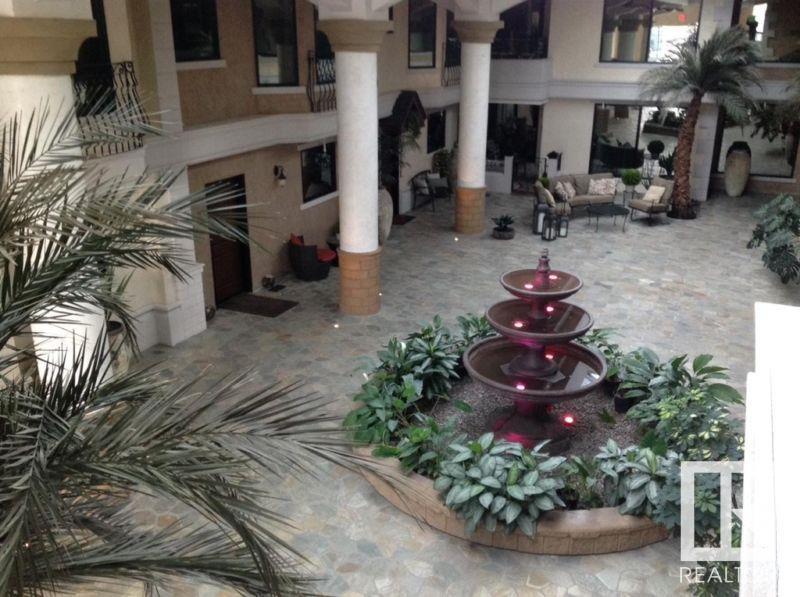
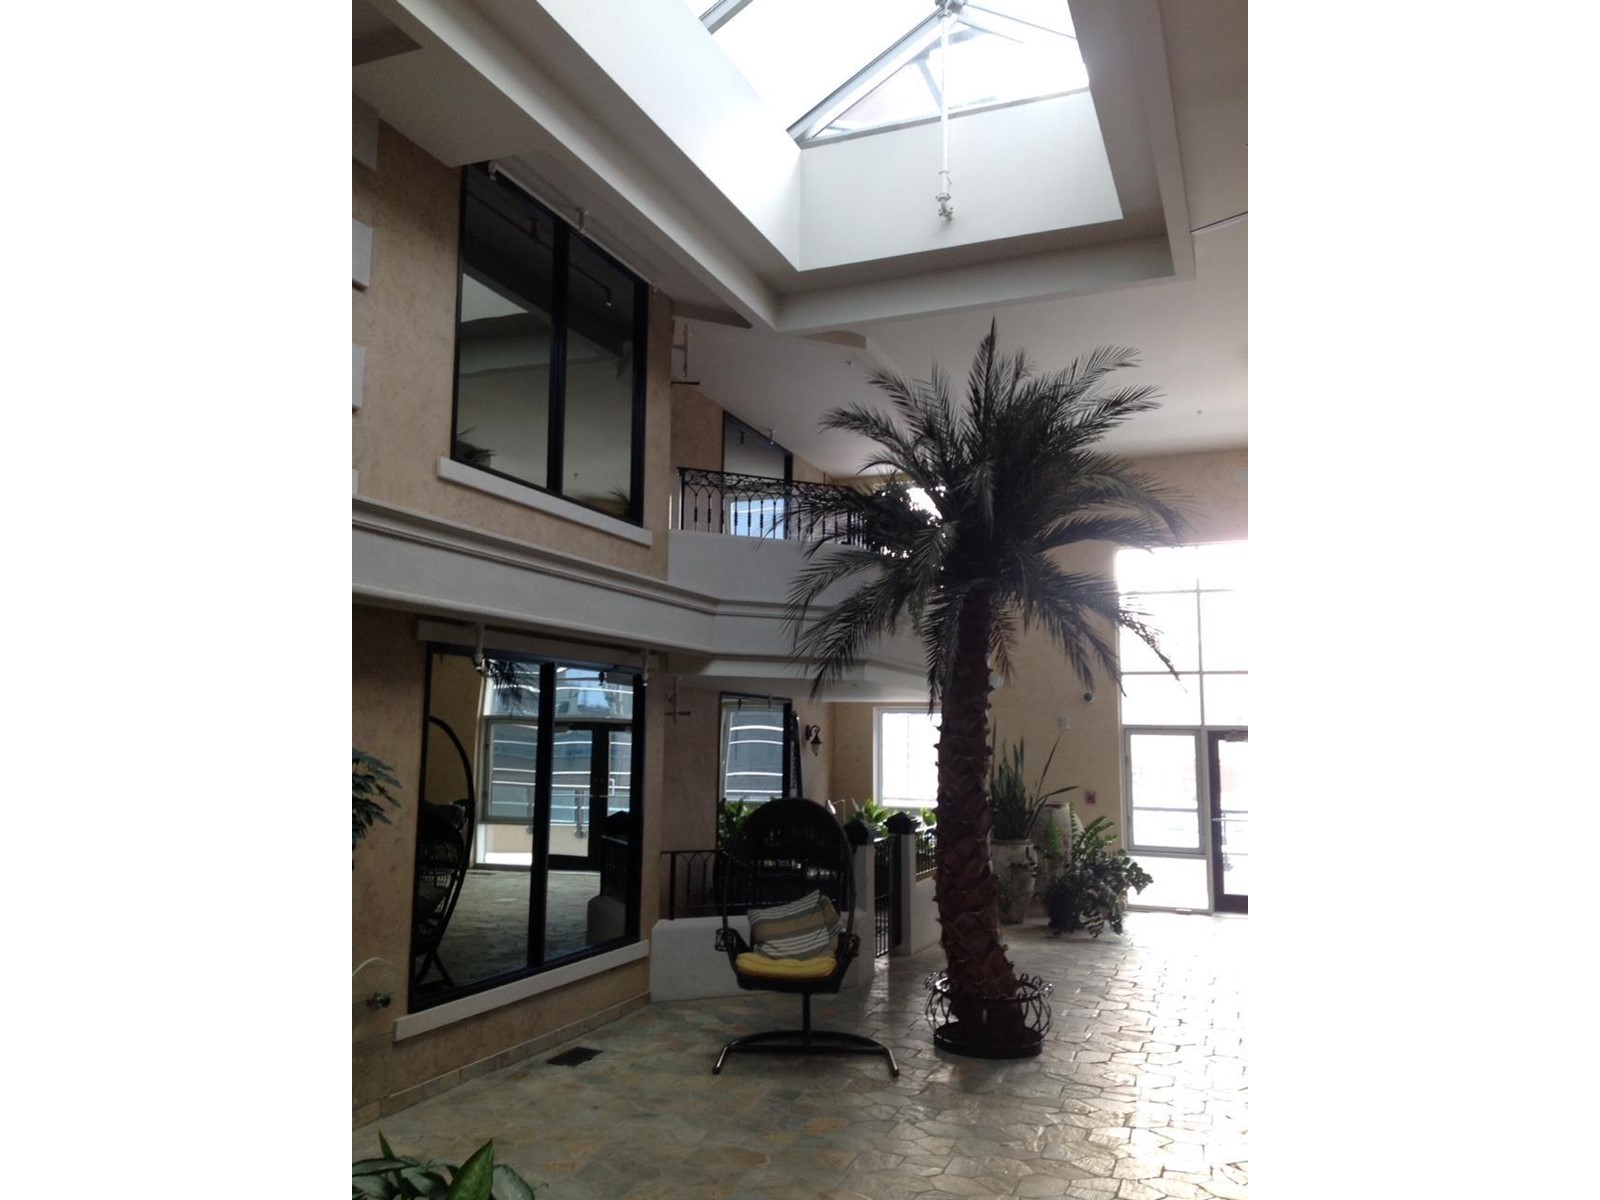
5 star living in Meridian Plaza- executive luxury with unsurpassed amenities. Your front door opens to a beautiful tropical atrium with palm trees & water fountain. This quiet 2 story condo is loaded with features- gourmet kitchen with granite counters, stainless appliances, Delton cabinetry, espresso hardwood, Spanish floor tile, marble backsplash, gas fireplace, gas BBQ, A/C, king sized bedrooms
Facts and Features
Type
Single Family
year built
2011
lot size
No Data
Bedrooms
2
bathrooms
3
Garage
1
Status
Active
Property Overview
- Property ID
- 36979
- Category
- Residential
- Unit Number
- No Data
- View
- No Data
- Lot Size Dimensions
- No Data
- Lot Features
- Flat site, Lane, Closet Organizers, No Smoking Home
- Common Interest
- Condo/Strata
Building and Architecture
- Building Type
- Apartment
- Architecture Style
- No Data
- Stories
- No Data
- Roof
- No Data
- Foundation Details
- No Data
- Exterior Features
- No Data
- Construction Materials
- No Data
Interior Features
- Living Area
- 116 sqmt
- Above Ground Finished Area
- No Data
- Below Ground Finished Area
- No Data
- Basement
- None
- Partial Bathrooms
- 1
- Flooring
- No Data
- Fireplace
- Yes
- Fireplaces Total
- 1
- Fireplace Features
- Gas, Unknown
Parking
- Parking Type
- Underground, Heated Garage, Parkade, Stall, Indoor
- Parking Spaces
- 1
- Additional Parking Type
- No Data
- Additional Parking Spaces
- No Data
- Parking Fee
- No Data
- Parking Fee Frequency
- No Data
Appliances and Equipment
- Washer
- Refrigerator
- Central Vacuum
- Dishwasher
- Stove
- Dryer
- Microwave
- Window Coverings
- Garage door opener
Rooms
Den
Main level
4.1m x 2.1m
Kitchen
Main level
3m x 3m
Dining room
Main level
2.5m x 4.2m
Living room
Main level
3.9m x 3.8m
Bedroom 2
Upper Level
3.8m x 3.25m
Primary Bedroom
Upper Level
3.86m
Amenities
- Ceiling - 9ft
- Vinyl Windows
- Smoke Detectors
Property Features
- Heating
- Heat Pump
- Cooling
- Central air conditioning
- Electric
- No Data
- Sewer
- No Data
- Water Source
- No Data
- Utilities
- No Data
- Community
- No Data
- Security
- Smoke Detectors
Other Information
- Association Name
- No Data
- Association Fee
- $787.71
- Association Fee Frequency
- Monthly
- Association Fee Includes
- Common Area Maintenance, Exterior Maintenance, Landscaping, Property Management, Caretaker, Heat, Insurance, Other, See Remarks
- Tax Annual Amount
- No Data
- Existing Lease Type
- No Data
- Zoning
- No Data
- Zoning Description
- No Data


