- For Sale
- 1 years ago
- 48 views
1351 County Rd 7 Road, Morewood, ON, K0A 2R0
$899,900
Description
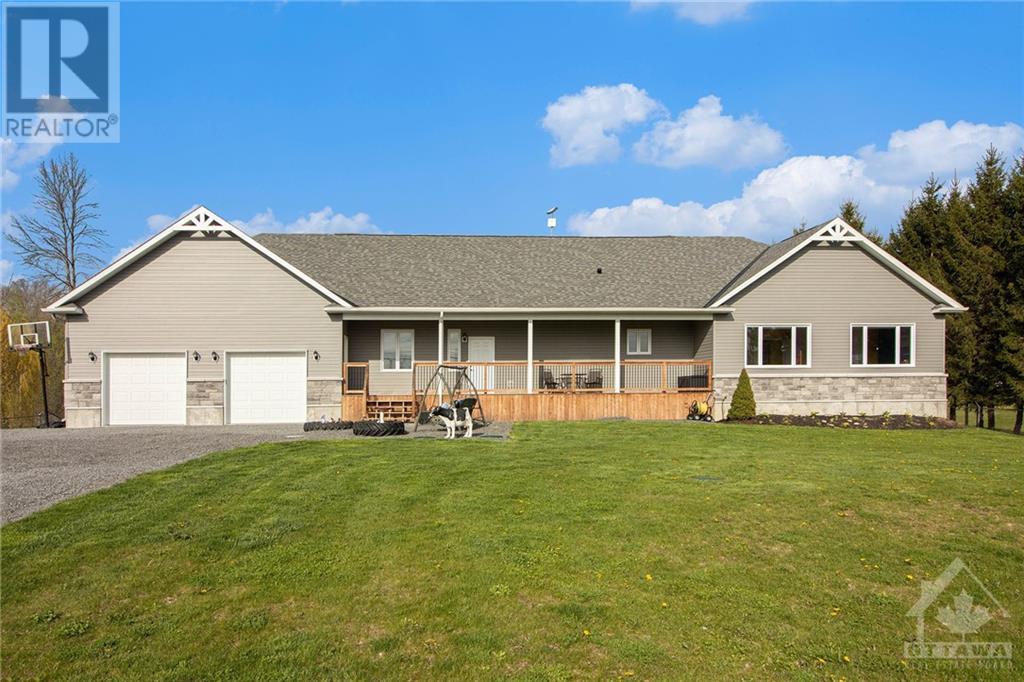
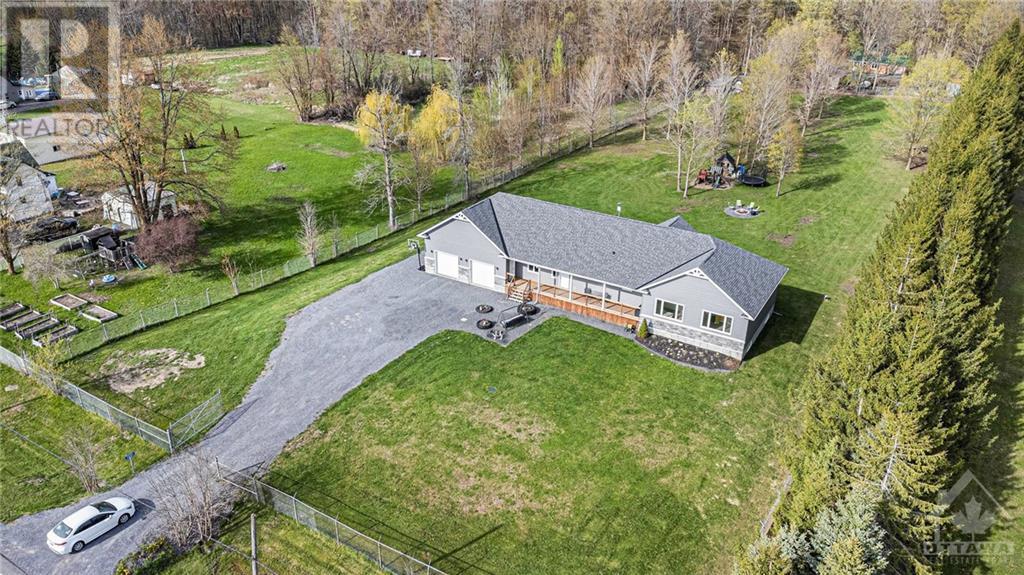
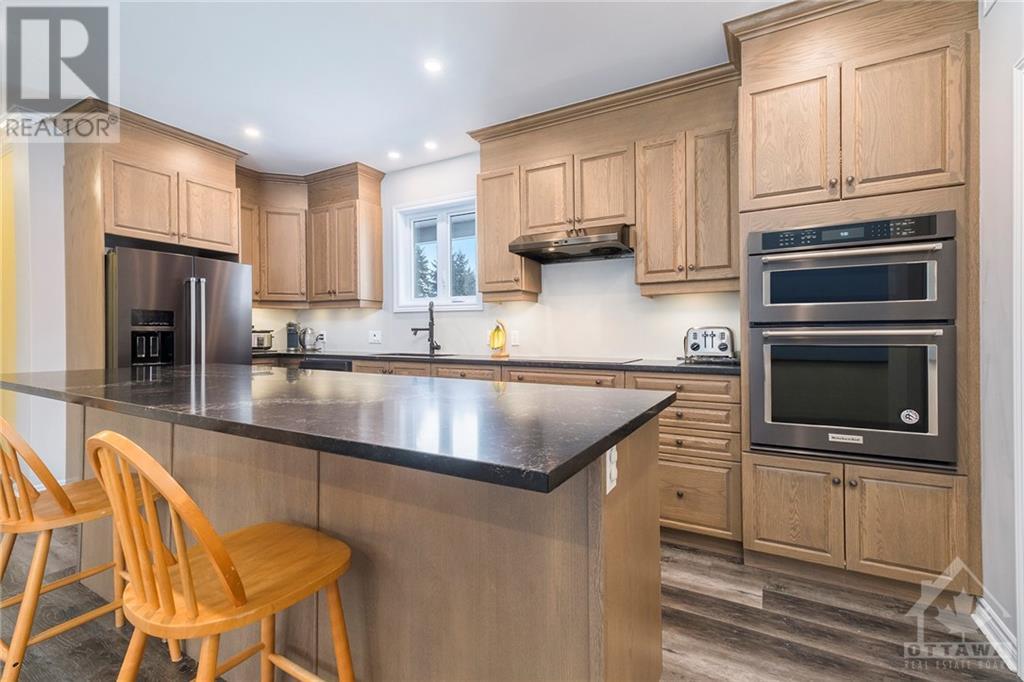
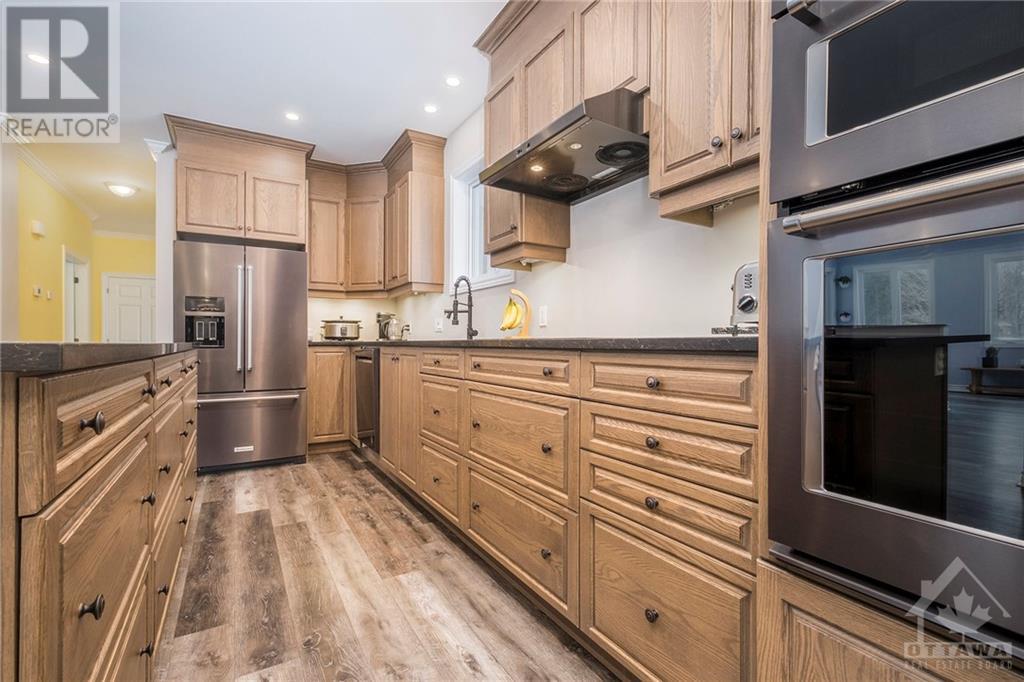
Welcome to luxury living, where tranquility meets sophistication on a sprawling fenced 1.956-acre. This bungalow offers an open concept layout, seamlessly blending elegance & comfort. The gourmet kitchen boasts s/s appliances, a sit-at island, quartz countertops & abundant cabinetry. The charming dining area & cozy living room flooded with natural light. Escape to the sunroom, where patio doors op
Facts and Features
Type
Single Family
year built
2021
lot size
2 Ac
Bedrooms
4
bathrooms
3
Garage
12
Status
Active
Property Overview
- Property ID
- 37198
- Category
- Residential
- Unit Number
- No Data
- View
- No Data
- Lot Size Area
- 2 Ac
- Lot Size Dimensions
- 1.96
- Lot Features
- Treed
- Common Interest
- Freehold
Building and Architecture
- Building Type
- House
- Architecture Style
- Bungalow
- Stories
- 1
- Roof
- No Data
- Foundation Details
- Poured Concrete
- Exterior Features
- Brick, Siding
- Construction Materials
- No Data
Interior Features
- Living Area
- No Data
- Above Ground Finished Area
- No Data
- Below Ground Finished Area
- No Data
- Basement
- Unfinished, Full
- Partial Bathrooms
- 1
- Flooring
- Laminate
- Fireplace
- No
- Fireplaces Total
- No Data
- Fireplace Features
- No Data
Parking
- Parking Type
- Surfaced, Attached Garage, Oversize, Inside Entry
- Parking Spaces
- 12
- Additional Parking Type
- No Data
- Additional Parking Spaces
- No Data
- Parking Fee
- No Data
- Parking Fee Frequency
- No Data
Appliances and Equipment
- Washer
- Refrigerator
- Dishwasher
- Stove
- Dryer
Rooms
Den
Main level
10'5" x 11'0"
4pc Bathroom
Main level
5'3" x 9'1"
Bedroom
Main level
9'7" x 13'1"
Bedroom
Main level
9'7" x 13'3"
5pc Ensuite bath
Main level
9'4" x 13'5"
Other
Main level
4'9" x 10'1"
Primary Bedroom
Main level
13'3" x 14'2"
Laundry room
Main level
8'9" x 11'2"
Partial bathroom
Main level
5'4" x 6'2"
Sunroom
Main level
10'4" x 12'5"
Living room
Main level
11'4" x 19'0"
Dining room
Main level
11'4" x 12'6"
Pantry
Main level
5'6" x 7'5"
Kitchen
Main level
14'6" x 18'0"
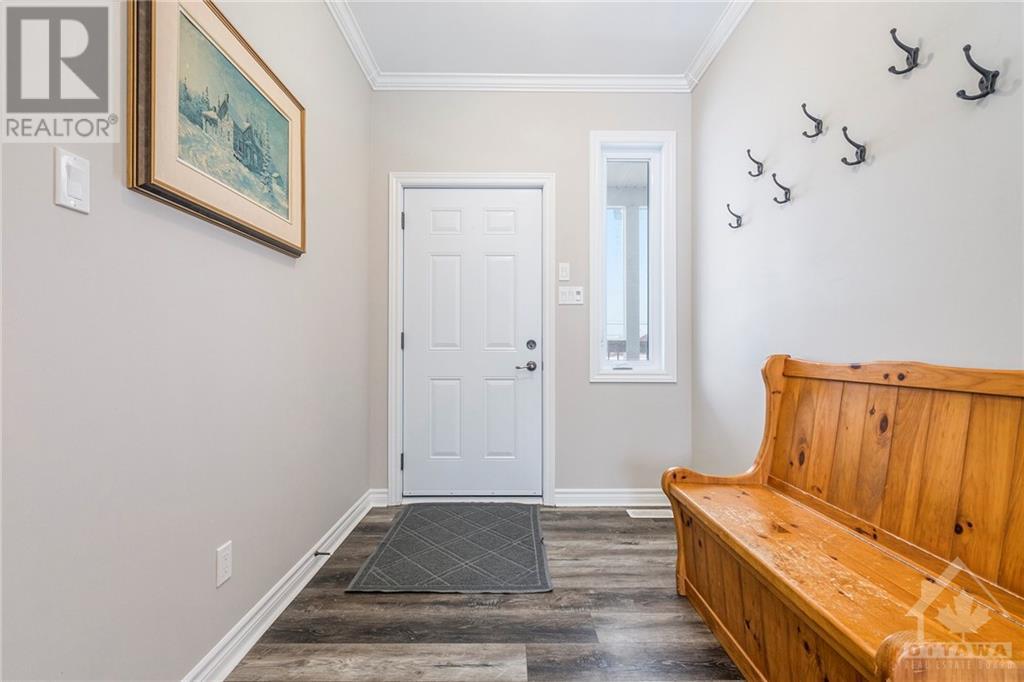
Foyer
Main level
6'6" x 7'9"
Recreation room
Lower level
36'2" x 69'3"
Amenities
- Family Oriented
Property Features
- Heating
- Forced air, Natural gas
- Cooling
- Central air conditioning
- Electric
- No Data
- Sewer
- No Data
- Water Source
- Drilled Well
- Utilities
- No Data
- Community
- Family Oriented
- Security
- No Data
Other Information
- Association Name
- No Data
- Association Fee
- No Data
- Association Fee Frequency
- No Data
- Association Fee Includes
- No Data
- Tax Annual Amount
- $5,679.00
- Existing Lease Type
- No Data
- Zoning
- No Data
- Zoning Description
- Residential


