- For Sale
- 2 years ago
- 35 views
14b 387 Arizona Dr, Campbell River, BC, V9H 0G3
$724,900
Description
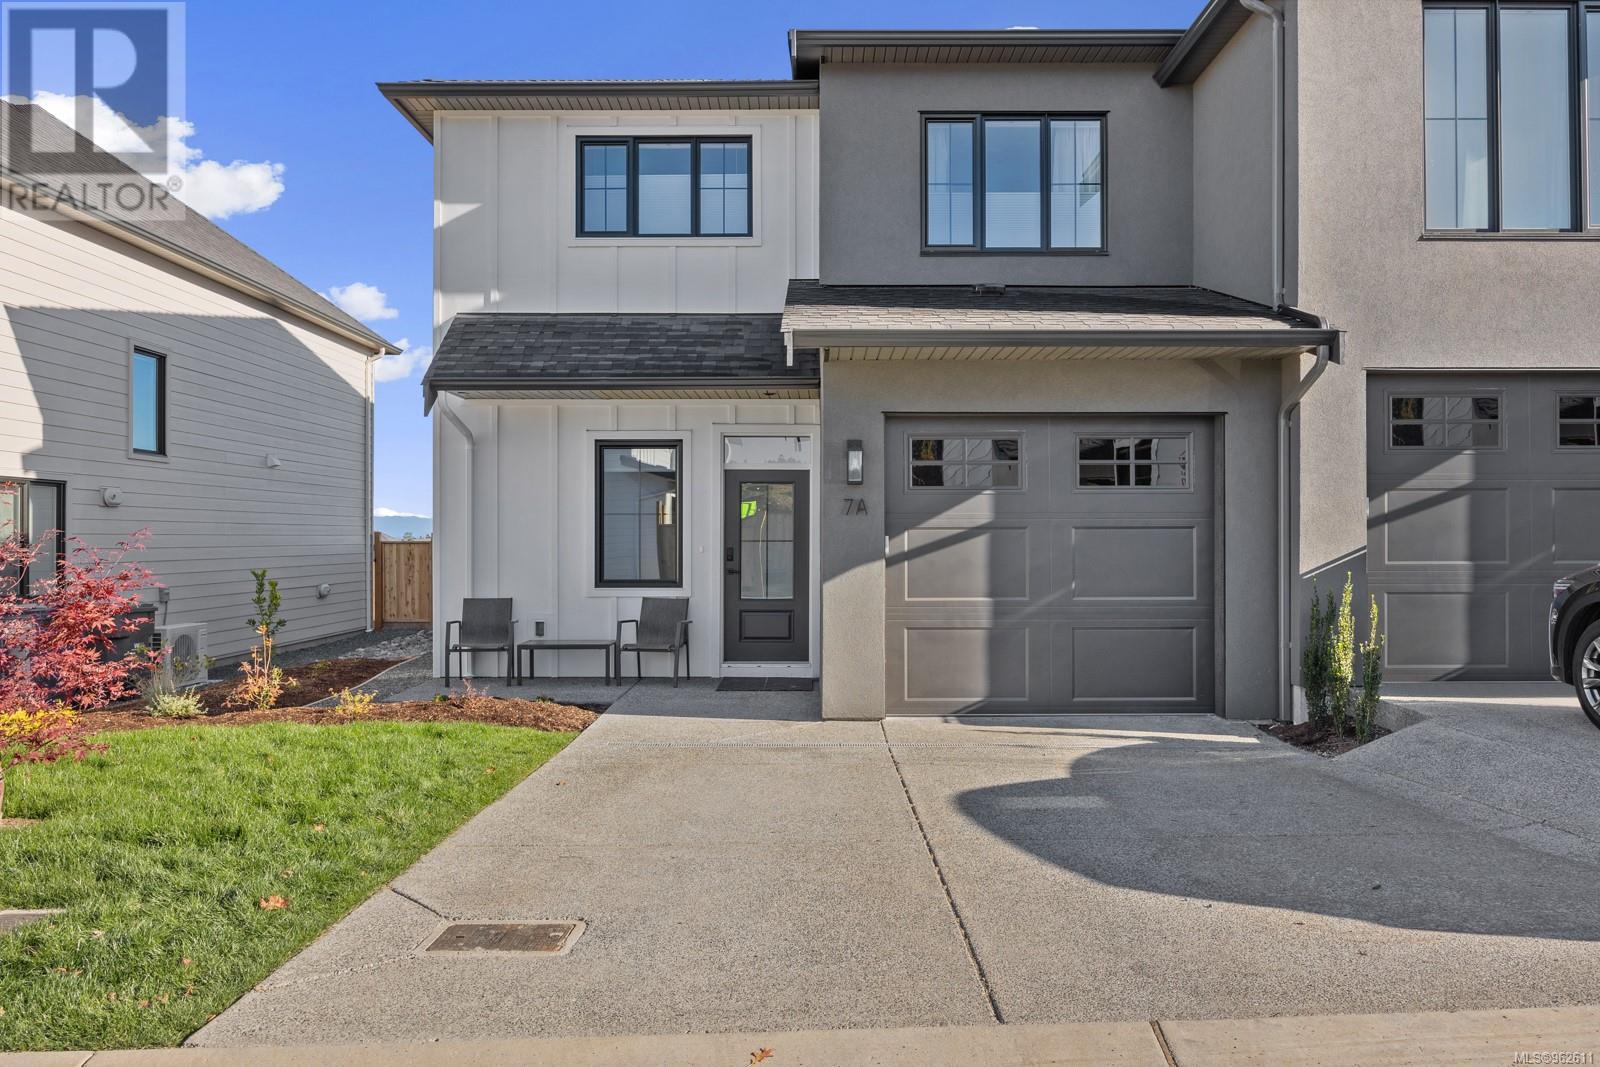
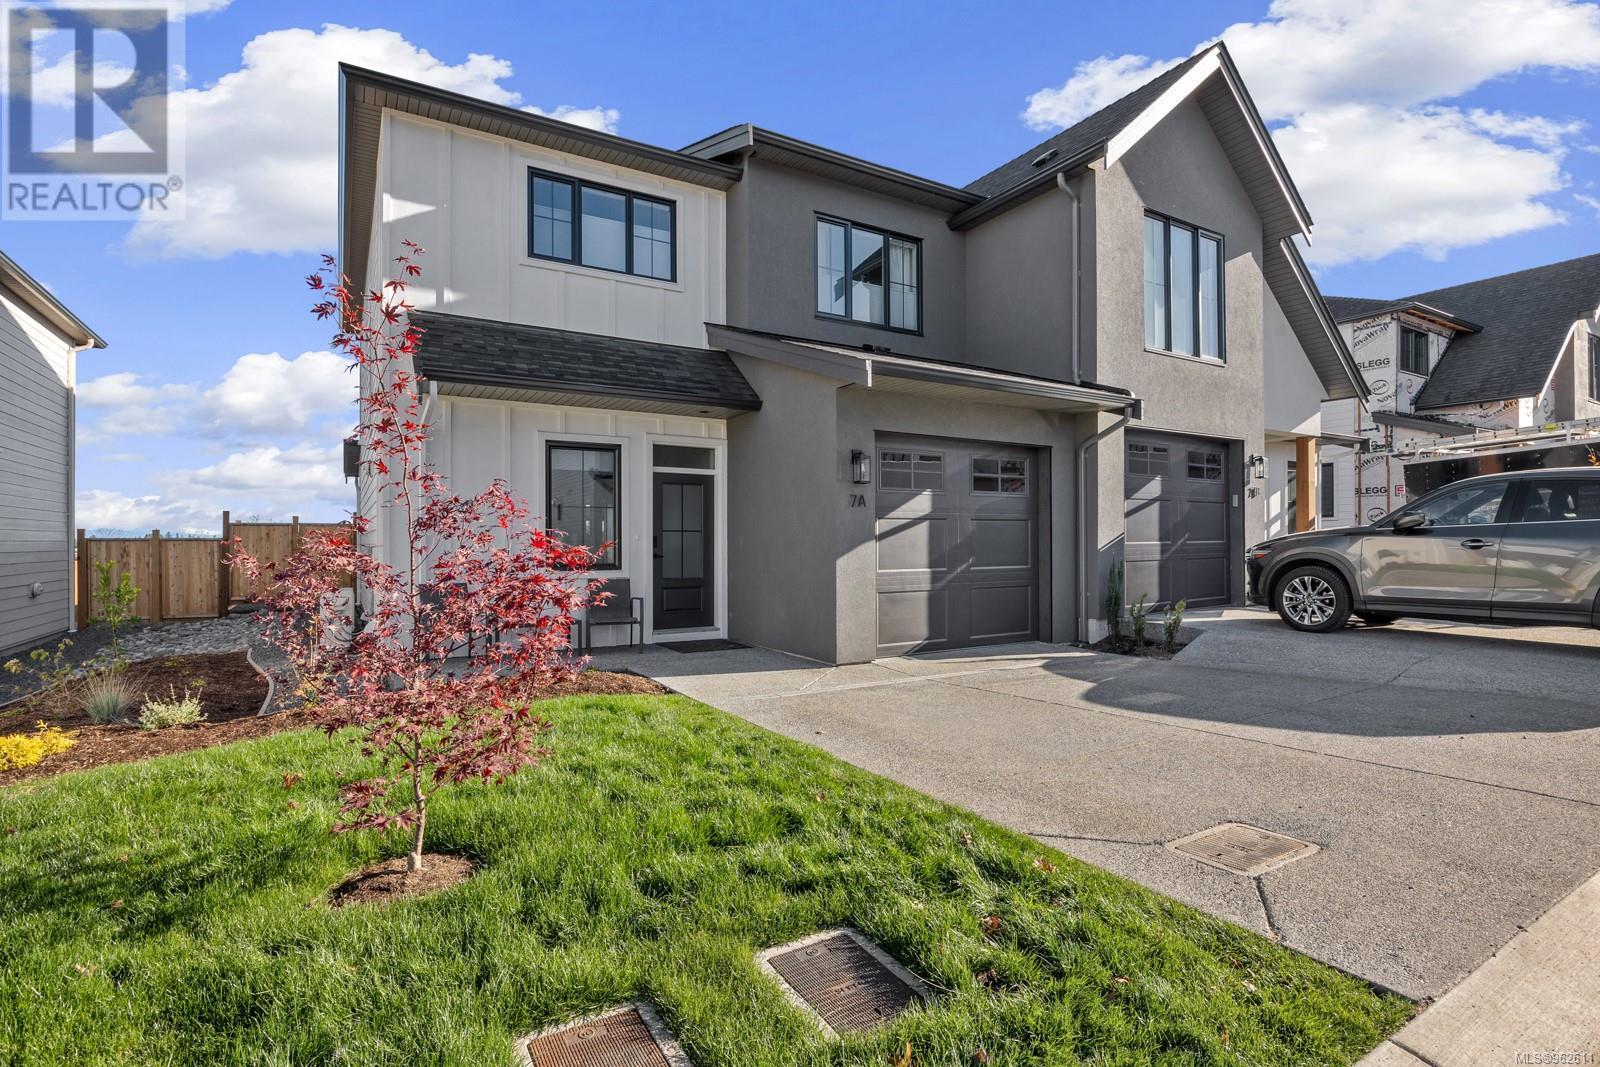
Brand new 3 bedroom family townhome in Willow Point built by Monterra Projects and with new home warranty. The Marsella (D floor plan) is expertly designed to maximize space and for functionality. You can personalize the interior by choosing from two designer colour schemes and additional extras options. the homes have high end finishes including quartz countertops throughout, a heat pump, and mor
Facts and Features
Type
Single Family
year built
2024
lot size
No Data
Bedrooms
3
bathrooms
3
Garage
29
Status
Active
Property Overview
- Property ID
- 37321
- Category
- Residential
- Unit Number
- 14B
- View
- No Data
- Lot Size Dimensions
- No Data
- Lot Features
- Other
- Common Interest
- Condo/Strata
Building and Architecture
- Building Type
- Row / Townhouse
- Architecture Style
- Westcoast
- Stories
- No Data
- Roof
- No Data
- Foundation Details
- No Data
- Exterior Features
- No Data
- Construction Materials
- No Data
Interior Features
- Living Area
- 1938 sqft
- Above Ground Finished Area
- 1938 sqft
- Below Ground Finished Area
- No Data
- Basement
- No Data
- Flooring
- No Data
- Fireplace
- Yes
- Fireplaces Total
- 1
- Fireplace Features
- No Data
Parking
- Parking Type
- No Data
- Parking Spaces
- 29
- Additional Parking Type
- No Data
- Additional Parking Spaces
- No Data
- Parking Fee
- No Data
- Parking Fee Frequency
- No Data
Appliances and Equipment
- See remarks
Rooms
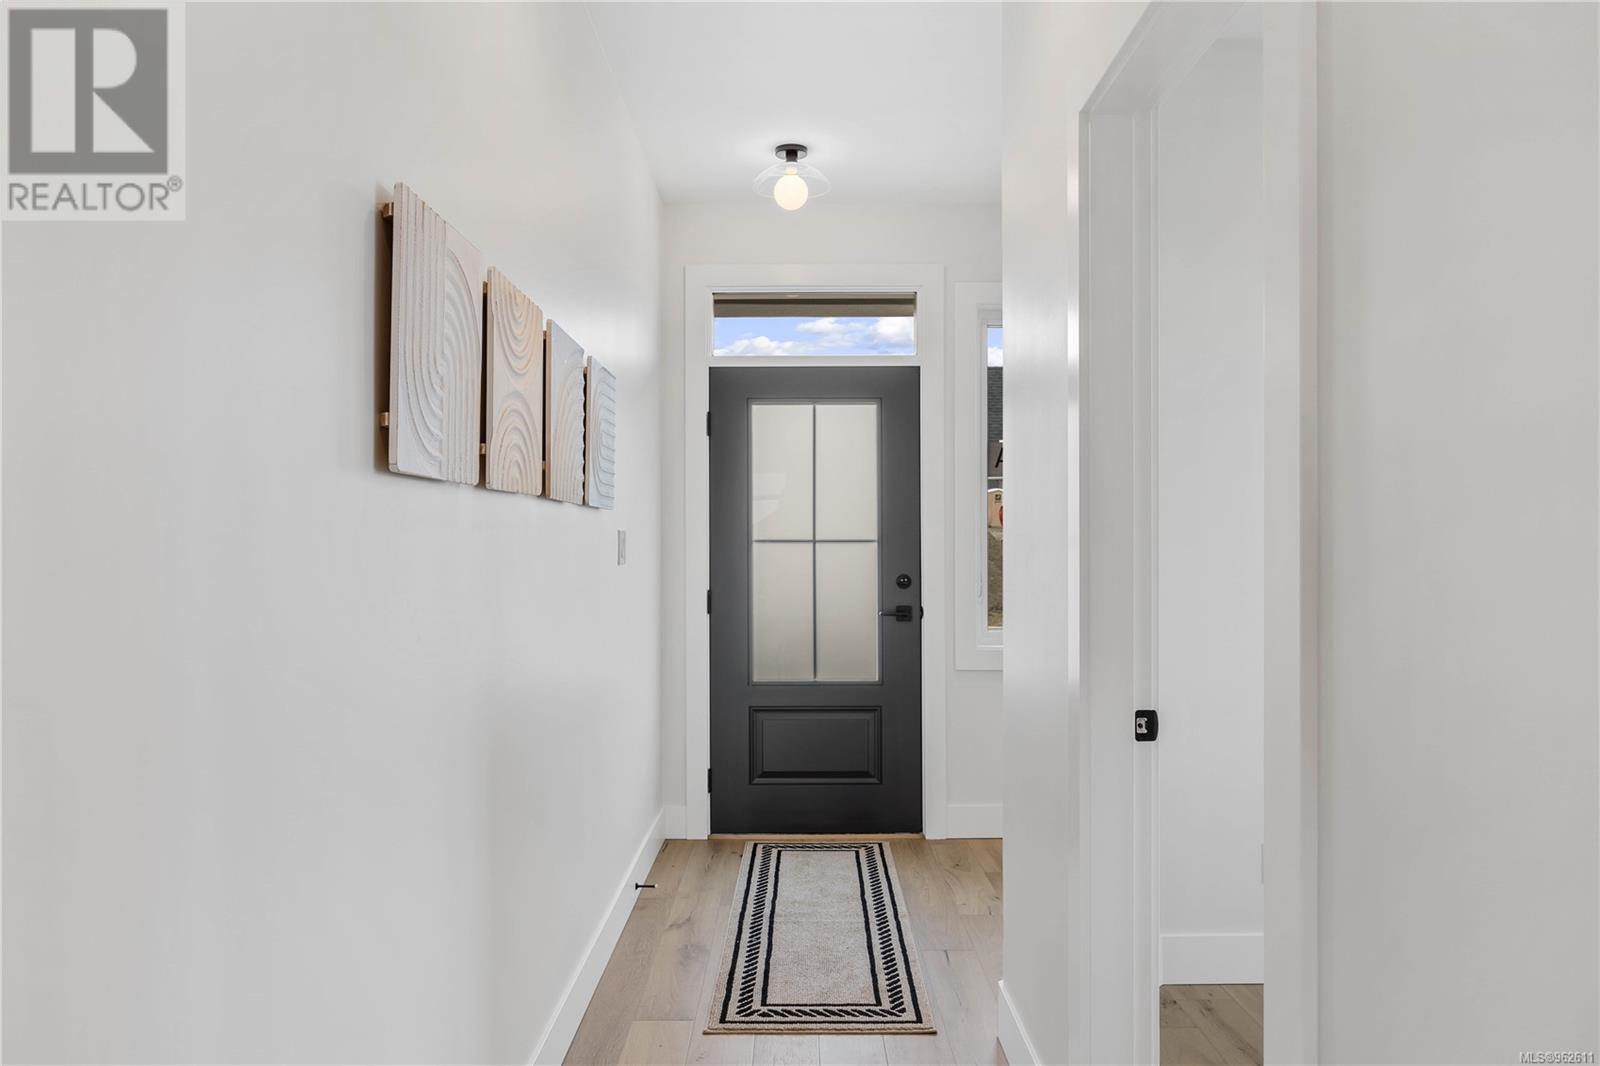
Entrance
Main level
11'3 x 7'4
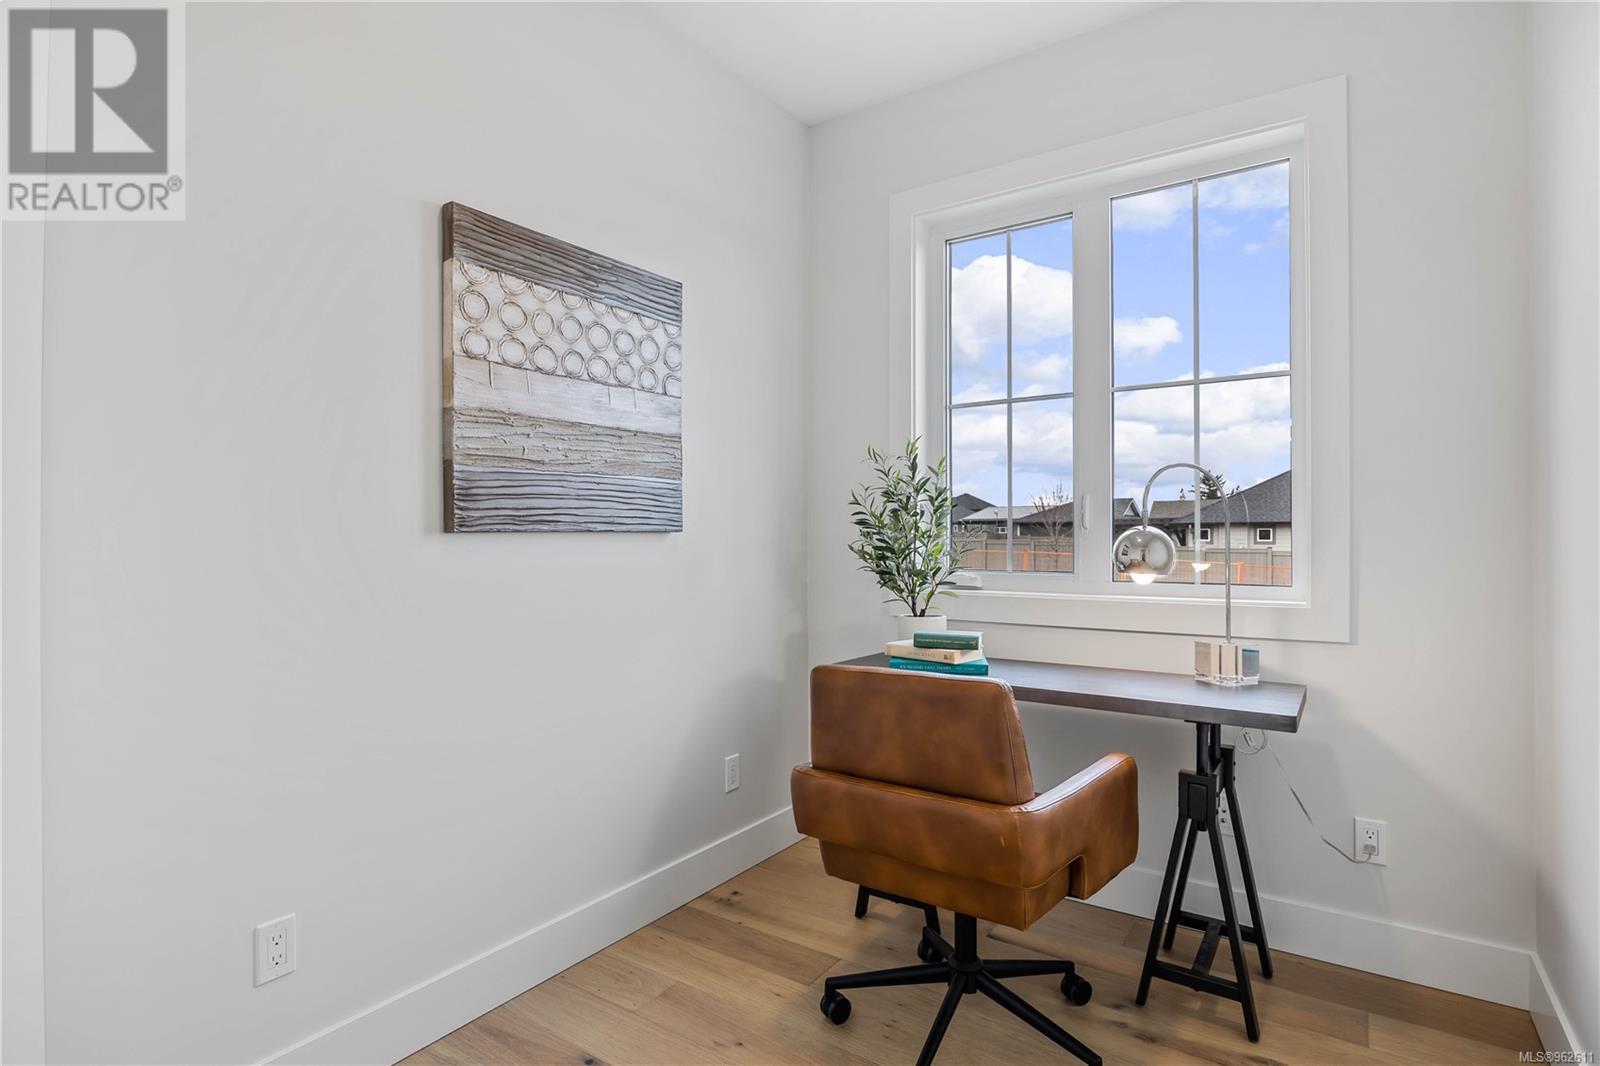
Den
Main level
11'3
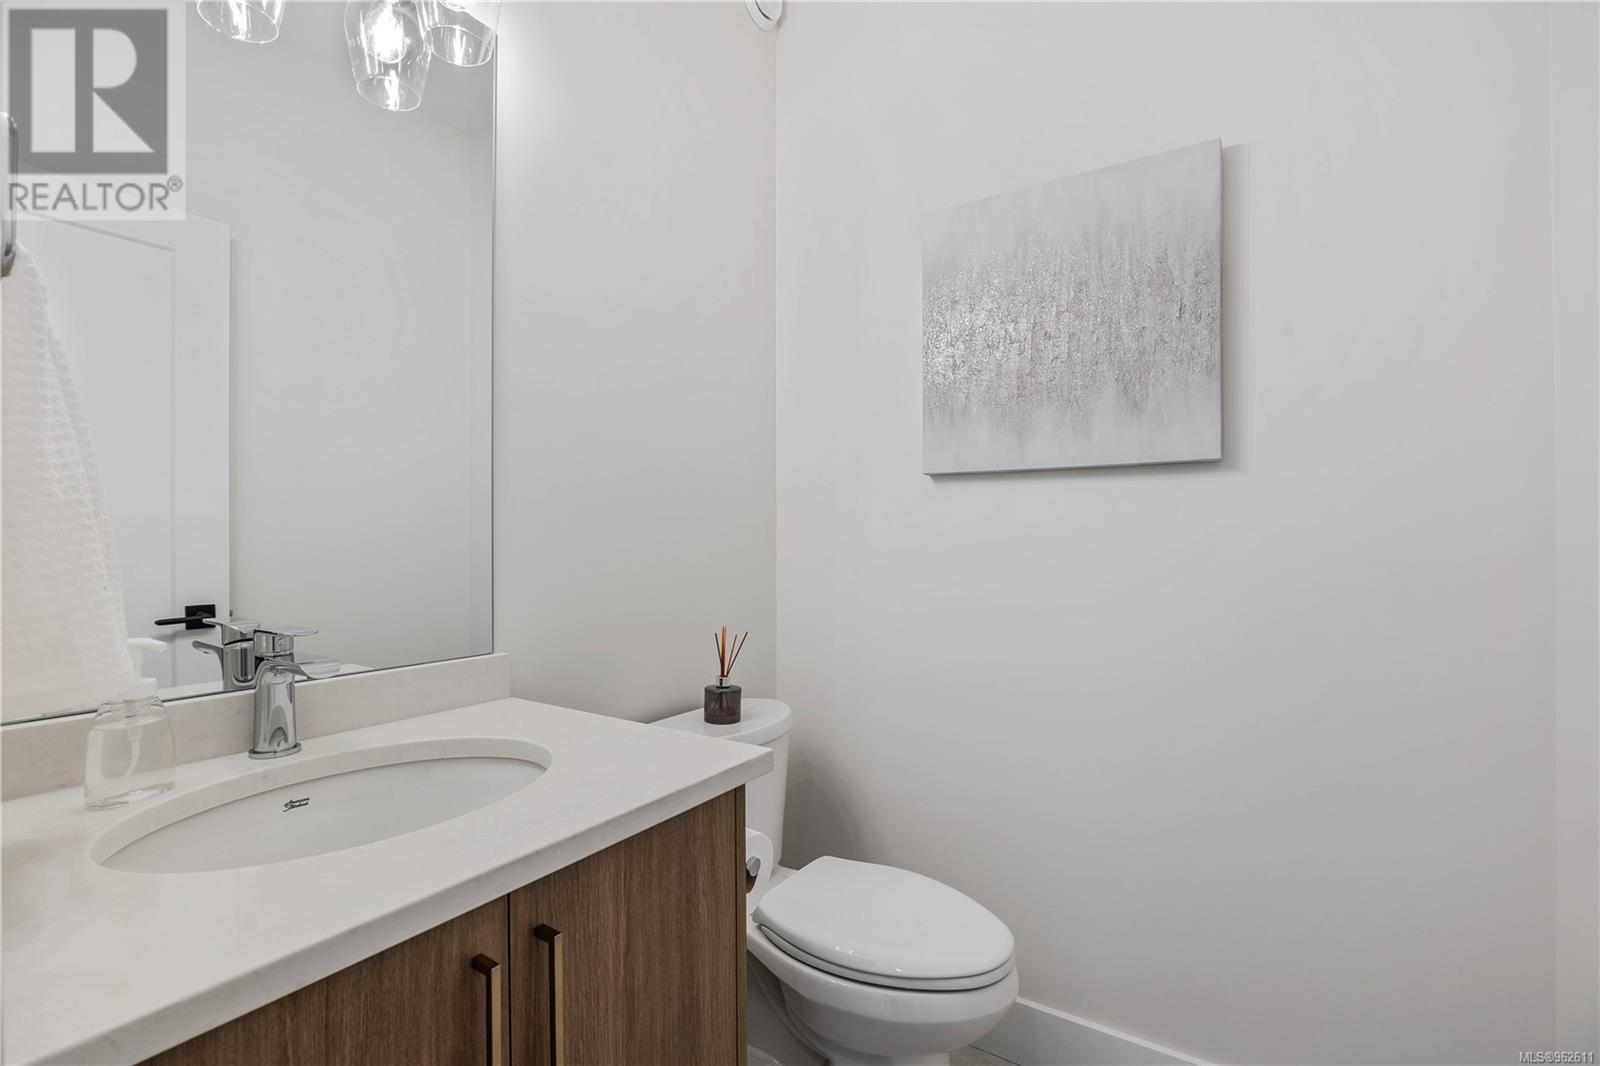
Bathroom
Main level
8'8
Kitchen
Main level
14.00 x 10.00
Dining room
Main level
13.00 x 11.00
Living room
Main level
14'2
Bedroom
Second level
11.00 x 12.00
Bedroom
Second level
13'6 x 12'6
Bathroom
Second level
9'9 x 8'1
Laundry room
Second level
6'9 x 8'1
Primary Bedroom
Second level
12'6
Ensuite
Second level
8'5 x 14'5
Amenities
- Family Oriented
- Pets Allowed With Restrictions
Property Features
- Heating
- Heat Pump
- Cooling
- Fully air conditioned
- Electric
- No Data
- Sewer
- No Data
- Water Source
- No Data
- Utilities
- No Data
- Community
- Family Oriented, Pets Allowed With Restrictions
- Security
- No Data
Other Information
- Association Name
- No Data
- Association Fee
- $332.20
- Association Fee Frequency
- Monthly
- Association Fee Includes
- No Data
- Tax Annual Amount
- No Data
- Existing Lease Type
- No Data
- Zoning
- Multi-Family
- Zoning Description
- RM1


