- For Sale
- 2 years ago
- 27 views
103, 190014 12 Street W, Rural Newell, County Of, AB, T1R 1A6
$799,000
Description
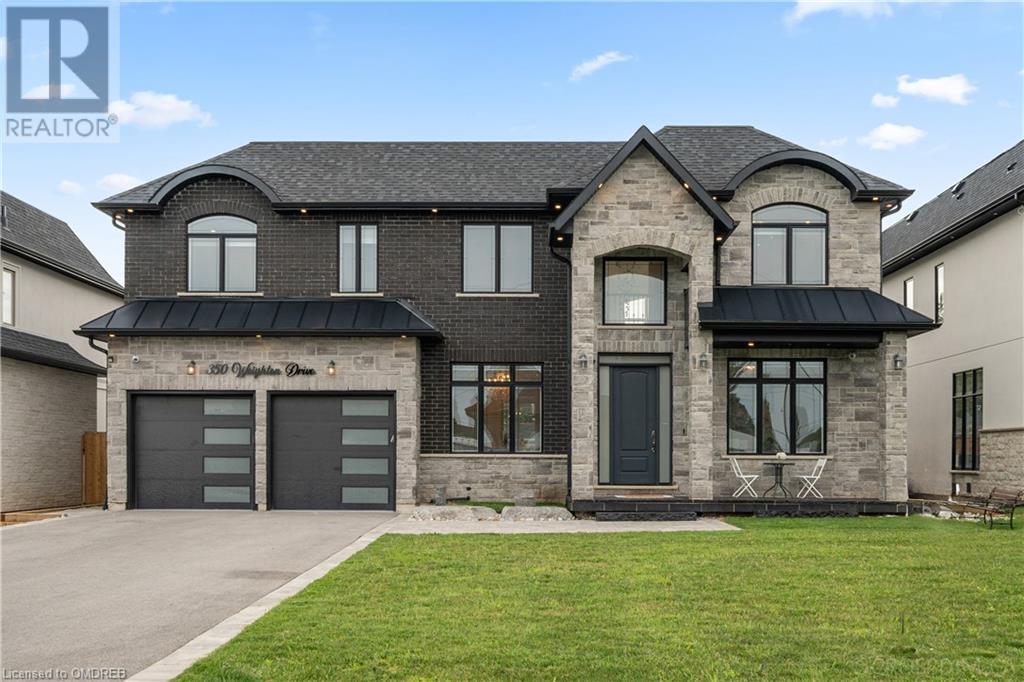
Don’t miss this opportunity to find your forever home in the highly sought after ‘Westland Acres’ subdivision. Experience acreage living with the convenience of nearby amenities. As you walk up to this traditional 2-story, 3-car garage custom built home on a 0.49 acre lot, you’re greeted by a stunning wrap-around veranda. This home has ample space to grow into with 2,644 sq ft of living sp
Facts and Features
Type
Single Family
year built
1998
lot size
0.49
Bedrooms
5
bathrooms
4
Garage
6
Status
Active
Property Overview
- Property ID
- 37564
- Category
- Residential
- Unit Number
- No Data
- View
- No Data
- Lot Size Area
- Lot Size Dimensions
- 0.49
- Lot Features
- Treed, Other, No neighbours behind, French door, Gas BBQ Hookup
- Common Interest
- Freehold
Building and Architecture
- Building Type
- House
- Architecture Style
- No Data
- Stories
- 2
- Roof
- No Data
- Foundation Details
- Wood
- Exterior Features
- Brick, Stucco
- Construction Materials
- No Data
Interior Features
- Living Area
- 2644 sqft
- Above Ground Finished Area
- 2644 sqft
- Below Ground Finished Area
- No Data
- Basement
- Finished, Full
- Partial Bathrooms
- 1
- Flooring
- Tile, Carpeted, Stone, Wood
- Fireplace
- Yes
- Fireplaces Total
- 1
- Fireplace Features
- No Data
Parking
- Parking Type
- Attached Garage, Parking Pad
- Parking Spaces
- 6
- Additional Parking Type
- No Data
- Additional Parking Spaces
- No Data
- Parking Fee
- No Data
- Parking Fee Frequency
- No Data
Appliances and Equipment
- Refrigerator
- Water purifier
- Gas stove(s)
- Dishwasher
- Microwave
- Oven - Built-In
- Window Coverings
- Garage door opener
- Washer & Dryer
Rooms
Laundry room
Main level
7.00 Ft x 6.58 Ft
Foyer
Main level
15.00 Ft x 10.75 Ft
Sunroom
Main level
15.67 Ft x 15.25 Ft
Family room
Main level
16.00 Ft x 23.33 Ft
Kitchen
Main level
13.92 Ft x 13.83 Ft
Dining room
Main level
14.17 Ft x 14.08 Ft
Living room
Main level
14.67 Ft x 19.58 Ft
2pc Bathroom
Main level
5.71 Ft x 5.00 Ft
Bedroom
Second level
10.79 Ft x 11.00 Ft
4pc Bathroom
Second level
7.48 Ft x 7.12 Ft
5pc Bathroom
Second level
8.00 Ft x 13.12 Ft
Bedroom
Second level
10.40 Ft x 13.09 Ft
Bedroom
Second level
12.20 Ft x 13.00 Ft
Primary Bedroom
Second level
14.80 Ft x 17.59 Ft
Furnace
Basement
6.75 Ft x 16.92 Ft
Storage
Basement
14.00 Ft x 23.92 Ft
Den
Basement
18.92 Ft x 13.83 Ft
Recreational, Games room
Basement
14.42 Ft x 23.25 Ft
3pc Bathroom
Basement
10.08 Ft x 6.25 Ft
Bedroom
Basement
19.75 Ft x 12.33 Ft
Property Features
- Heating
- Forced air, In Floor Heating, Other
- Cooling
- Central air conditioning
- Electric
- No Data
- Sewer
- Septic Field
- Water Source
- Municipal water
- Utilities
- Water, Natural Gas, Electricity
- Community
- No Data
- Security
- No Data
Other Information
- Association Name
- No Data
- Association Fee
- No Data
- Association Fee Frequency
- No Data
- Association Fee Includes
- No Data
- Tax Annual Amount
- $4,323.03
- Existing Lease Type
- No Data
- Zoning
- No Data
- Zoning Description
- Res-Acreage