

- For Sale
- 2 years ago
- 78 views
32c Windatt Lane, Prince Edward County, ON, K0K 2T0
$1,199,000
Description
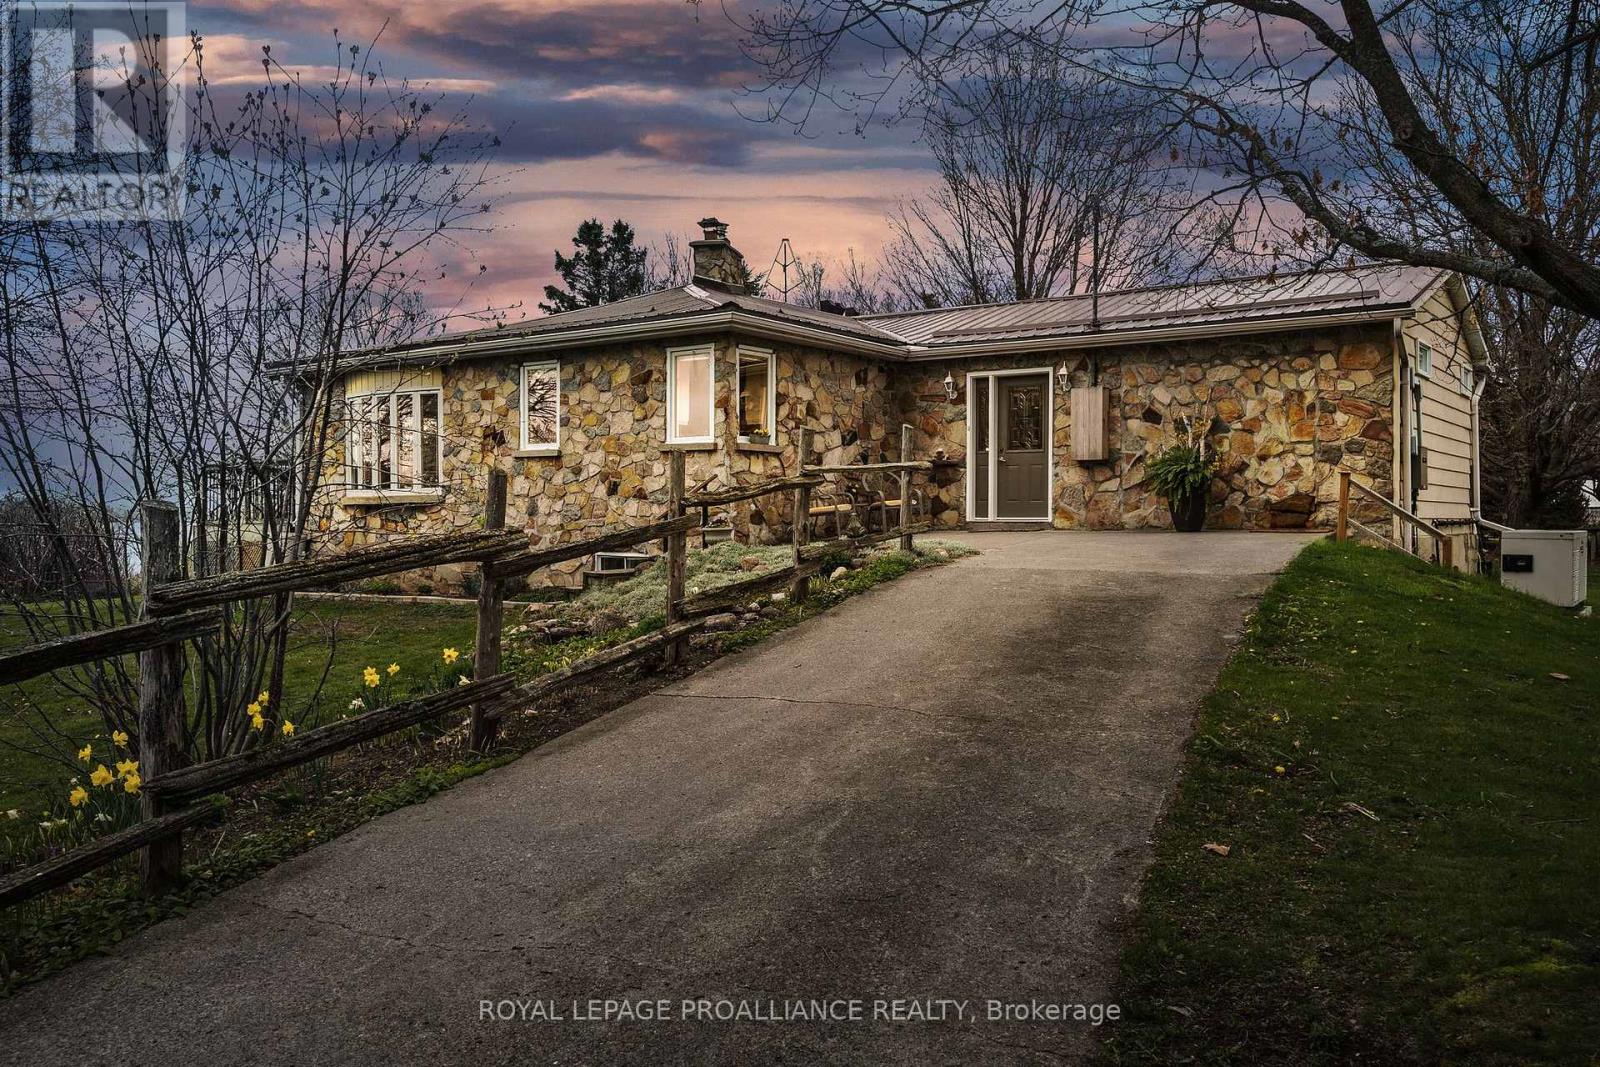
Tranquil waterfront property with mature trees and gracious gardens at the end of a country lane. Enjoy incredible sunsets and stunning views over the sand dunes from this enchanting 4 bed, 3 bath fieldstone home. 200 ft of waterfront with a private dock canoe and paddleboat included! - in a sheltered bay on West Lake. Enjoy cooking in the spacious open kitchen or getting cozy in front of the cha
Facts and Features
Type
Single Family
year built
No Data
lot size
208.4 x 119.1 FT
Bedrooms
4
bathrooms
3
Garage
8
Status
Active
Property Overview
- Property ID
- 38288
- Category
- Residential
- Unit Number
- No Data
- View
- No Data
- Lot Size Dimensions
- 208.4 x 119.1 FT
- Lot Features
- Irregular lot size
- Common Interest
- Freehold
Building and Architecture
- Building Type
- House
- Architecture Style
- Bungalow
- Stories
- 1
- Roof
- No Data
- Foundation Details
- Block
- Exterior Features
- Stone
- Construction Materials
- No Data
Interior Features
- Living Area
- No Data
- Above Ground Finished Area
- No Data
- Below Ground Finished Area
- No Data
- Basement
- Partially finished, Full
- Flooring
- Tile, Hardwood, Vinyl
- Fireplace
- Yes
- Fireplaces Total
- No Data
- Fireplace Features
- No Data
Parking
- Parking Type
- Detached Garage
- Parking Spaces
- 8
- Additional Parking Type
- No Data
- Additional Parking Spaces
- No Data
- Parking Fee
- No Data
- Parking Fee Frequency
- No Data
Appliances and Equipment
- Washer
- Refrigerator
- Water softener
- Dishwasher
- Stove
- Dryer
- Garage door opener
Rooms
Sunroom
Main level
2.83 x 6.43 mt
Bathroom
Main level
1.89 x 2.78 mt
Bathroom
Main level
3.43 x 2.08 mt
Bedroom
Main level
3.33 x 4.01 mt
Bedroom
Main level
3.34 x 3.17 mt
Primary Bedroom
Main level
3.80 x 4.31 mt
Living room
Main level
5.53 x 7.44 mt
Kitchen
Main level
3.52 x 3.88 mt
Foyer
Main level
2.93 x 1.79 mt
Family room
Lower level
3.73 x 6.73 mt
Bathroom
Lower level
2.46 x 2.31 mt
Bedroom
Lower level
4.30 x 3.84 mt
Amenities
- School Bus
Property Features
- Heating
- Forced air
- Cooling
- Central air conditioning
- Electric
- No Data
- Sewer
- Septic System
- Water Source
- No Data
- Utilities
- Telephone, DSL*, Electricity Connected
- Community
- School Bus
- Security
- No Data
Other Information
- Association Name
- No Data
- Association Fee
- No Data
- Association Fee Frequency
- No Data
- Association Fee Includes
- No Data
- Tax Annual Amount
- $5,194.62
- Existing Lease Type
- No Data
- Zoning
- No Data
- Zoning Description
- LSR (Limited Service Residential)


