- For Sale
- 1 years ago
- 36 views
56 Cowan Street, Princeton, ON, N0J 1V0
$864,999
Description
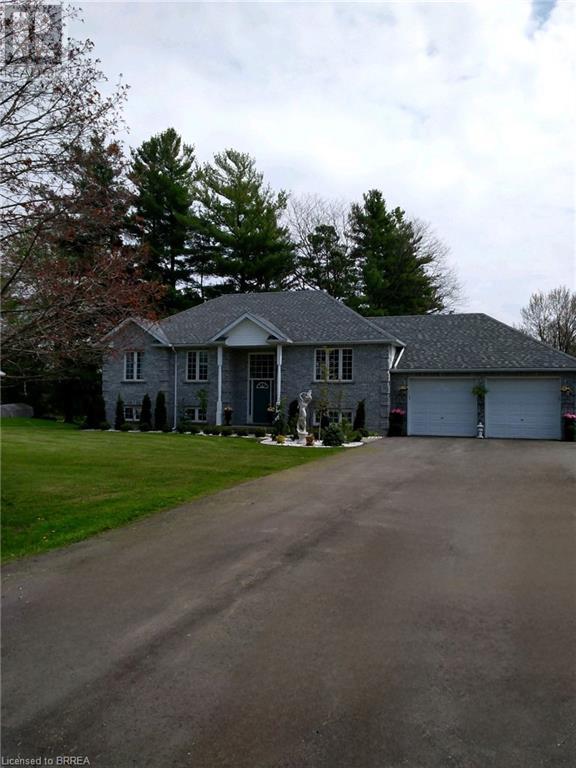
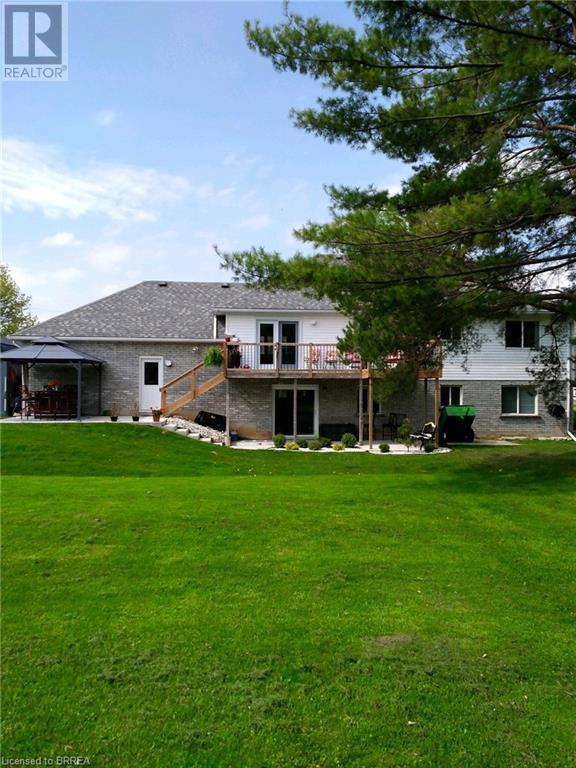
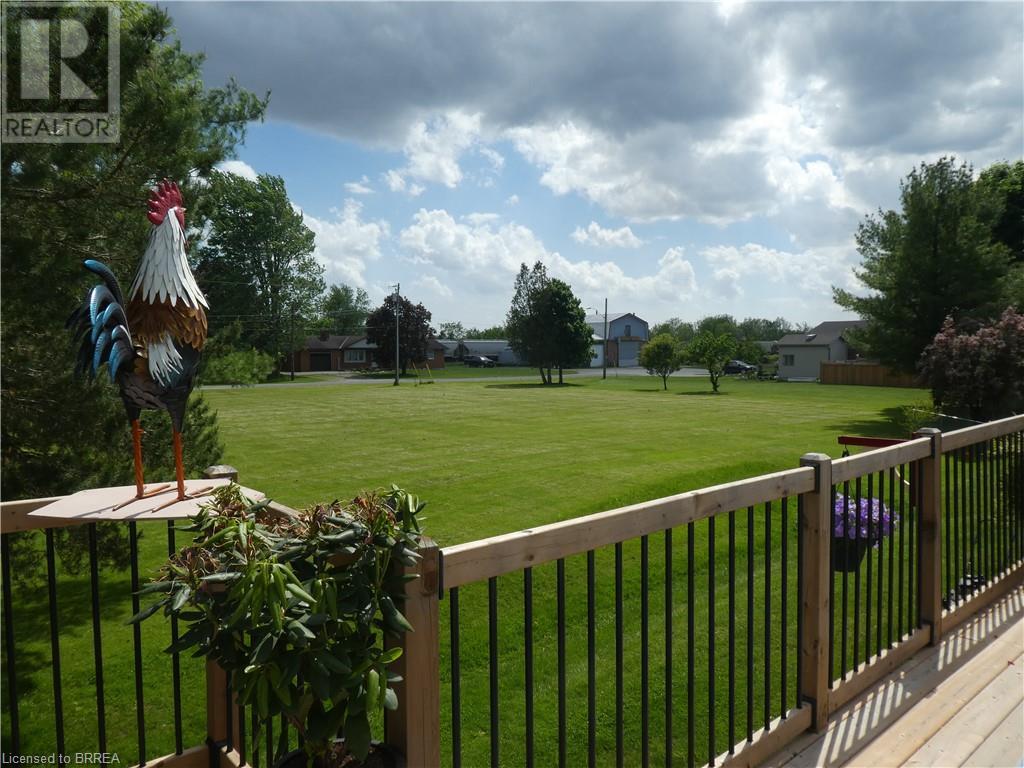
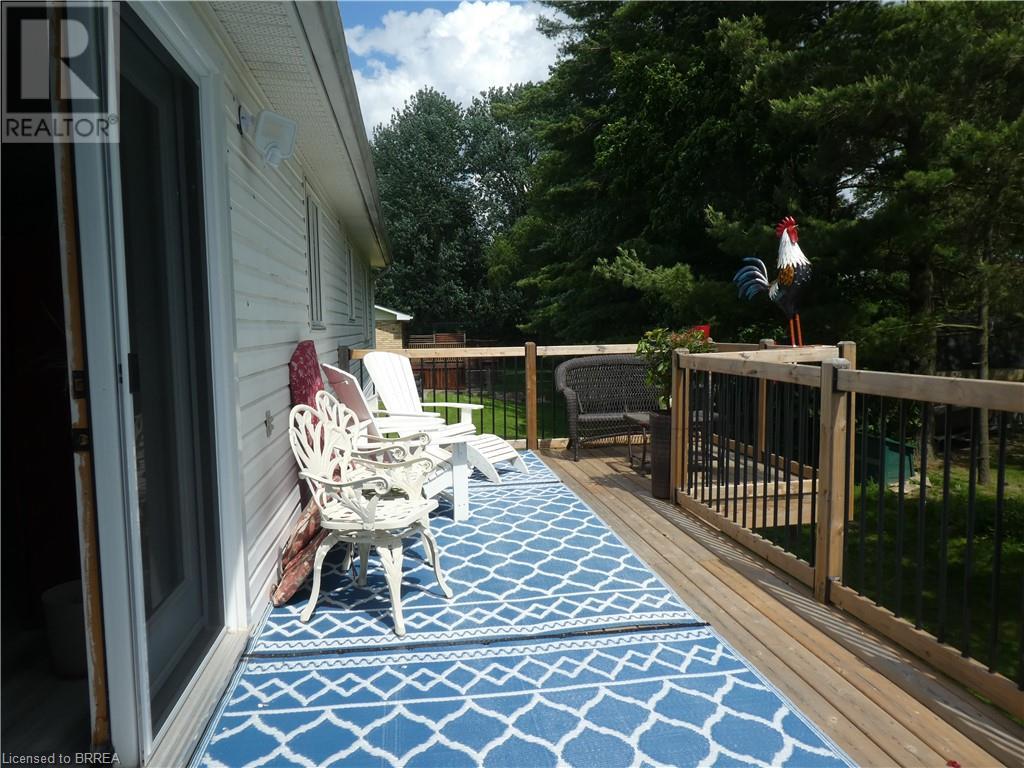
Charming family home located in the peaceful town of Princeton. This three plus one bedroom home is the ideal for families. Natural sunlight fills this homes open concept kitchen and living area. Off the dining area, sliding doors walk out to a large elevated back deck overlooking the large rear yard. Fully finished walk out basement would make for an easy conversion to a secondary unit/in-law su
Facts and Features
Type
Single Family
year built
No Data
lot size
No Data
Bedrooms
4
bathrooms
2
Garage
6
Status
Active
Property Overview
- Property ID
- 38532
- Category
- Residential
- Unit Number
- No Data
- View
- No Data
- Lot Size Dimensions
- No Data
- Lot Features
- Cul-de-sac, Country residential
- Common Interest
- Freehold
Building and Architecture
- Building Type
- House
- Architecture Style
- Raised bungalow
- Stories
- 1
- Roof
- No Data
- Foundation Details
- No Data
- Exterior Features
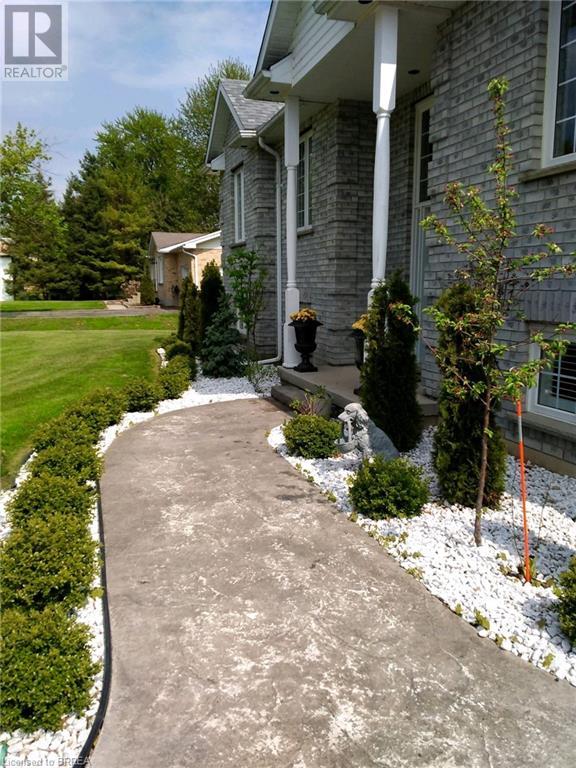
- Brick, Vinyl siding
- Construction Materials
- No Data
Interior Features
- Living Area
- 1312 sqft
- Above Ground Finished Area
- 1312 sqft
- Below Ground Finished Area
- No Data
- Basement
- Finished, Full
- Flooring
- No Data
- Fireplace
- No
- Fireplaces Total
- No Data
- Fireplace Features
- No Data
Parking
- Parking Type
- Attached Garage
- Parking Spaces
- 6
- Additional Parking Type
- No Data
- Additional Parking Spaces
- No Data
- Parking Fee
- No Data
- Parking Fee Frequency
- No Data
Appliances and Equipment
- Garage door opener
Rooms
Kitchen
Main level
13'0'' x 12'0''
Dinette
Main level
12' x 11'
Living room
Main level
13'0'' x 14'0''
Primary Bedroom
Main level
14'0'' x 12'0''
Bedroom
Main level
10'0'' x 11'0''
Bedroom
Main level
10'0'' x 11'0''
3pc Bathroom
Main level
6' x 12'
Recreation room
Basement
14' x 26'
Bedroom
Basement
12'0'' x 10'0''
Utility room
Basement
14' x 20'
3pc Bathroom
Basement
7' x 8'
Amenities
- Quiet Area
Property Features
- Heating
- Forced air, Natural gas
- Cooling
- Central air conditioning
- Electric
- No Data
- Sewer
- Septic System
- Water Source
- Municipal water
- Utilities
- No Data
- Community
- Quiet Area
- Security
- No Data
Other Information
- Association Name
- No Data
- Association Fee
- No Data
- Association Fee Frequency
- No Data
- Association Fee Includes
- No Data
- Tax Annual Amount
- $4,395.08
- Existing Lease Type
- No Data
- Zoning
- No Data
- Zoning Description
- R


