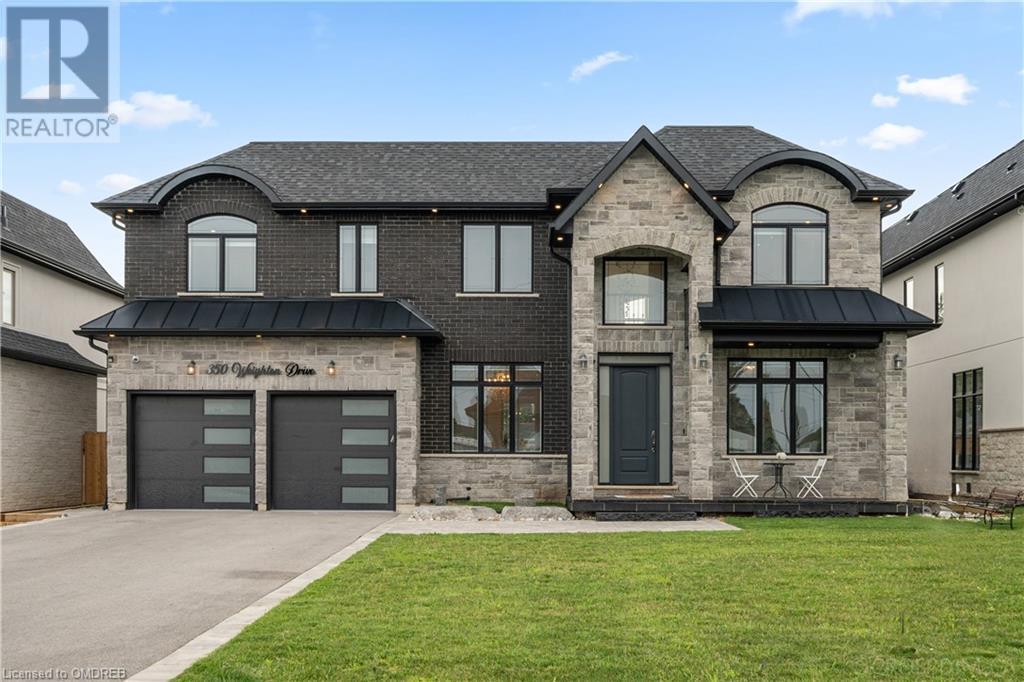
- For Sale
- 1 years ago
- 35 views
1688 County Road 12, Prince Edward County, ON, K0K 2T0
$1,699,900
Description
**OPEN HOUSE SATURDAY, SEPTEMBER 28 - 2-3:30** Fall in love with this S T U N N I N G custom built 1 year old M O D E R N Farmhouse that will WOW you at first sight. This inviting home with 4,166 sq.ft. of living space welcomes you with its beautiful curb appeal, gorgeous interior design + excellent location just down the road from Sandbanks Provincial Park. The main floor open concept great room
Facts and Features
Type
Single Family
year built
No Data
lot size
244.43 x 200.95 FT
Bedrooms
5
bathrooms
4
Garage
12
Status
Active
Property Overview
- Property ID
- 38880
- Category
- Residential
- Unit Number
- No Data
- View
- No Data
- Lot Size Dimensions
- 244.43 x 200.95 FT
- Lot Features
- Level lot
- Common Interest
- Freehold
Building and Architecture
- Building Type
- House
- Architecture Style
- Bungalow
- Stories
- 1
- Roof
- No Data
- Foundation Details
- Insulated Concrete Forms
- Exterior Features
- Wood
- Construction Materials
- No Data
Interior Features
- Living Area
- No Data
- Above Ground Finished Area
- No Data
- Below Ground Finished Area
- No Data
- Basement
- Finished, Full
- Partial Bathrooms
- 1
- Flooring
- No Data
- Fireplace
- Yes
- Fireplaces Total
- No Data
- Fireplace Features
- No Data
Parking
- Parking Type
- Attached Garage
- Parking Spaces
- 12
- Additional Parking Type
- No Data
- Additional Parking Spaces
- No Data
- Parking Fee
- No Data
- Parking Fee Frequency
- No Data
Appliances and Equipment
- Washer
- Refrigerator
- Sauna
- Dishwasher
- Wine Fridge
- Stove
- Oven
- Dryer
Rooms
Bathroom
Main level
1.62 x 1.94 mt
Bathroom
Main level
3.32 x 1.61 mt
Bedroom
Main level
3.79 x 3.34 mt
Bedroom
Main level
3.80 x 3.40 mt
Bathroom
Main level
3.01 x 4.11 mt
Primary Bedroom
Main level
5.04 x 5.37 mt
Living room
Main level
5.89 x 5.90 mt
Dining room
Main level
3.13 x 5.90 mt
Kitchen
Main level
2.93 x 5.90 mt
Recreational, Games room
Lower level
7.92 x 7.35 mt
Bedroom
Lower level
4.40 x 3.36 mt
Bedroom
Lower level
4.11 x 4.45 mt
Property Features
- Heating
- Forced air, Natural gas
- Cooling
- Central air conditioning
- Electric
- No Data
- Sewer
- Septic System
- Water Source
- No Data
- Utilities
- No Data
- Community
- No Data
- Security
- No Data
Other Information
- Association Name
- No Data
- Association Fee
- No Data
- Association Fee Frequency
- No Data
- Association Fee Includes
- No Data
- Tax Annual Amount
- $900.00
- Existing Lease Type
- No Data
- Zoning
- No Data
- Zoning Description
- Tbc