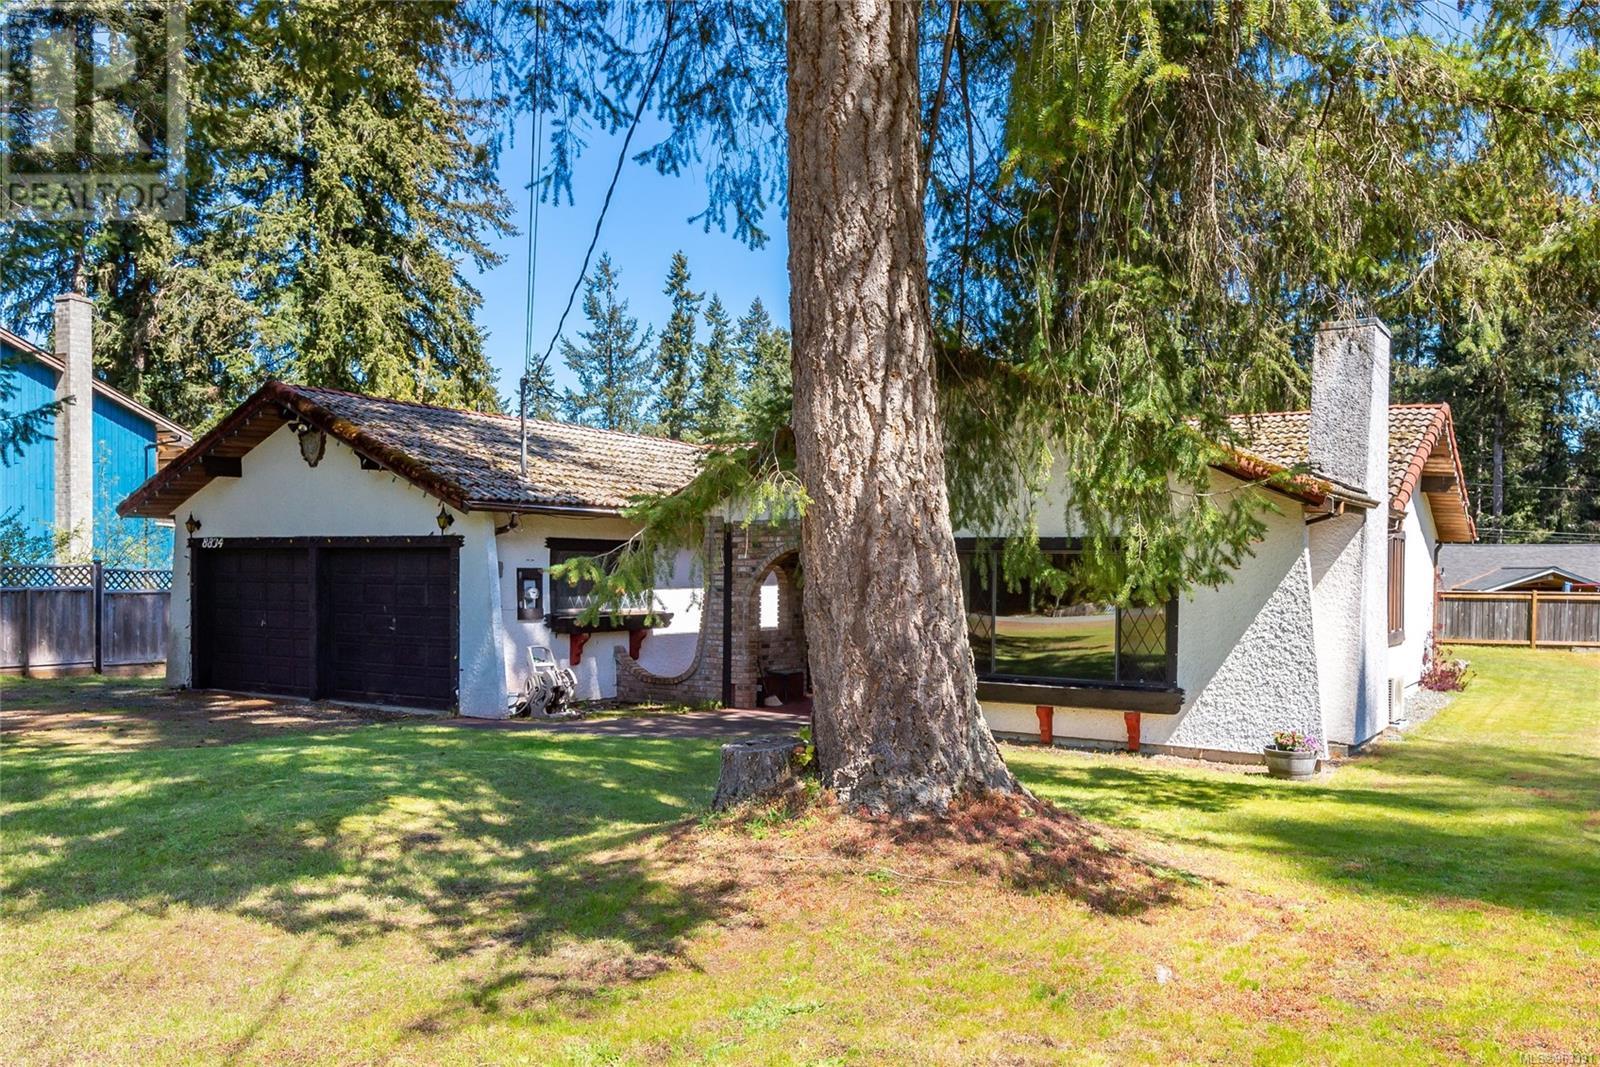


- For Sale
- 2 years ago
- 38 views
8834 Henderson Ave, Black Creek, BC, V9J 1A6
$729,900
Description
Welcome to the much sought after neighbourhood of Saratoga Beach! Here you'll find this charming Spanish inspired home located within walking distance to the ocean, river and parks. Feel inspired to live, laugh and thrive with nature in your own backyard. The home features 3 beds/2 baths, breakfast nook, large living room, formal dining and much more. Relax by a cozy pellet stove, and in the summe
Facts and Features
Type
Single Family
year built
1979
lot size
13068 Sq. Ft
Bedrooms
3
bathrooms
2
Garage
4
Status
Active
Property Overview
- Property ID
- 38978
- Category
- Residential
- Unit Number
- No Data
- View
- No Data
- Lot Size Area
- 13068 Sq. Ft
- Lot Size Dimensions
- 13068
- Lot Features
- Level lot, Other
- Common Interest
- Freehold
Building and Architecture
- Building Type
- House
- Architecture Style
- Other
- Stories
- No Data
- Roof
- No Data
- Foundation Details
- No Data
- Exterior Features
- No Data
- Construction Materials
- No Data
Interior Features
- Living Area
- 1470 sqft
- Above Ground Finished Area
- 1470 sqft
- Below Ground Finished Area
- No Data
- Basement
- No Data
- Flooring
- No Data
- Fireplace
- Yes
- Fireplaces Total
- 1
- Fireplace Features
- No Data
Parking
- Parking Type
- No Data
- Parking Spaces
- 4
- Additional Parking Type
- No Data
- Additional Parking Spaces
- No Data
- Parking Fee
- No Data
- Parking Fee Frequency
- No Data
Appliances and Equipment
- Washer
- Refrigerator
- Stove
- Dryer
Rooms
Living room
Main level
13'5 x 19'1
Kitchen
Main level
11'3
Eating area
Main level
10'3 x 11'1
Dining room
Main level
9'7
Primary Bedroom
Main level
11'6 x 14'5
Ensuite
Main level
8.00 x 5.00
Bedroom
Main level
9'8 x 10'1
Bedroom
Main level
11'6 x 9'11
Bathroom
Main level
7'6 x 11'1
Property Features
- Heating
- Heat Pump, Other
- Cooling
- Air Conditioned
- Electric
- No Data
- Sewer
- No Data
- Water Source
- No Data
- Utilities
- No Data
- Community
- No Data
- Security
- No Data
Other Information
- Association Name
- No Data
- Association Fee
- No Data
- Association Fee Frequency
- No Data
- Association Fee Includes
- No Data
- Tax Annual Amount
- $2,910.68
- Existing Lease Type
- No Data
- Zoning
- Residential
- Zoning Description
- R-1


