

- For Sale
- 2 years ago
- 33 views
42 Hazelglen Drive Unit# 2, Kitchener, ON, N2M 2E2
$630,700
Description
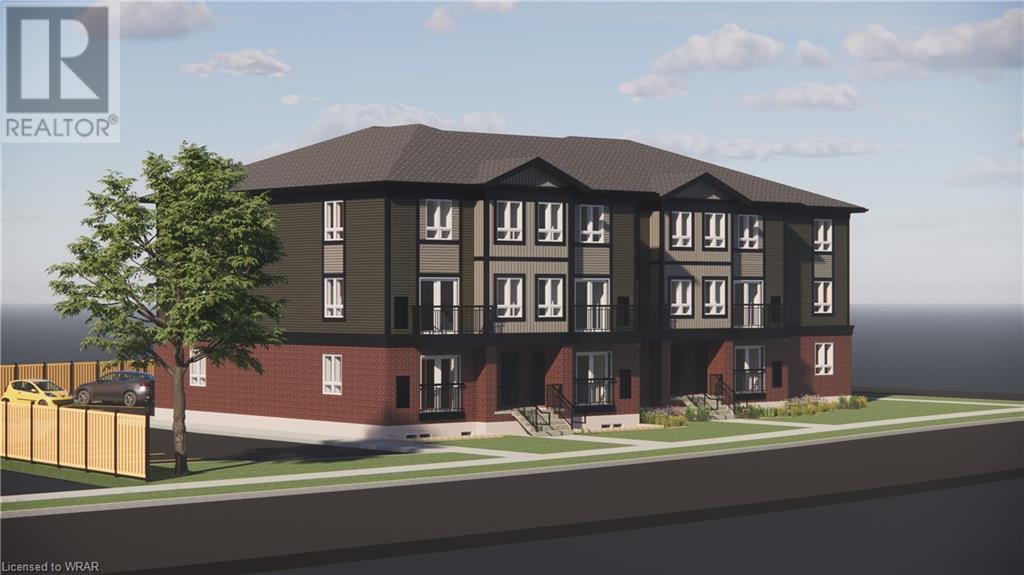
Introducing Hazel Hills Condos, a new and vibrant stacked townhome community to be proudly built by A & F Greenfield Homes Ltd. There will be 20 two-bedroom units available in this exclusive collection, ranging from 965 to 1,118 sq. ft. The finish selections will blow you away, including 9 ft. ceiling on second level; designer kitchen cabinetry with quartz counters; a stainless steel appliance pac
Facts and Features
Type
Single Family
year built
No Data
lot size
No Data
Bedrooms
2
bathrooms
2
Garage
1
Status
Active
Property Overview
- Property ID
- 39286
- Category
- Residential
- Unit Number
- No Data
- View
- No Data
- Lot Size Dimensions
- No Data
- Lot Features
- Balcony
- Common Interest
- Condo/Strata
Building and Architecture
- Building Type
- Row / Townhouse
- Architecture Style
- No Data
- Stories
- No Data
- Roof
- No Data
- Foundation Details
- Poured Concrete
- Exterior Features
- Vinyl siding, Brick Veneer
- Construction Materials
- No Data
Interior Features
- Living Area
- 1095 sqft
- Above Ground Finished Area
- 1095 sqft
- Below Ground Finished Area
- No Data
- Basement
- None
- Partial Bathrooms
- 1
- Flooring
- No Data
- Fireplace
- No
- Fireplaces Total
- No Data
- Fireplace Features
- No Data
Parking
- Parking Type
- No Data
- Parking Spaces
- 1
- Additional Parking Type
- No Data
- Additional Parking Spaces
- No Data
- Parking Fee
- No Data
- Parking Fee Frequency
- No Data
Appliances and Equipment
- Washer
- Refrigerator
- Dishwasher
- Stove
- Dryer
- Microwave Built-in
Rooms
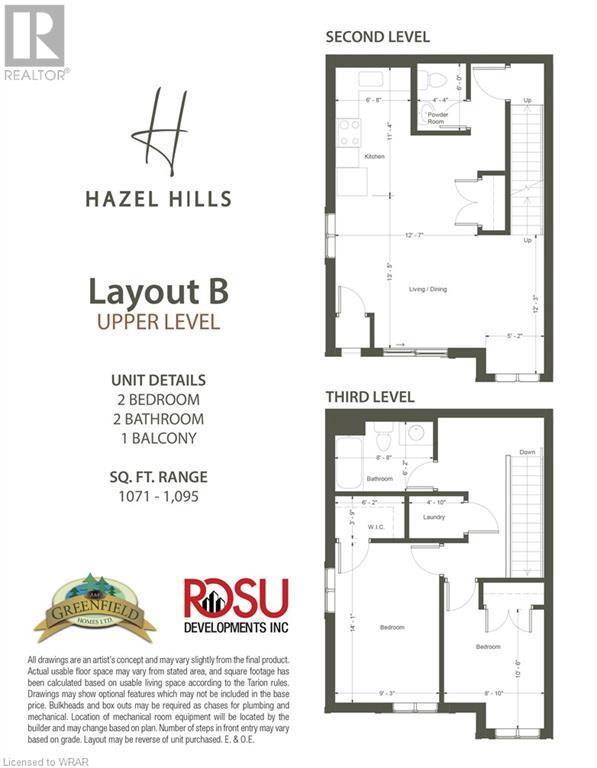
2pc Bathroom
Second level
4'4'' x 6'0''
Kitchen
Second level
6'8'' x 11'4''
Living room/Dining room
Second level
12'7'' x 13'5''
Sitting room
Second level
5'2'' x 12'3''
4pc Bathroom
Third level
6'2'' x 8'8''
Primary Bedroom
Third level
9'3'' x 14'1''
Bedroom
Third level
8'10'' x 10'6''
Laundry room
Third level
3'9'' x 4'10''
Amenities
- Smoke Detectors
Property Features
- Heating
- Baseboard heaters, Forced air
- Cooling
- Central air conditioning
- Electric
- No Data
- Sewer
- Municipal sewage system
- Water Source
- Municipal water
- Utilities
- No Data
- Community
- No Data
- Security
- Smoke Detectors
Other Information
- Association Name
- No Data
- Association Fee
- $414.46
- Association Fee Frequency
- Monthly
- Association Fee Includes
- Landscaping, Property Management, Insurance
- Tax Annual Amount
- No Data
- Existing Lease Type
- No Data
- Zoning
- No Data
- Zoning Description
- Res-5


