- For Sale
- 2 years ago
- 47 views
121 Artists View Way, Rural Rocky View County, AB, T3Z 3N1
$1,795,000
Description
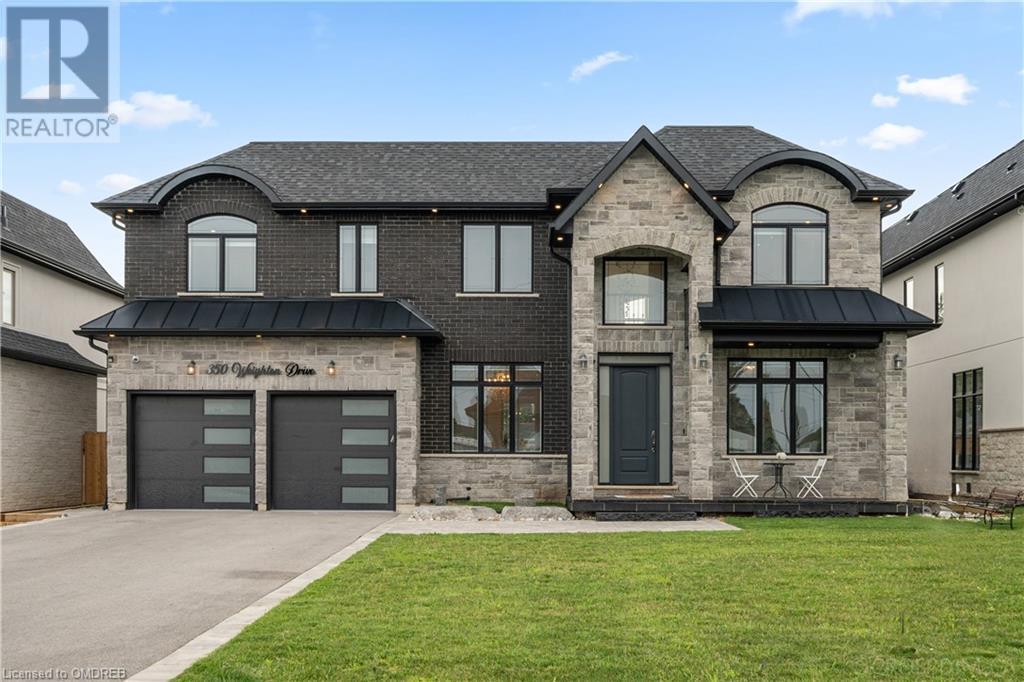
Simply spectacular! One of the best opportunities in Springbank & located in the highly coveted community of Artists View Park (West) this majestic 2 acre estate showcases incredible panoramic views of the North West city skyline. Offering 6250+ SF of opulence, quality and immense pride of ownership highlighted by a rich tapestry of timeless Italian and art deco design. A jaw dropping 'grand' entr
Facts and Features
Type
Single Family
year built
1979
lot size
2 Ac
Bedrooms
5
bathrooms
4
Garage
No Data
Status
Active
Property Overview
- Property ID
- 41174
- Category
- Residential
- Unit Number
- No Data
- View
- No Data
- Lot Size Area
- 2 Ac
- Lot Size Dimensions
- 2.00
- Lot Features
- Back lane, Wet bar, Wood windows, French door, Closet Organizers, No Smoking Home, Sauna
- Common Interest
- Freehold
Building and Architecture
- Building Type
- House
- Architecture Style
- No Data
- Stories
- 2
- Roof
- No Data
- Foundation Details
- Poured Concrete
- Exterior Features
- Brick, Wood siding
- Construction Materials
- Wood frame
Interior Features
- Living Area
- 4327 sqft
- Above Ground Finished Area
- 4327 sqft
- Below Ground Finished Area
- No Data
- Basement
- Finished, Full
- Flooring
- Stone, Ceramic Tile
- Fireplace
- Yes
- Fireplaces Total
- 4
- Fireplace Features
- No Data
Parking
- Parking Type
- Attached Garage, Garage, Heated Garage
- Parking Spaces
- No Data
- Additional Parking Type
- No Data
- Additional Parking Spaces
- No Data
- Parking Fee
- No Data
- Parking Fee Frequency
- No Data
Appliances and Equipment
- Washer
- Refrigerator
- Oven - Electric
- Water softener
- Dishwasher
- Dryer
- Microwave
- Compactor
- Hood Fan
Rooms
Other
Main level
13.83 Ft x 15.00 Ft
5pc Bathroom
Main level
8.75 Ft x 11.08 Ft
Bedroom
Main level
11.25 Ft x 14.08 Ft
Laundry room
Main level
7.25 Ft x 9.58 Ft
Foyer
Main level
12.75 Ft x 13.33 Ft
Family room
Main level
15.00 Ft x 19.33 Ft
Living room
Main level
19.33 Ft x 20.00 Ft
Other
Main level
12.00 Ft x 12.75 Ft
Dining room
Main level
12.83 Ft x 16.50 Ft
Kitchen
Main level
11.00 Ft x 15.00 Ft
Loft
Upper Level
10.00 Ft x 12.00 Ft
Other
Upper Level
4.00 Ft x 40.00 Ft
5pc Bathroom
Upper Level
6.58 Ft x 11.25 Ft
5pc Bathroom
Upper Level
10.00 Ft x 11.25 Ft
Sunroom
Upper Level
12.17 Ft x 15.17 Ft
Sunroom
Upper Level
12.17 Ft x 13.58 Ft
Den
Upper Level
11.50 Ft x 12.25 Ft
Bedroom
Upper Level
12.00 Ft x 13.75 Ft
Bedroom
Upper Level
11.67 Ft x 13.75 Ft
Primary Bedroom
Upper Level
15.33 Ft x 28.25 Ft
Storage
Basement
13.58 Ft x 15.00 Ft
Sauna
Basement
6.50 Ft x 6.50 Ft
Storage
Basement
6.83 Ft x 11.33 Ft
Furnace
Basement
14.17 Ft x 19.75 Ft
4pc Bathroom
Basement
7.08 Ft x 9.75 Ft
Bedroom
Basement
14.42 Ft x 20.25 Ft
Living room/Dining room
Basement
12.58 Ft x 20.42 Ft
Family room
Basement
16.58 Ft x 19.67 Ft
Recreational, Games room
Basement
10.58 Ft x 12.83 Ft
Kitchen
Basement
7.67 Ft x 14.75 Ft
Amenities
- Golf Course Development
Property Features
- Heating
- Forced air, Other
- Cooling
- None
- Electric
- No Data
- Sewer
- Septic tank, Septic Field
- Water Source
- No Data
- Utilities
- No Data
- Community
- Golf Course Development
- Security
- No Data
Other Information
- Association Name
- No Data
- Association Fee
- No Data
- Association Fee Frequency
- No Data
- Association Fee Includes
- No Data
- Tax Annual Amount
- $6,685.00
- Existing Lease Type
- No Data
- Zoning
- No Data
- Zoning Description
- R-CRD