- For Sale
- 1 years ago
- 33 views
122 Eastview Avenue, Woodstock, ON, N4T 1W1
$1,119,900
Description
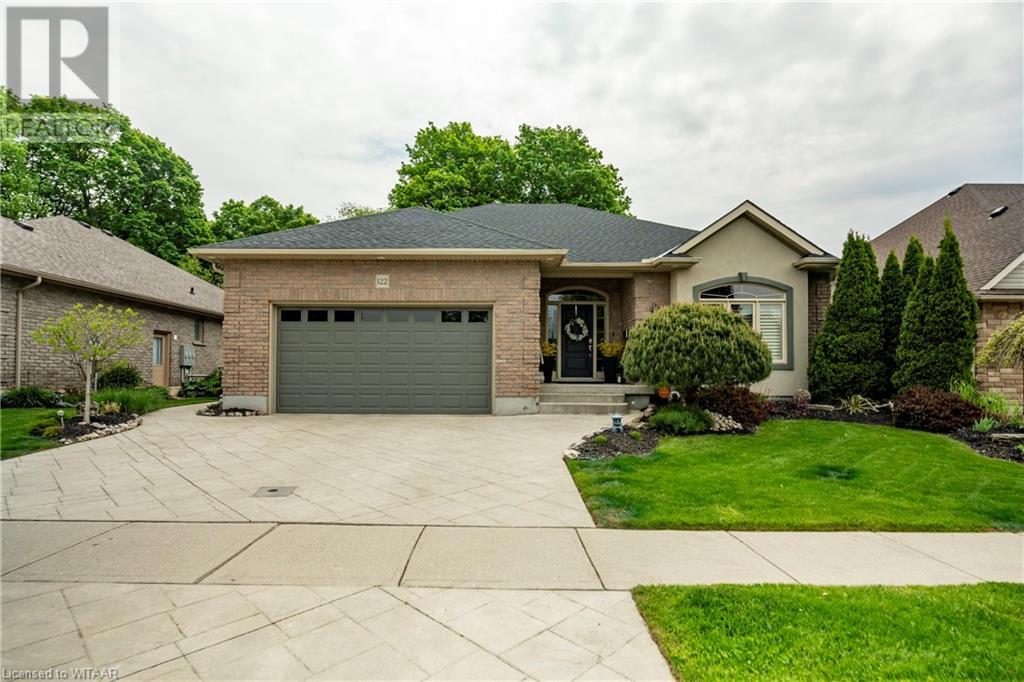
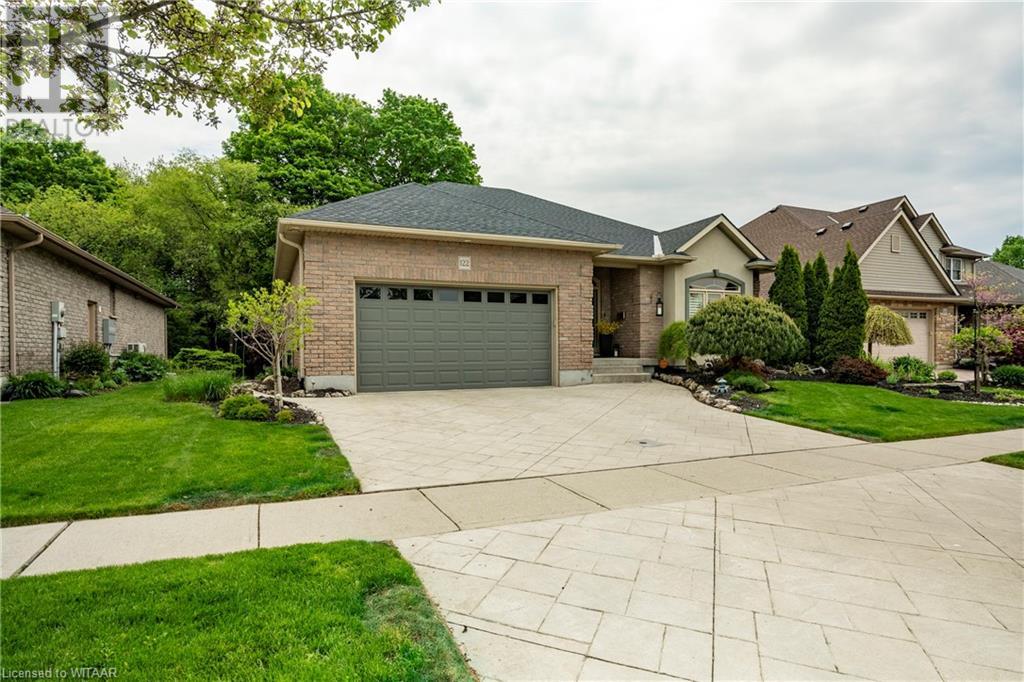
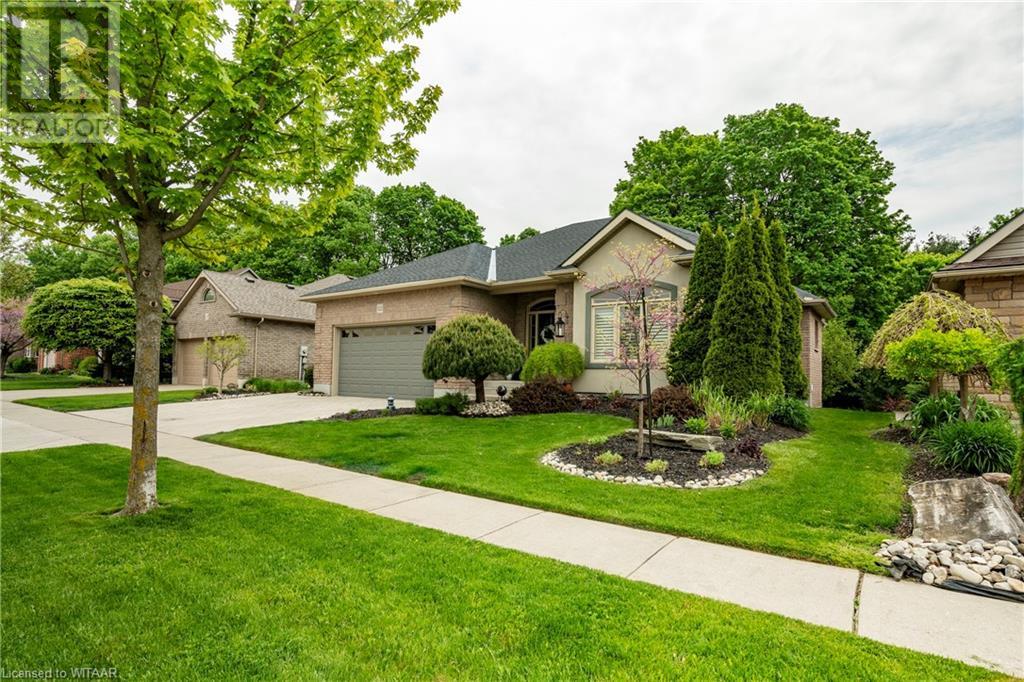
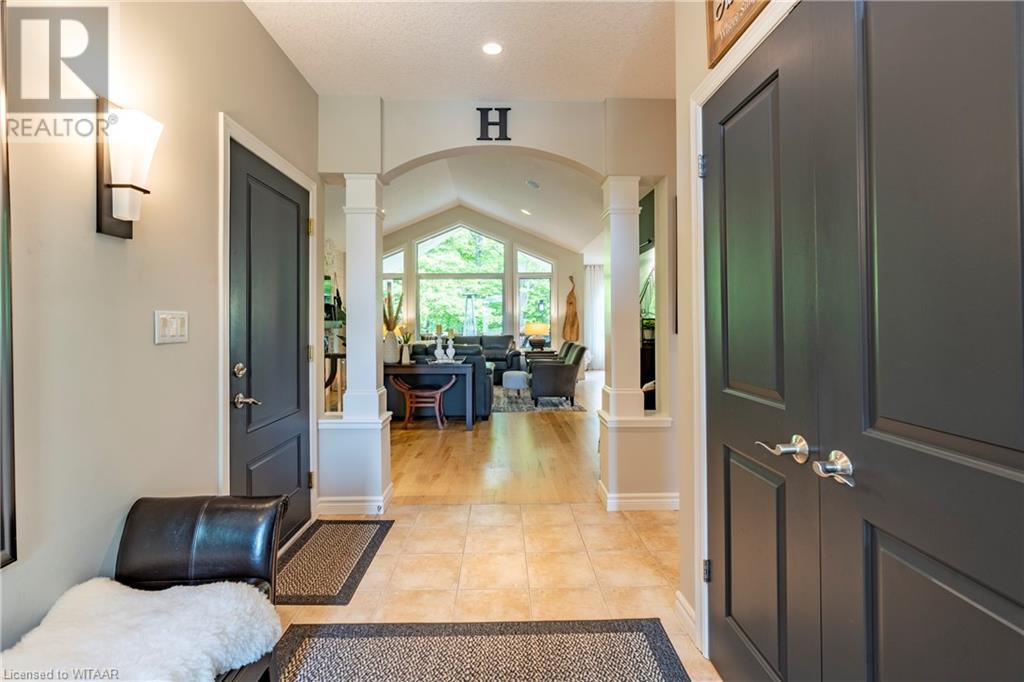
Welcome to your dream retreat hidden in the northern fringe of the city, where a touch of rural tranquility awaits. This impeccably designed bungalow provides the perfect blend of urban convenience and rural calm, offering you the best of both worlds in one prime location. Situated on a coveted conservation ravine lot, this home exudes a sense of serenity and natural beauty. As you step through th
Facts and Features
Type
Single Family
year built
2005
lot size
No Data
Bedrooms
3
bathrooms
3
Garage
4
Status
Active
Property Overview
- Property ID
- 42299
- Category
- Residential
- Unit Number
- No Data
- View
- No Data
- Lot Size Dimensions
- No Data
- Lot Features
- Sump Pump, Automatic Garage Door Opener
- Common Interest
- Freehold
Building and Architecture
- Building Type
- House
- Architecture Style
- Bungalow
- Stories
- 1
- Roof
- No Data
- Foundation Details
- Poured Concrete
- Exterior Features
- Brick, Shingles
- Construction Materials
- No Data
Interior Features
- Living Area
- 3250 sqft
- Above Ground Finished Area
- 1750 sqft
- Below Ground Finished Area
- No Data
- Basement
- Finished, Full
- Flooring
- No Data
- Fireplace
- Yes
- Fireplaces Total
- 2
- Fireplace Features
- Other - See remarks, Electric
Parking
- Parking Type
- Attached Garage
- Parking Spaces
- 4
- Additional Parking Type
- No Data
- Additional Parking Spaces
- No Data
- Parking Fee
- No Data
- Parking Fee Frequency
- No Data
Appliances and Equipment
- Washer
- Refrigerator
- Water softener
- Central Vacuum
- Dishwasher
- Stove
- Dryer
- Microwave
- Hood Fan
Rooms
Full bathroom
Main level
4pc Bathroom
Main level
Bedroom
Main level
15'11'' x 13'7''
Dining room
Main level
11'0'' x 12'10''
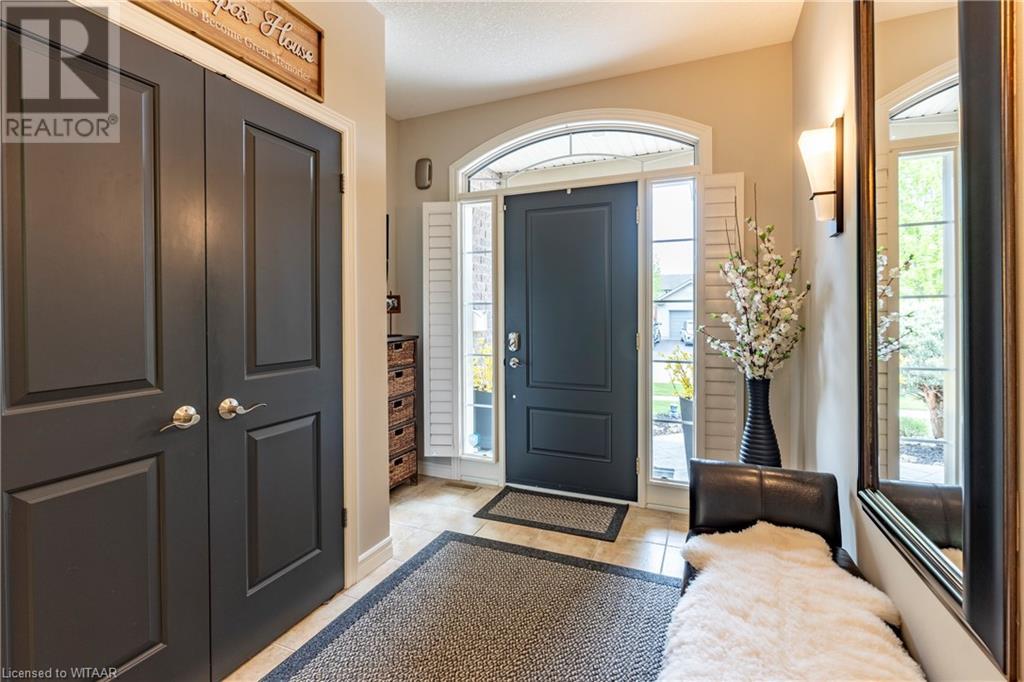
Foyer
Main level
13'0'' x 8'8''
Kitchen
Main level
10'11'' x 14'10''
Laundry room
Main level
5'8'' x 12'9''
Living room
Main level
14'0'' x 16'10''
Primary Bedroom
Main level
17'7'' x 13'10''
4pc Bathroom
Basement
Bedroom
Basement
19'0'' x 15'5''
Cold room
Basement
6'1'' x 7'11''
Recreation room
Basement
28'9'' x 32'10''
Storage
Basement
24'0'' x 22'0''
Amenities
- Quiet Area
Property Features
- Heating
- Forced air, Natural gas
- Cooling
- Central air conditioning
- Electric
- No Data
- Sewer
- Municipal sewage system
- Water Source
- Municipal water
- Utilities
- Natural Gas, Electricity, Cable
- Community
- Quiet Area
- Security
- No Data
Other Information
- Association Name
- No Data
- Association Fee
- No Data
- Association Fee Frequency
- No Data
- Association Fee Includes
- No Data
- Tax Annual Amount
- $6,140.00
- Existing Lease Type
- No Data
- Zoning
- No Data
- Zoning Description
- R1


