


- For Sale
- 2 years ago
- 48 views
Bregenser Acreage, Swift Current Rm No. 137, SK, S9H 0A0
$559,900
Description
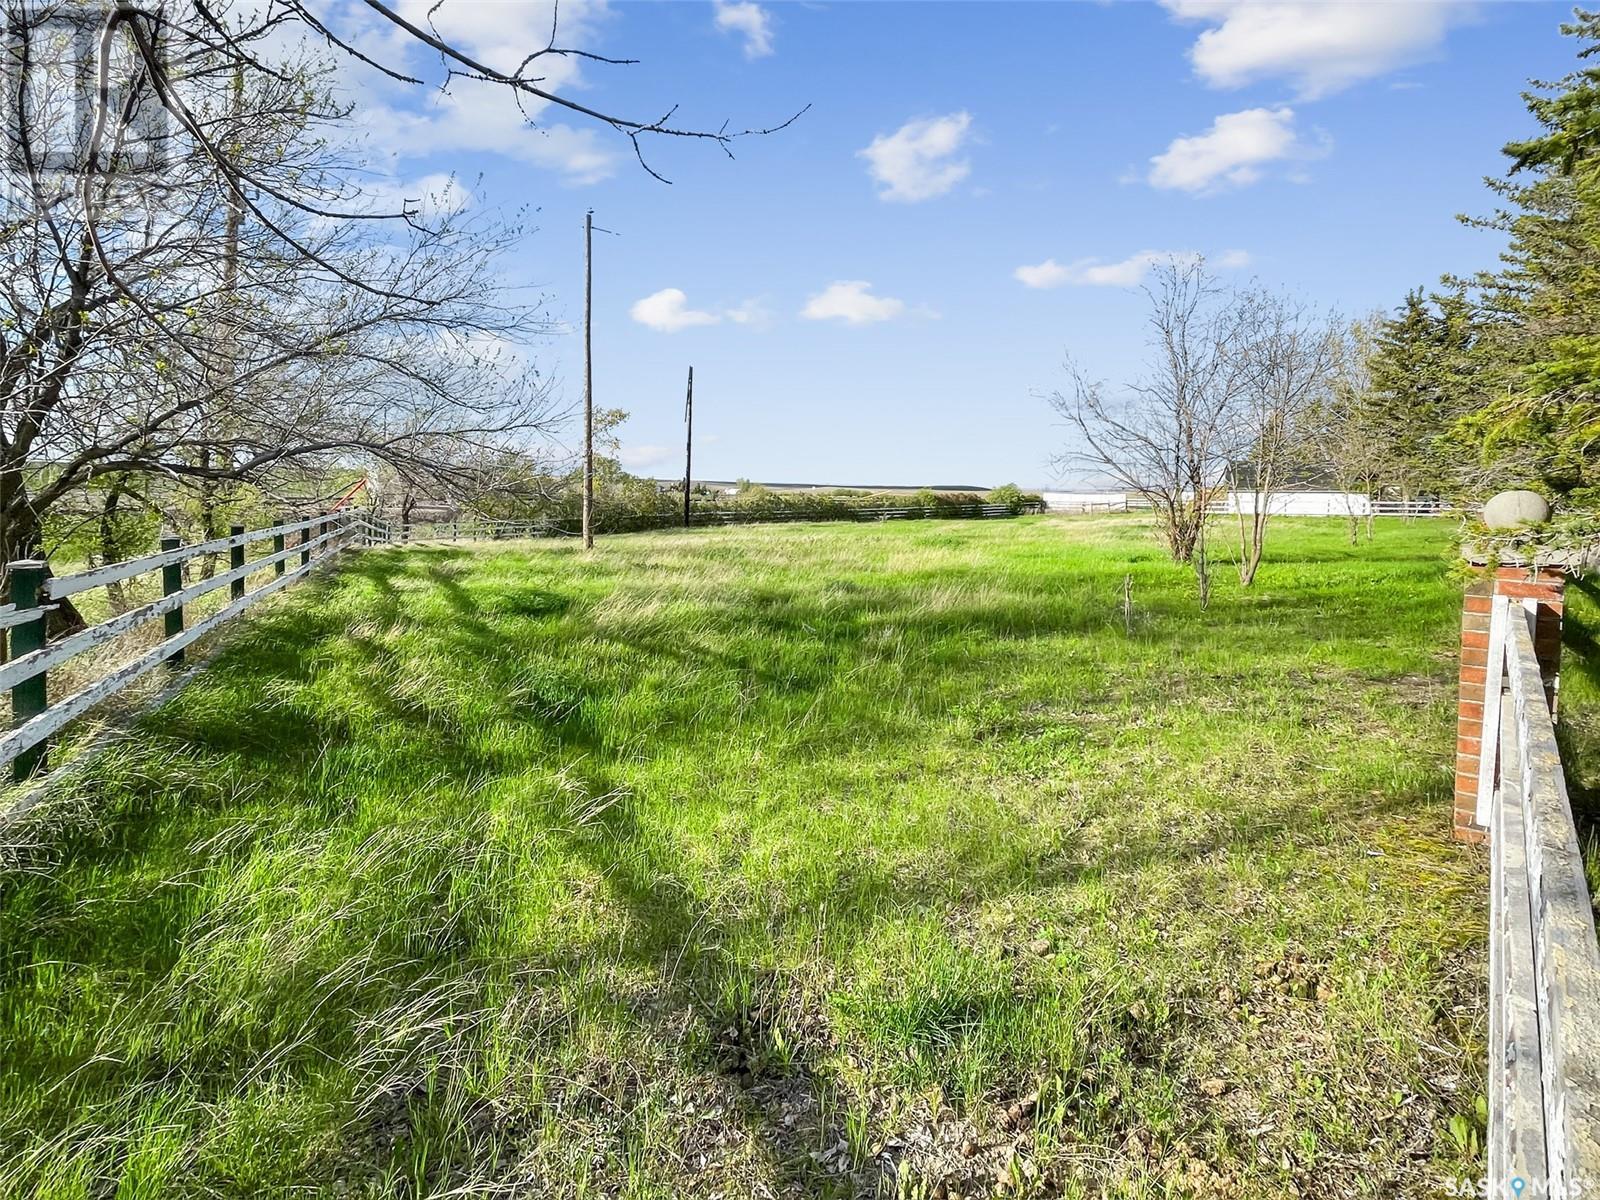
Welcome to this extraordinary executive estate located just 6 km from Swift Current. Situated on an expansive 57.88 acres with breathtaking views, this property offers more than just an acreage. As you explore you'll discover a fenced area with corrals and a barn, along with several outbuildings. Find a 5-car detached garage PLUS a double attached garage on the stunning 2,900 square foot home. Ste
Facts and Features
Type
Single Family
year built
1978
lot size
58 Ac
Bedrooms
5
bathrooms
4
Garage
No Data
Status
Active
Property Overview
- Property ID
- 42975
- Category
- Residential
- Unit Number
- No Data
- View
- No Data
- Lot Size Area
- 58 Ac
- Lot Size Dimensions
- 57.88
- Lot Features
- Acreage, Treed, Rolling, Balcony
- Common Interest
- Freehold
Building and Architecture
- Building Type
- House
- Architecture Style
- No Data
- Stories
- No Data
- Roof
- No Data
- Foundation Details
- No Data
- Exterior Features
- No Data
- Construction Materials
- No Data
Interior Features
- Living Area
- 3053 sqft
- Above Ground Finished Area
- No Data
- Below Ground Finished Area
- No Data
- Basement
- Partially finished, Full
- Flooring
- No Data
- Fireplace
- No
- Fireplaces Total
- No Data
- Fireplace Features
- No Data
Parking
- Parking Type
- Detached Garage, Attached Garage, Parking Space(s), RV
- Parking Spaces
- No Data
- Additional Parking Type
- No Data
- Additional Parking Spaces
- No Data
- Parking Fee
- No Data
- Parking Fee Frequency
- No Data
Appliances and Equipment
- Refrigerator
- Satellite Dish
- Dishwasher
- Stove
- Garburator
- Oven - Built-In
- Hood Fan
- Storage Shed
- Window Coverings
Rooms
Other
Main level
15'2 x 24'8
Other
Main level
13'7 x 23'4
Living room
Main level
15'1 x 19'9
Kitchen
Main level
13'4 x 16'10
Family room
Main level
27' x 17'3
Dining room
Main level
13'4 x 11'1
3pc Bathroom
Main level
15'1 x 11'5
4pc Bathroom
Second level
8'10 x 7'3
3pc Ensuite bath
Second level
7'6 x 5'0
Primary Bedroom
Second level
19'11 x 24'2
Bedroom
Second level
12'0 x 10'10
Bedroom
Second level
12'0 x 10'10
Bedroom
Basement
13'4 x 13'2
Bedroom
Basement
9'8 x 10'1
4pc Bathroom
Basement
7'1 x 5'10
Other
Basement
11'11 x 15'5
Amenities
- School Bus
Property Features
- Heating
- Forced air, Electric, Natural gas
- Cooling
- Central air conditioning
- Electric
- No Data
- Sewer
- No Data
- Water Source
- No Data
- Utilities
- No Data
- Community
- School Bus
- Security
- No Data
Other Information
- Association Name
- No Data
- Association Fee
- No Data
- Association Fee Frequency
- No Data
- Association Fee Includes
- No Data
- Tax Annual Amount
- $3,929.00
- Existing Lease Type
- No Data
- Zoning
- No Data
- Zoning Description
- No Data


