- For Sale
- 1 years ago
- 40 views
15 Sheridan Boulevard, Simcoe, ON, N3Y 4W5
$675,700
Description
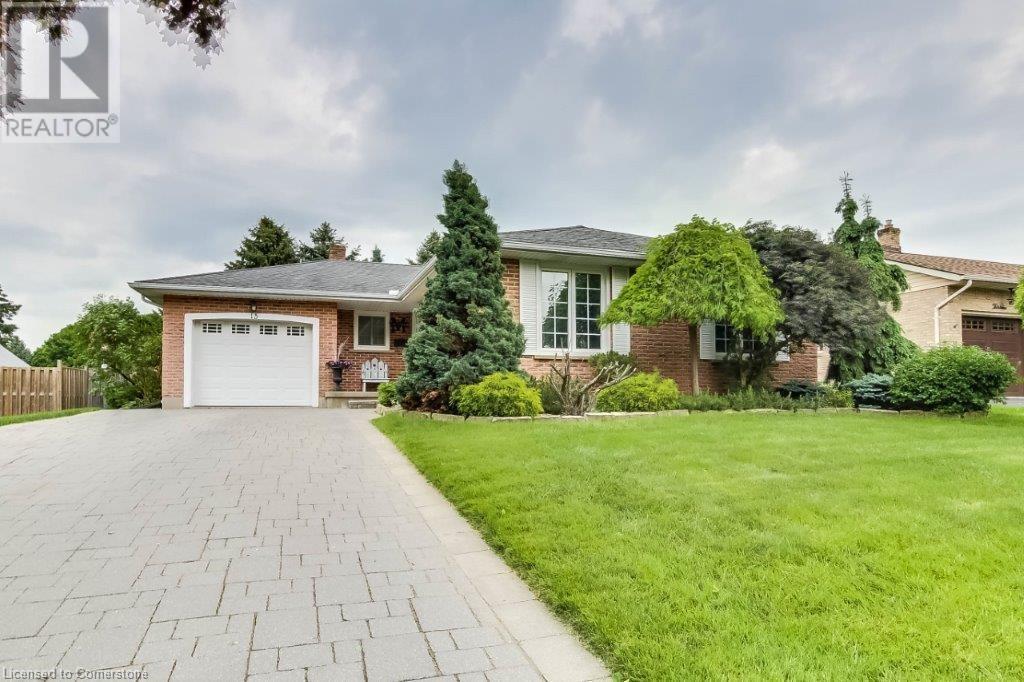
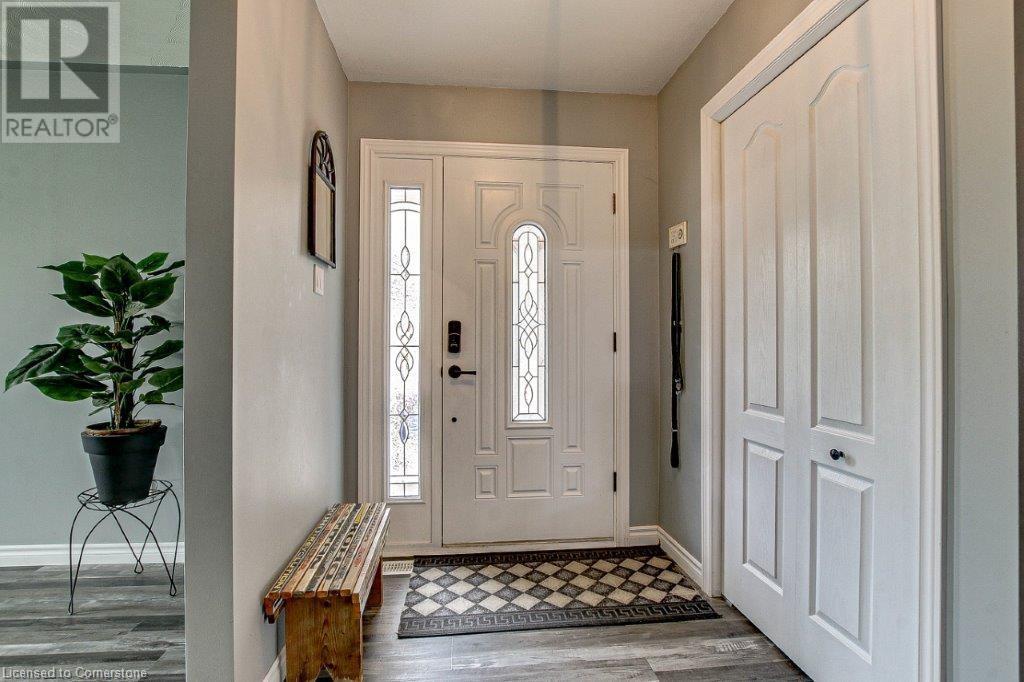
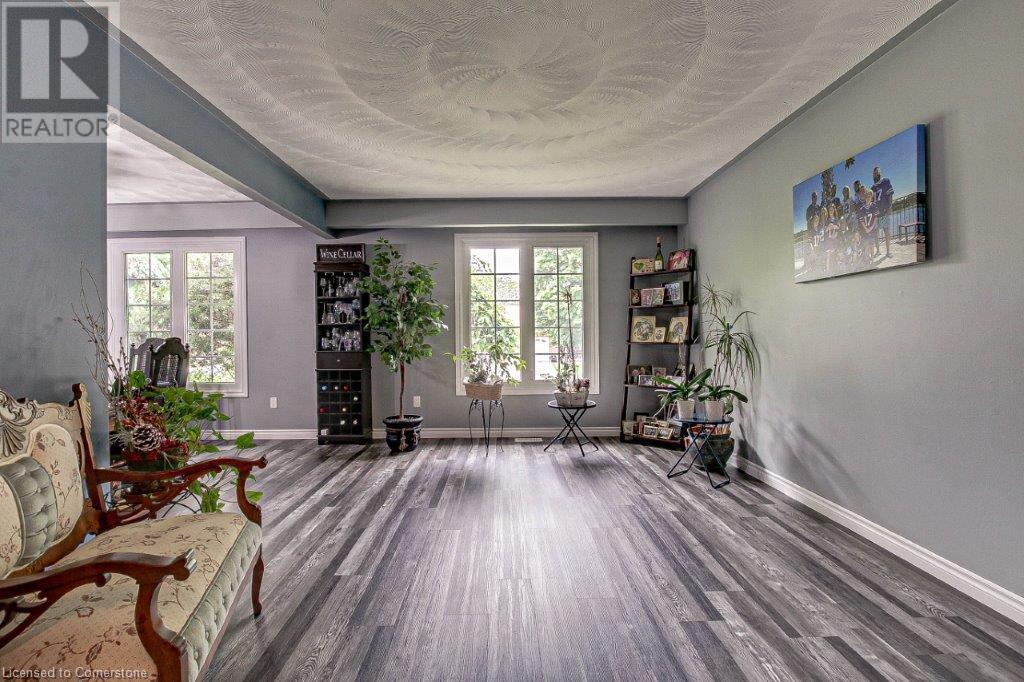
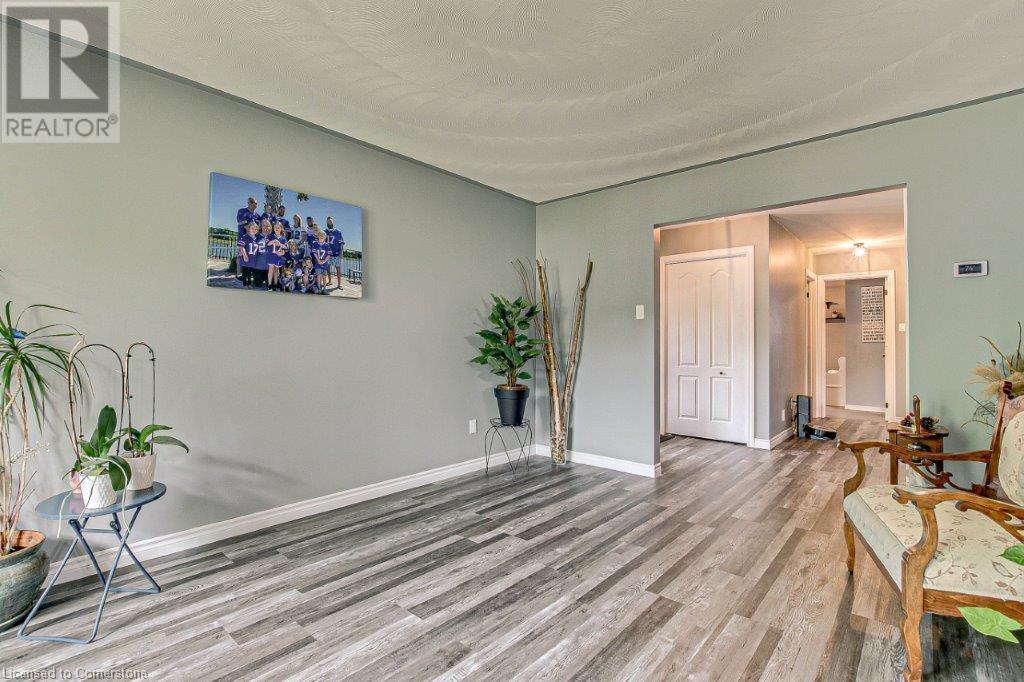
Superior Simcoe Location! Come see this 3 bedroom brick ranch with a private large fenced lot close to schools, parks and shopping. Wonderful curb appeal with interlock brick driveway, walkway and patio. This home has been updated over the years with modern appliances that are included, some windows, laminate flooring on main floor, single car garage converted garage into spa room with hot tub & T
Facts and Features
Type
Single Family
year built
1977
lot size
No Data
Bedrooms
3
bathrooms
2
Garage
4
Status
Active
Property Overview
- Property ID
- 43737
- Category
- Residential
- Unit Number
- No Data
- View
- No Data
- Lot Size Dimensions
- No Data
- Lot Features
- No Data
- Common Interest
- Freehold
Building and Architecture
- Building Type
- House
- Architecture Style
- Bungalow
- Stories
- 1
- Roof
- No Data
- Foundation Details
- Poured Concrete
- Exterior Features
- Brick, Aluminum siding
- Construction Materials
- No Data
Interior Features
- Living Area
- 2250 sqft
- Above Ground Finished Area
- 1200 sqft
- Below Ground Finished Area
- No Data
- Basement
- Partially finished, Full
- Flooring
- No Data
- Fireplace
- Yes
- Fireplaces Total
- 1
- Fireplace Features
- Wood, Other - See remarks
Parking
- Parking Type
- Attached Garage
- Parking Spaces
- 4
- Additional Parking Type
- No Data
- Additional Parking Spaces
- No Data
- Parking Fee
- No Data
- Parking Fee Frequency
- No Data
Appliances and Equipment
- Water softener
- Hot Tub
- Central Vacuum
- Dishwasher
Rooms
Living room
Main level
12'0'' x 15'4''
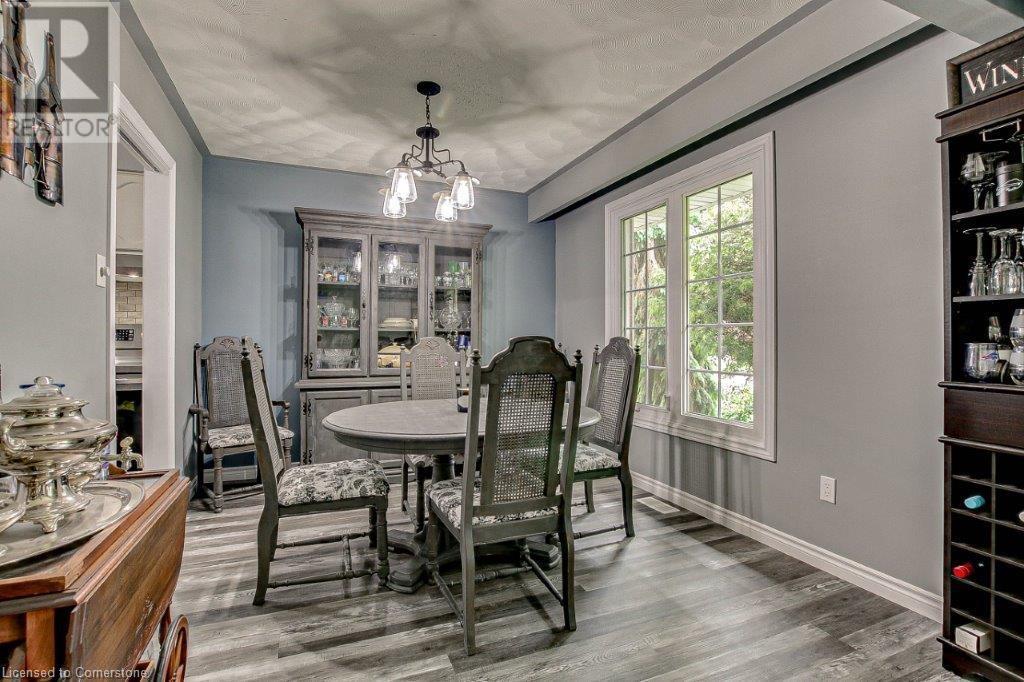
Dining room
Main level
12'0'' x 9'9''
Eat in kitchen
Main level
14'3'' x 13'6''
Primary Bedroom
Main level
10'6'' x 14'0''
Bedroom
Main level
10'6'' x 13'0''
Bedroom
Main level
9'6'' x 12'0''
4pc Bathroom
Main level
Other
Main level
11'6'' x 24'6''
Recreation room
Basement
30'0'' x 12'4''
Exercise room
Basement
22'0'' x 11'0''
Laundry room
Basement
14'3'' x 13'0''
3pc Bathroom
Basement
Amenities
- Security system
- Smoke Detectors
Property Features
- Heating
- Forced air, Natural gas
- Cooling
- Central air conditioning
- Electric
- No Data
- Sewer
- Municipal sewage system
- Water Source
- Municipal water
- Utilities
- Natural Gas, Electricity, Cable
- Community
- No Data
- Security
- Security system, Smoke Detectors
Other Information
- Association Name
- No Data
- Association Fee
- No Data
- Association Fee Frequency
- No Data
- Association Fee Includes
- No Data
- Tax Annual Amount
- $3,362.41
- Existing Lease Type
- No Data
- Zoning
- No Data
- Zoning Description
- R1-B


