- For Sale
- 2 years ago
- 49 views
100 Queen Street, Markdale, ON, N0H 1H0
$605,000
Description
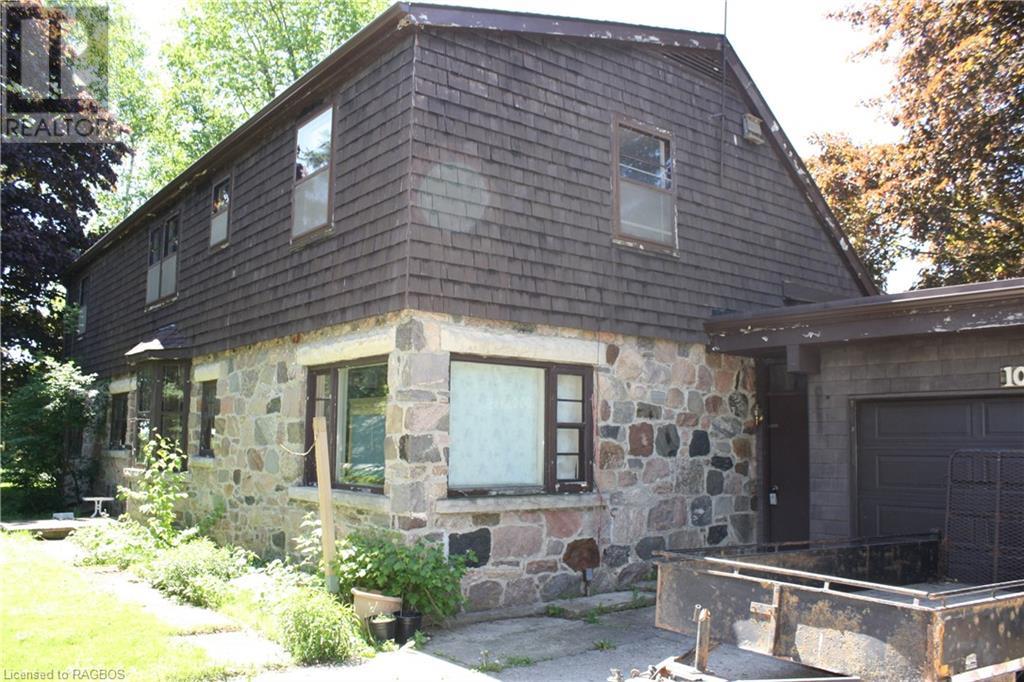
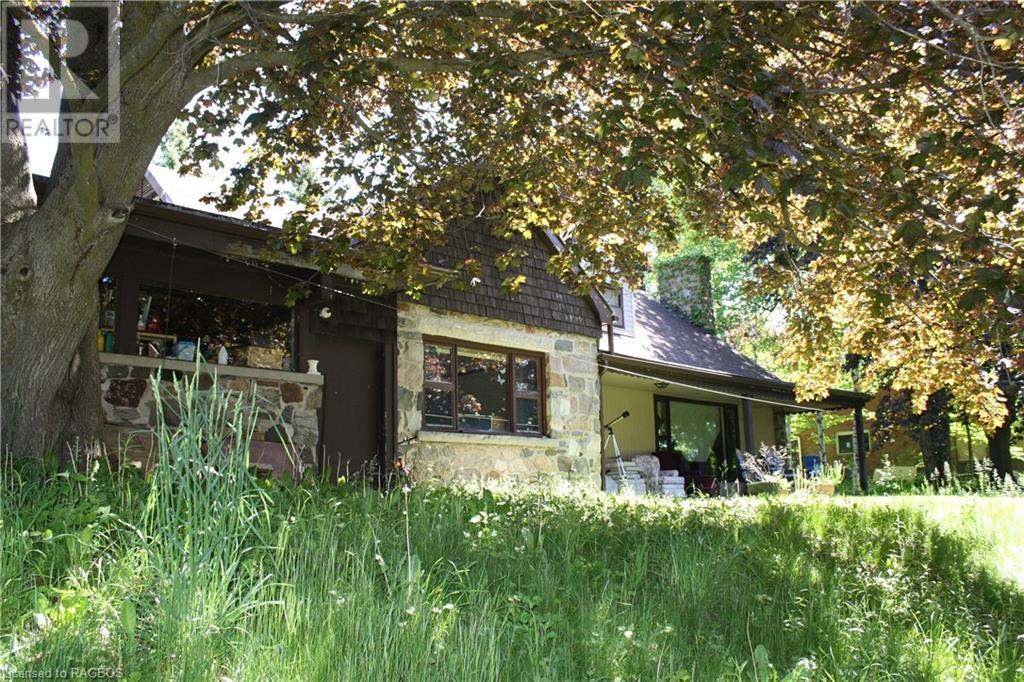
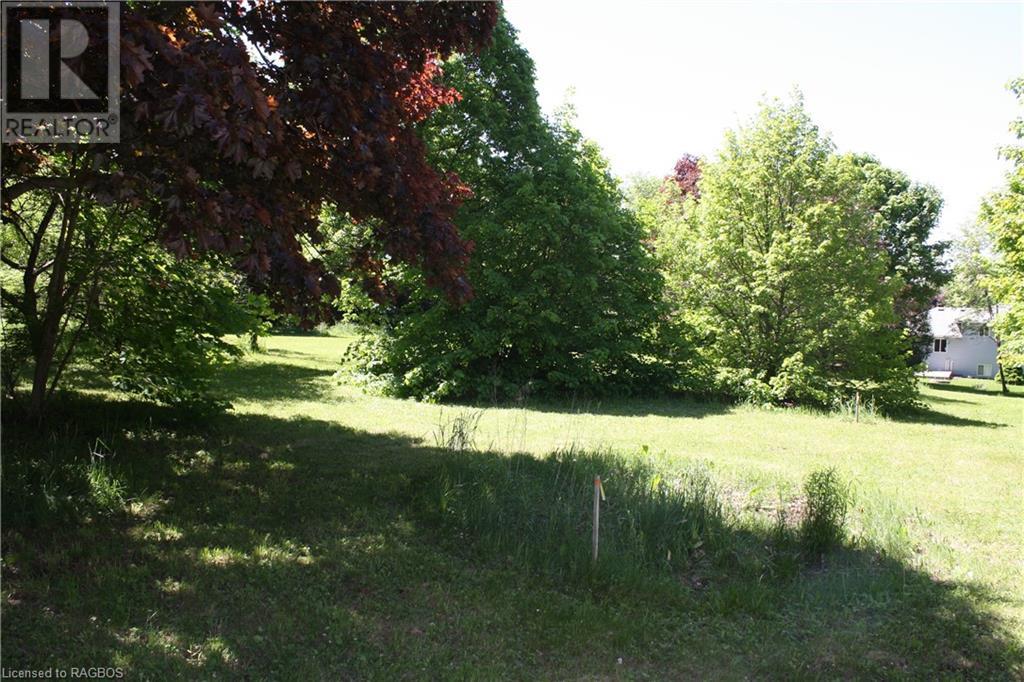
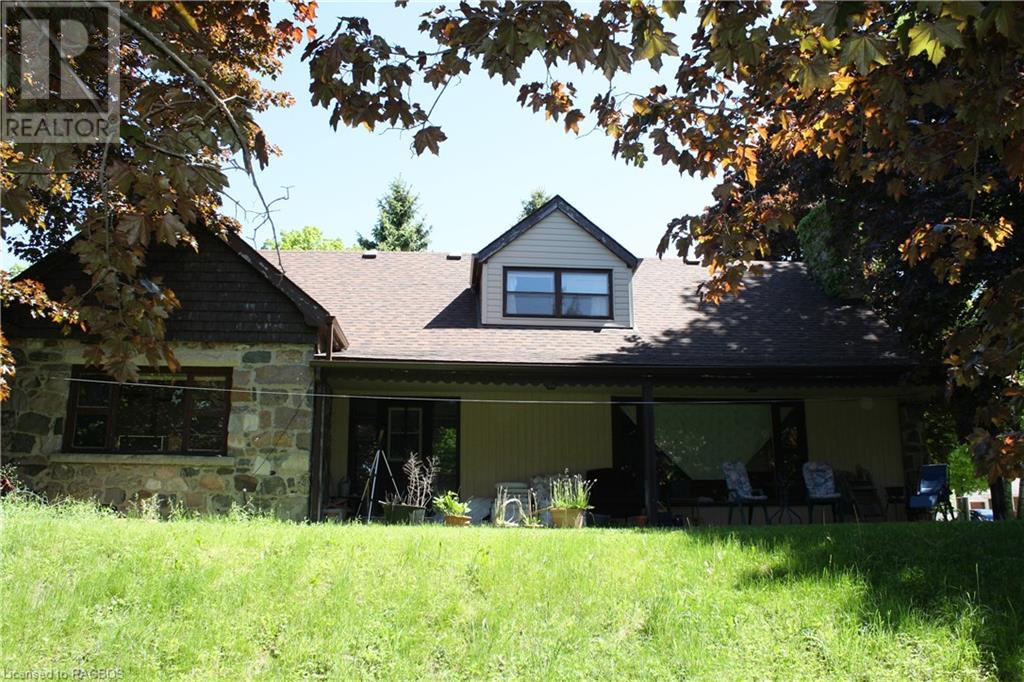
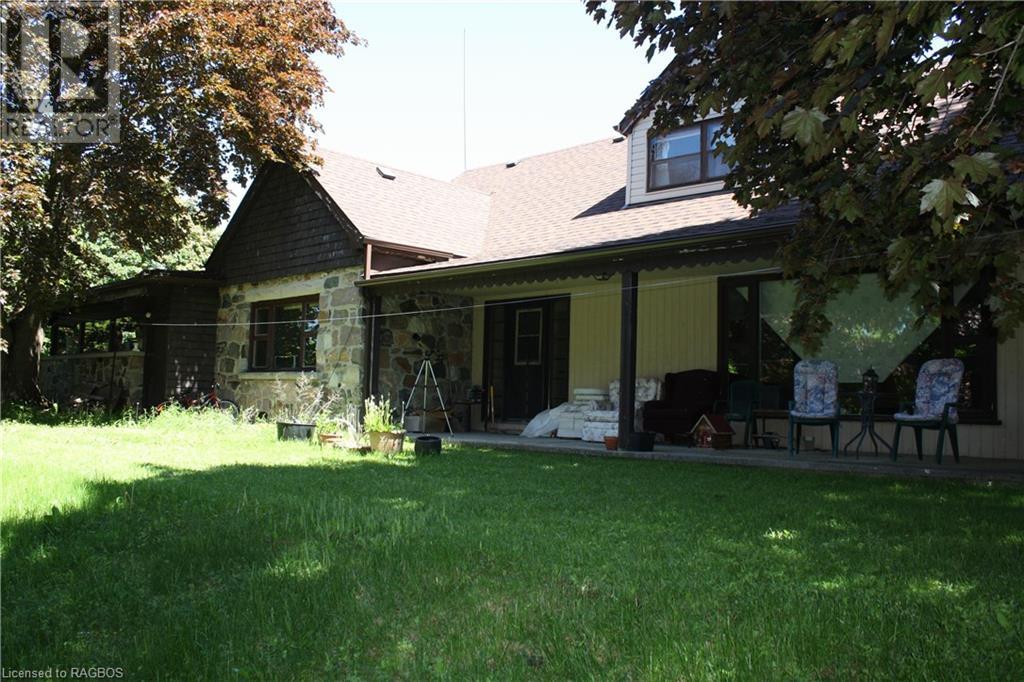
Attention Developers, 1.4 acre in town parcel for sale. Currently this large 4 bedroom 3 bath older home is for sale with purchase with 4 additional multi family building lots. Home is solid, needs renovation, or new plan of development configuration of land. Sold as part of a re development package opportunity. Vendors will not sell home separate, until lots are sold, or part of package with adja
Facts and Features
Type
Single Family
year built
1956
lot size
No Data
Bedrooms
4
bathrooms
1
Garage
6
Status
Active
Property Overview
- Property ID
- 44025
- Category
- Residential
- Unit Number
- No Data
- View
- No Data
- Lot Size Dimensions
- No Data
- Lot Features
- No Data
- Common Interest
- Freehold
Building and Architecture
- Building Type
- House
- Architecture Style
- 2 Level
- Stories
- 2
- Roof
- No Data
- Foundation Details
- Stone
- Exterior Features
- Wood, Stone
- Construction Materials
- Wood frame
Interior Features
- Living Area
- 3000 sqft
- Above Ground Finished Area
- 3000 sqft
- Below Ground Finished Area
- No Data
- Basement
- Partially finished, Full
- Flooring
- No Data
- Fireplace
- Yes
- Fireplaces Total
- 1
- Fireplace Features
- Wood, Other - See remarks
Parking
- Parking Type
- Attached Garage
- Parking Spaces
- 6
- Additional Parking Type
- No Data
- Additional Parking Spaces
- No Data
- Parking Fee
- No Data
- Parking Fee Frequency
- No Data
Appliances and Equipment
- Washer
- Refrigerator
- Sauna
- Dishwasher
- Stove
- Dryer
- Freezer
Rooms
Kitchen
Main level
18'0'' x 11'8''
Living room/Dining room
Main level
24'5'' x 26'5''
Office
Main level
14'0'' x 13'8''
Bedroom
Main level
10'8'' x 12'9''
Den
Second level
6'5'' x 11'0''
Bedroom
Second level
12'6'' x 18'2''
Primary Bedroom
Second level
11'8'' x 17'4''
Bedroom
Second level
14'7'' x 12'6''
3pc Bathroom
Second level
'' x ''
Laundry room
Lower level
21'0'' x 25'0''
Utility room
Lower level
11'9'' x 30'0''
Family room
Lower level
24'0'' x 13'6''
Amenities
- Community Centre
Property Features
- Heating
- Forced air, Natural gas
- Cooling
- None
- Electric
- No Data
- Sewer
- Municipal sewage system
- Water Source
- Municipal water
- Utilities
- Natural Gas, Electricity, Cable, Telephone
- Community
- Community Centre
- Security
- No Data
Other Information
- Association Name
- No Data
- Association Fee
- No Data
- Association Fee Frequency
- No Data
- Association Fee Includes
- No Data
- Tax Annual Amount
- $4,232.00
- Existing Lease Type
- No Data
- Zoning
- No Data
- Zoning Description
- RES


