- For Sale
- 1 years ago
- 42 views
70 Charles Crescent, Chatham-kent, ON, N8A 5H7
$849,000
Description
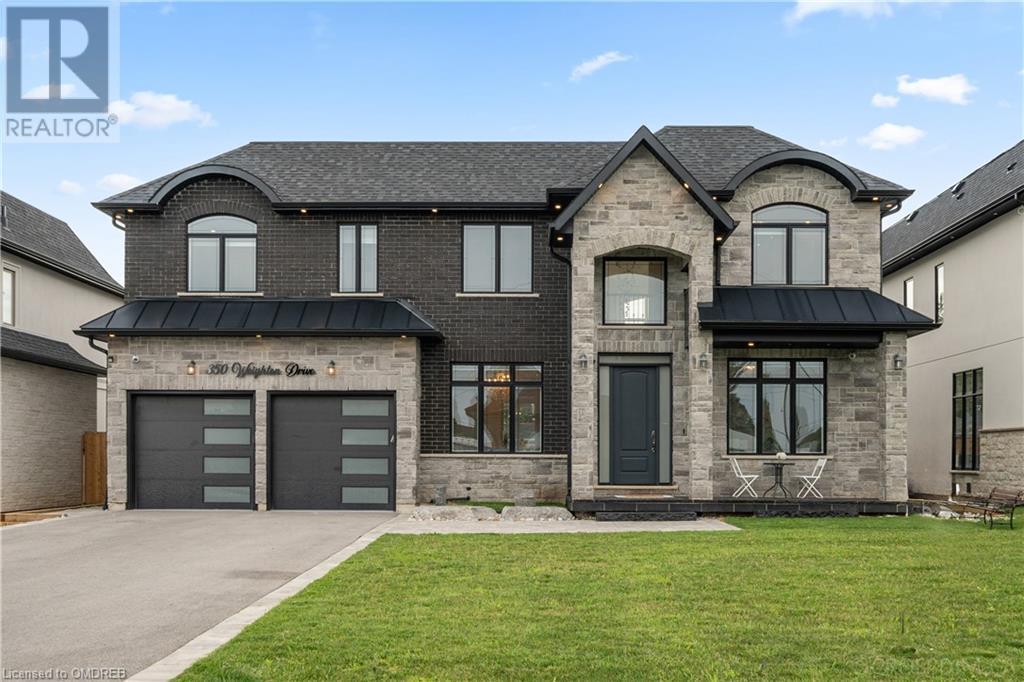
This Custom Built Corner-Lot Two Story Move-In Asap, 4 Bedrooms, 4 Bathrooms W/Master Featuring Ensuite & Walk-In Closets. 70% Partly Finished Bsmnt, With An Open Concept Living, Dining, Family & Kitchen Area With Lots Of Natural Lighting, Windows ! A Oversized Backyard. Accessible Through Patio Doors From The Living Room With Beautiful Backyard And Inground Heated Pool And Hot Tub, Close To Walma
Facts and Features
Type
Single Family
year built
No Data
lot size
132 x 120 FT
Bedrooms
5
bathrooms
4
Garage
10
Status
Active
Property Overview
- Property ID
- 44974
- Category
- Residential
- Unit Number
- No Data
- View
- No Data
- Lot Size Dimensions
- 132 x 120 FT
- Lot Features
- No Data
- Common Interest
- Freehold
Building and Architecture
- Building Type
- House
- Architecture Style
- No Data
- Stories
- 2
- Roof
- No Data
- Foundation Details
- Concrete
- Exterior Features
- Brick, Aluminum siding
- Construction Materials
- No Data
Interior Features
- Living Area
- No Data
- Above Ground Finished Area
- No Data
- Below Ground Finished Area
- No Data
- Basement
- Finished, N/A
- Partial Bathrooms
- 2
- Flooring
- Hardwood, Carpeted
- Fireplace
- Yes
- Fireplaces Total
- No Data
- Fireplace Features
- No Data
Parking
- Parking Type
- Attached Garage
- Parking Spaces
- 10
- Additional Parking Type
- No Data
- Additional Parking Spaces
- No Data
- Parking Fee
- No Data
- Parking Fee Frequency
- No Data
Rooms
Office
Main level
3.35 x 3.25 mt
Kitchen
Main level
5.65 x 4.10 mt
Family room
Main level
7.80 x 5.40 mt
Dining room
Main level
4.25 x 5.25 mt
Living room
Main level
8.58 x 5.25 mt
Bedroom 4
Second level
4.10 x 3.95 mt
Bedroom 3
Second level
4.35 x 4.10 mt
Bedroom 2
Second level
5.15 x 4.05 mt
Primary Bedroom
Second level
6.35 x 4.20 mt
Bathroom
Basement
Great room
Basement
6.85 x 4.10 mt
Amenities
- School Bus
Property Features
- Heating
- Forced air, Natural gas
- Cooling
- Central air conditioning
- Electric
- No Data
- Sewer
- Sanitary sewer
- Water Source
- Municipal water
- Utilities
- No Data
- Community
- School Bus
- Security
- No Data
Other Information
- Association Name
- No Data
- Association Fee
- No Data
- Association Fee Frequency
- No Data
- Association Fee Includes
- No Data
- Tax Annual Amount
- $4,845.00
- Existing Lease Type
- No Data
- Zoning
- No Data
- Zoning Description
- No Data