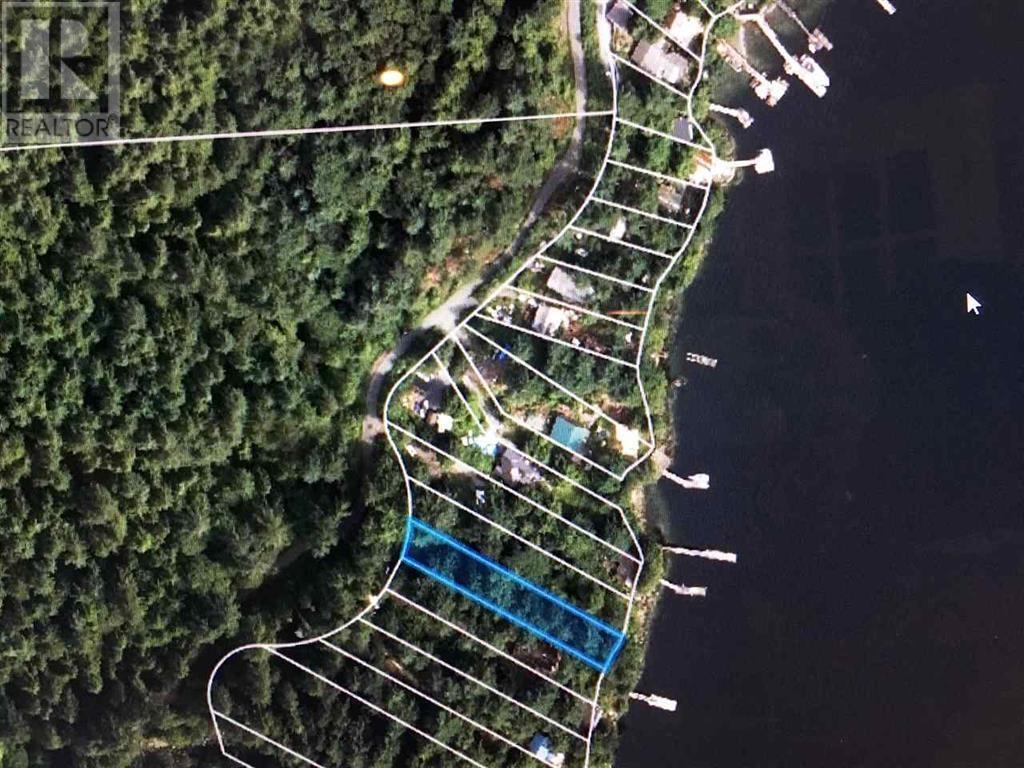
- For Sale
- 1 years ago
- 57 views
#1039 200 Bellerose Dr, St. Albert, AB, T8N 7P7
$1,999,800
Description
Incredible corner penthouse suite at Botanica!! Newly finished with premium upgrades throughout. Very open & bright, 2 primary bedrooms plus den design with 12' & 16' ceilings. Expansive window walls on 3 sides with 270 degree view. Dream kitchen includes extended island, quartz countertops, 48 fridge/freezer, 36 gas cooktop, double wall oven, microwave, unique walk-in pantry. Quality features inc
Facts and Features
Type
Single Family
year built
2023
lot size
No Data
Bedrooms
2
bathrooms
3
Garage
2
Status
Active
Property Overview
- Property ID
- 45139
- Category
- Residential
- Unit Number
- No Data
- View
- No Data
- Lot Size Dimensions
- No Data
- Lot Features
- Park/reserve
- Common Interest
- Condo/Strata
Building and Architecture
- Building Type
- Apartment
- Architecture Style
- Penthouse
- Stories
- No Data
- Roof
- No Data
- Foundation Details
- No Data
- Exterior Features
- No Data
- Construction Materials
- No Data
Interior Features
- Living Area
- 235 sqmt
- Above Ground Finished Area
- No Data
- Below Ground Finished Area
- No Data
- Basement
- None
- Partial Bathrooms
- 1
- Flooring
- No Data
- Fireplace
- Yes
- Fireplaces Total
- 1
- Fireplace Features
- Electric, Heatillator
Parking
- Parking Type
- Underground, Heated Garage, Indoor
- Parking Spaces
- 2
- Additional Parking Type
- No Data
- Additional Parking Spaces
- No Data
- Parking Fee
- No Data
- Parking Fee Frequency
- No Data
Appliances and Equipment
- Washer
- Refrigerator
- Dishwasher
- Stove
- Dryer
- Microwave
- Garburator
- Oven - Built-In
- Hood Fan
Rooms
Bedroom 2
Main level
5.10 x 4.60 mt
Primary Bedroom
Main level
6.40 x 4.90 mt
Den
Main level
3.90 x 3.70 mt
Kitchen
Main level
4.90 x 3.70 mt
Dining room
Main level
4.50 x 4.00 mt
Living room
Main level
7.40 x 5.30 mt
Amenities
- Public Swimming Pool
- Smoke Detectors
- Sprinkler System-Fire
Property Features
- Heating
- In Floor Heating, Coil Fan
- Cooling
- No Data
- Electric
- No Data
- Sewer
- No Data
- Water Source
- No Data
- Utilities
- No Data
- Community
- Public Swimming Pool
- Security
- Smoke Detectors, Sprinkler System-Fire
Other Information
- Association Name
- No Data
- Association Fee
- $1,038.00
- Association Fee Frequency
- Monthly
- Association Fee Includes
- Common Area Maintenance, Exterior Maintenance, Landscaping, Property Management, Water, Insurance, Other, See Remarks
- Tax Annual Amount
- No Data
- Existing Lease Type
- No Data
- Zoning
- No Data
- Zoning Description
- No Data