- For Sale
- 2 years ago
- 58 views
Lot 4 Inverlynn Way, Whitby, ON, L1N 2S6
$2,099,000
Description
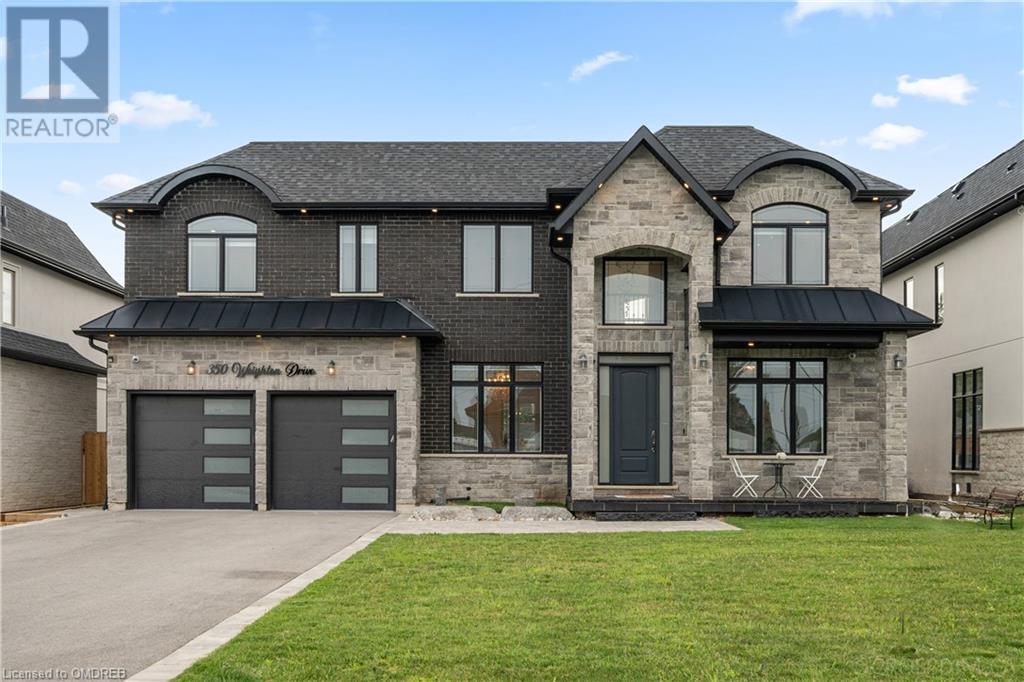
Presenting the McGillivray on lot #4. Turn Key - Move-in ready! Award Winning builder! MODEL HOME - Loaded with upgrades... 2,701sqft + fully finished basement with coffee bar, sink, beverage fridge, 3pc bath & large shower. Downtown Whitby - exclusive gated community. Located within a great neighbourhood and school district on Lynde Creek. Brick & stone - modern design. 10ft Ceilings, Hardwood Fl
Facts and Features
Type
Single Family
year built
No Data
lot size
33 x 116 FT
Bedrooms
5
bathrooms
4
Garage
4
Status
Active
Property Overview
- Property ID
- 45403
- Category
- Residential
- Unit Number
- No Data
- View
- No Data
- Lot Size Dimensions
- 33 x 116 FT
- Lot Features
- Cul-de-sac, Ravine, Level, Carpet Free
- Common Interest
- Freehold
Building and Architecture
- Building Type
- House
- Architecture Style
- No Data
- Stories
- 2
- Roof
- No Data
- Foundation Details
- Poured Concrete
- Exterior Features
- Brick, Stone
- Construction Materials
- No Data
Interior Features
- Living Area
- No Data
- Above Ground Finished Area
- No Data
- Below Ground Finished Area
- No Data
- Basement
- Finished, N/A
- Partial Bathrooms
- 1
- Flooring
- Hardwood, Vinyl
- Fireplace
- Yes
- Fireplaces Total
- No Data
- Fireplace Features
- No Data
Parking
- Parking Type
- Attached Garage
- Parking Spaces
- 4
- Additional Parking Type
- No Data
- Additional Parking Spaces
- No Data
- Parking Fee
- No Data
- Parking Fee Frequency
- No Data
Appliances and Equipment
- Washer
- Refrigerator
- Dishwasher
- Stove
- Dryer
- Microwave
- Water Heater - Tankless
Rooms
Great room
Ground level
5.68 x 3.81 mt
Eating area
Ground level
3.35 x 3.96 mt
Kitchen
Ground level
2.99 x 3.96 mt
Study
Second level
2.56 x 2.59 mt
Media
Second level
5.33 x 3.30 mt
Bedroom 3
Second level
4.67 x 3.04 mt
Bedroom 2
Second level
3.47 x 3.14 mt
Primary Bedroom
Second level
3.74 x 6.00 mt
Recreational, Games room
Basement
4.19 x 4.49 mt
Bedroom
Basement
2.87 x 3.04 mt
Bedroom
Basement
4.21 x 3.04 mt
Property Features
- Heating
- Forced air, Natural gas
- Cooling
- Central air conditioning
- Electric
- No Data
- Sewer
- Sanitary sewer
- Water Source
- Municipal water
- Utilities
- No Data
- Community
- No Data
- Security
- No Data
Other Information
- Association Name
- No Data
- Association Fee
- $429.00
- Association Fee Frequency
- Monthly
- Association Fee Includes
- Parcel of Tied Land
- Tax Annual Amount
- No Data
- Existing Lease Type
- No Data
- Zoning
- No Data
- Zoning Description
- No Data