- For Sale
- 2 years ago
- 80 views
11 & 23 Golden View Dr, St George's Channel, NS, B0E 3K0
$2,700,000
Description
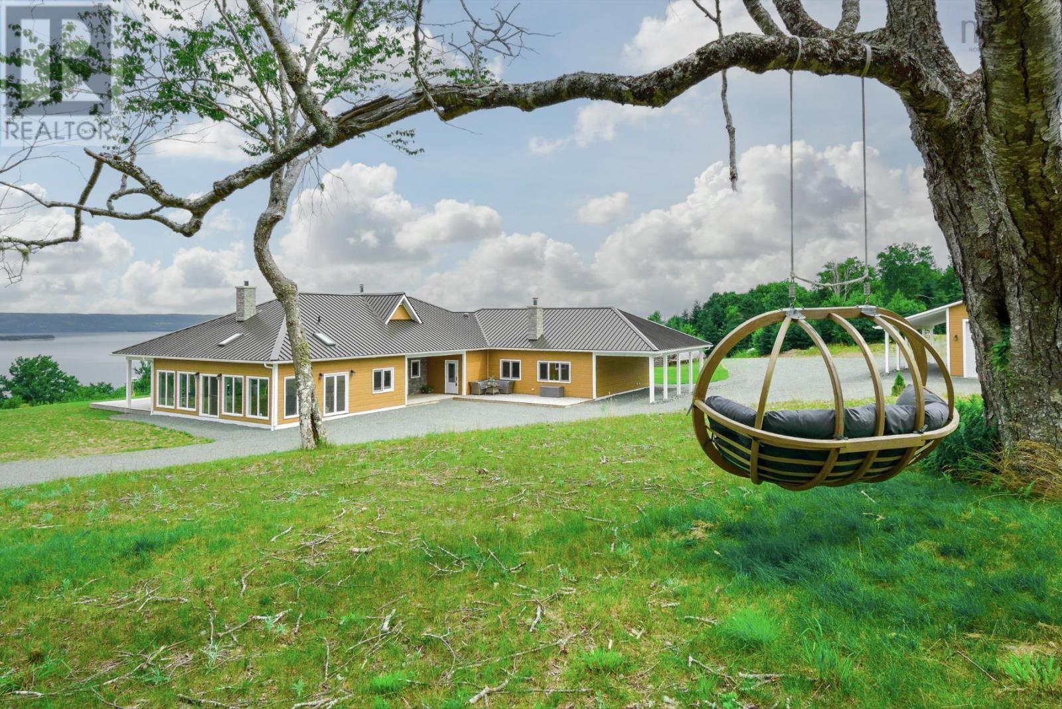
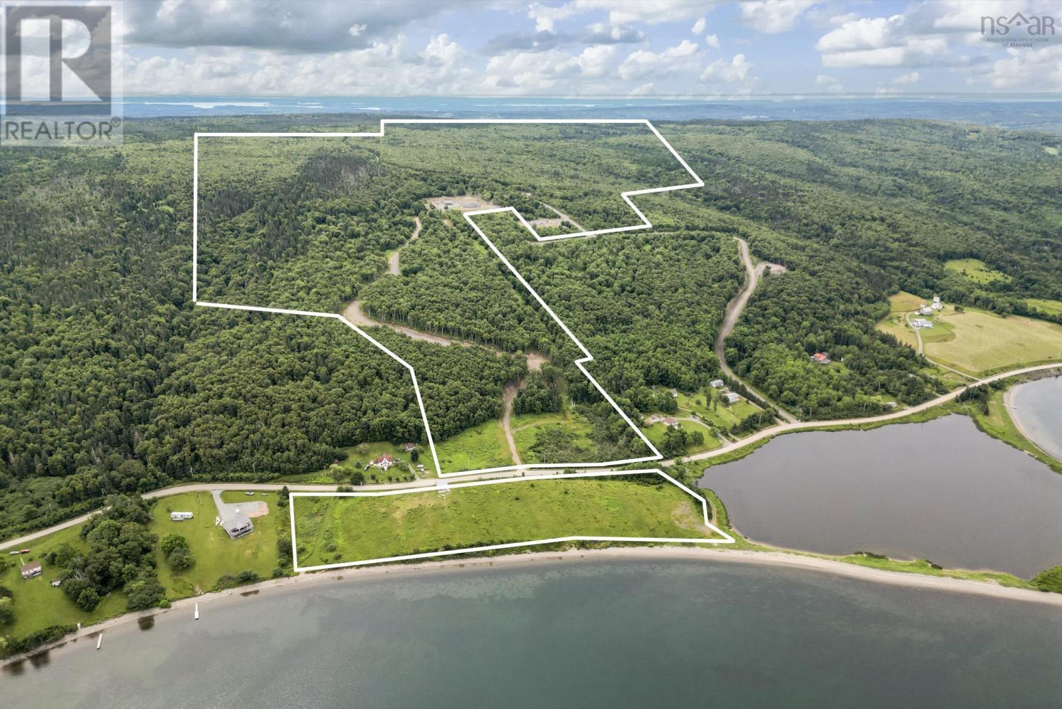
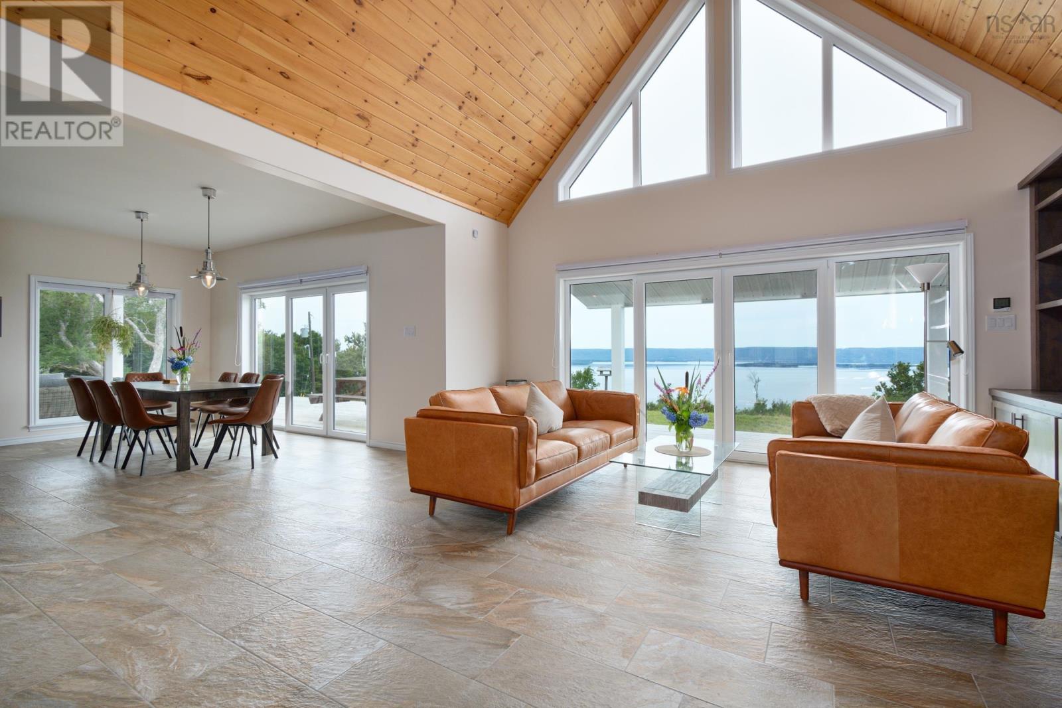
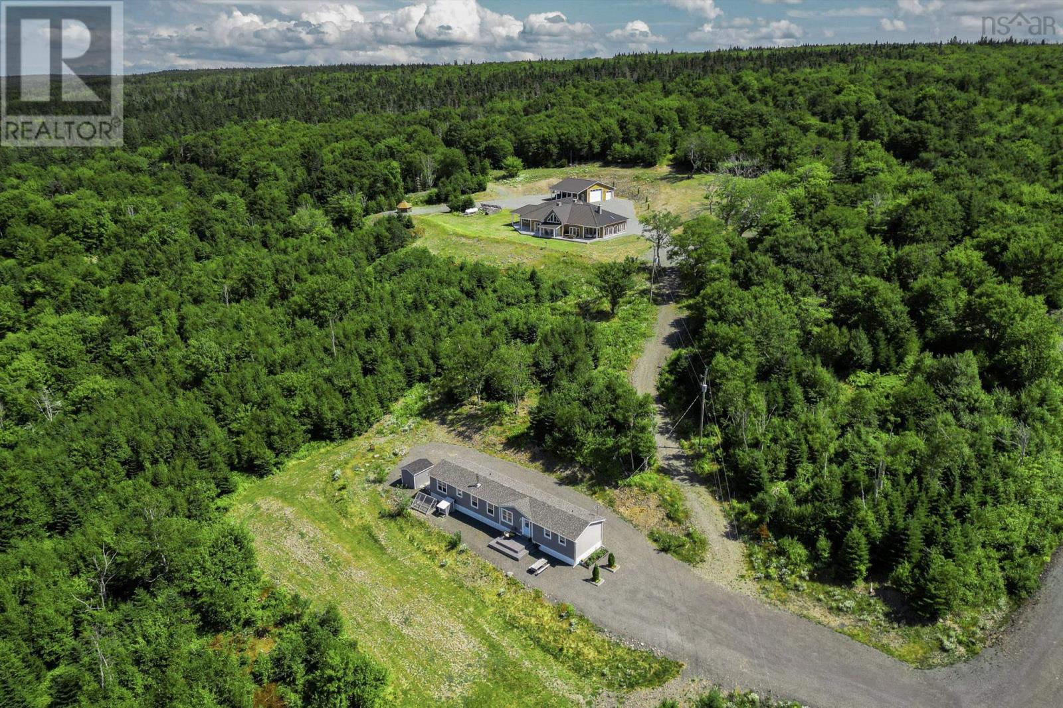
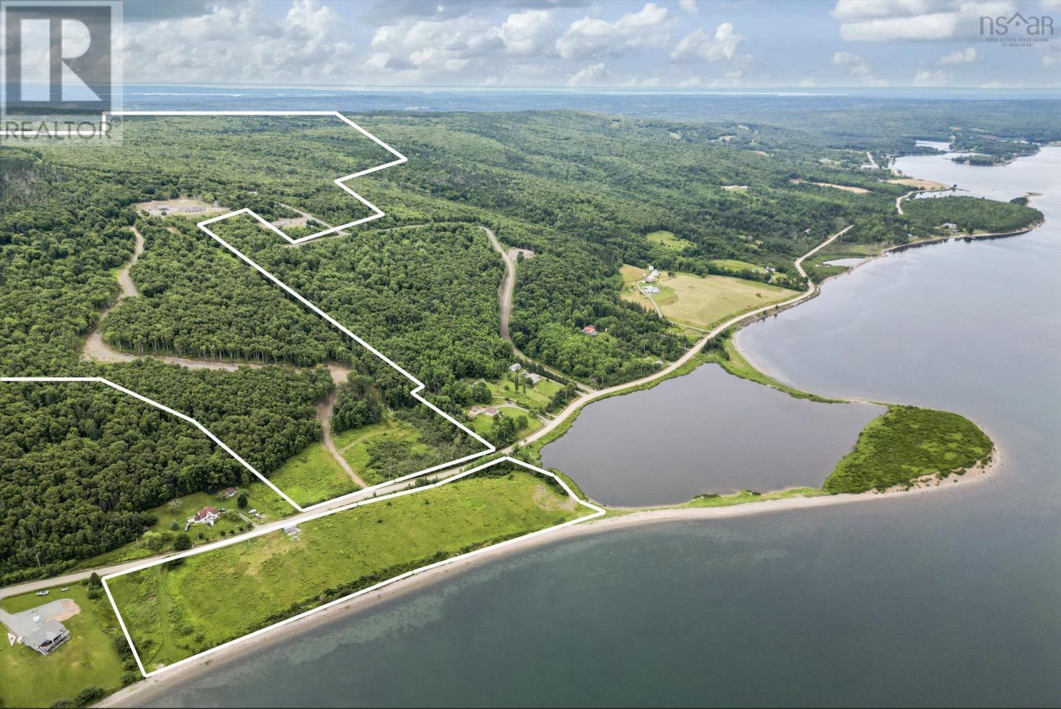
Welcome to Golden View Dr. in Cape Breton, where you'll find a large and secluded family estate spanning over 343 acres or 139 hectares. This property offers endless opportunities for development or simply enjoying your own privacy. Unique property with breathtaking views of the UNESCO-designated Bras D'Or Lake. The main attraction is a newly constructed, high-quality, single-story modern home wit
Facts and Features
Type
Single Family
year built
2021
lot size
343 Ac
Bedrooms
8
bathrooms
6
Garage
No Data
Status
Active
Property Overview
- Property ID
- 45455
- Category
- Residential
- Unit Number
- No Data
- View
- No Data
- Lot Size Area
- 343 Ac
- Lot Size Dimensions
- 343.3394
- Lot Features
- Treed, Sloping, Gazebo
- Common Interest
- Freehold
Building and Architecture
- Building Type
- House
- Architecture Style
- No Data
- Stories
- 1
- Roof
- No Data
- Foundation Details
- Poured Concrete, Concrete Slab
- Exterior Features
- Vinyl, Other
- Construction Materials
- No Data
Interior Features
- Living Area
- No Data
- Above Ground Finished Area
- 3690 sqft
- Below Ground Finished Area
- No Data
- Basement
- None
- Partial Bathrooms
- 2
- Flooring
- Laminate, Ceramic Tile
- Fireplace
- Yes
- Fireplaces Total
- No Data
- Fireplace Features
- No Data
Parking
- Parking Type
- Gravel, Attached Garage, Garage, Carport, Parking Space(s)
- Parking Spaces
- No Data
- Additional Parking Type
- No Data
- Additional Parking Spaces
- No Data
- Parking Fee
- No Data
- Parking Fee Frequency
- No Data
Appliances and Equipment
- Washer
- Refrigerator
- Barbeque
- Gas stove(s)
- Range - Gas
- Dishwasher
- Stove
- Dryer
Rooms
Porch
Main level
12 x 84
Bedroom
Main level
10.11 x 14.2
Bath (# pieces 1-6)
Main level
6.6 x 9.9
Bedroom
Main level
10.11 x 14.2
Foyer
Main level
3.11 x 6.6
Living room
Main level
14.2 x 15.5
Eat in kitchen
Main level
14.2 x 15.11
Foyer
Main level
7.11 x 9.7
Utility room
Main level
5.4 x 6.3
Bath (# pieces 1-6)
Main level
5.4 x 6.3
Storage
Main level
5.4 x 9.3
Bedroom
Main level
11.7 x 16.7
Other
Main level
4.11 x 9.11
Ensuite (# pieces 2-6)
Main level
10.11 x 15
Primary Bedroom
Main level
14.8 x 14.8
Foyer
Main level
3.1 x 19.4
Living room
Main level
16.6 x 23.2
Dining room
Main level
11.5 x 15.6
Eat in kitchen
Main level
10 x 15.6
Sunroom
Main level
11.6 x 30.8
Laundry room
Main level
7.2 x 11
Den
Main level
9.5 x 10
Foyer
Main level
9.5 x 16.8
Amenities
- School Bus
Property Features
- Heating
- No Data
- Cooling
- Heat Pump
- Electric
- No Data
- Sewer
- Septic System
- Water Source
- Dug Well
- Utilities
- No Data
- Community
- School Bus
- Security
- No Data
Other Information
- Association Name
- No Data
- Association Fee
- No Data
- Association Fee Frequency
- No Data
- Association Fee Includes
- No Data
- Tax Annual Amount
- No Data
- Existing Lease Type
- No Data
- Zoning
- No Data
- Zoning Description
- No Data