- For Sale
- 2 years ago
- 74 views
8281 Victoria Street, Metcalfe, ON, K0A 2P0
$875,000
Description
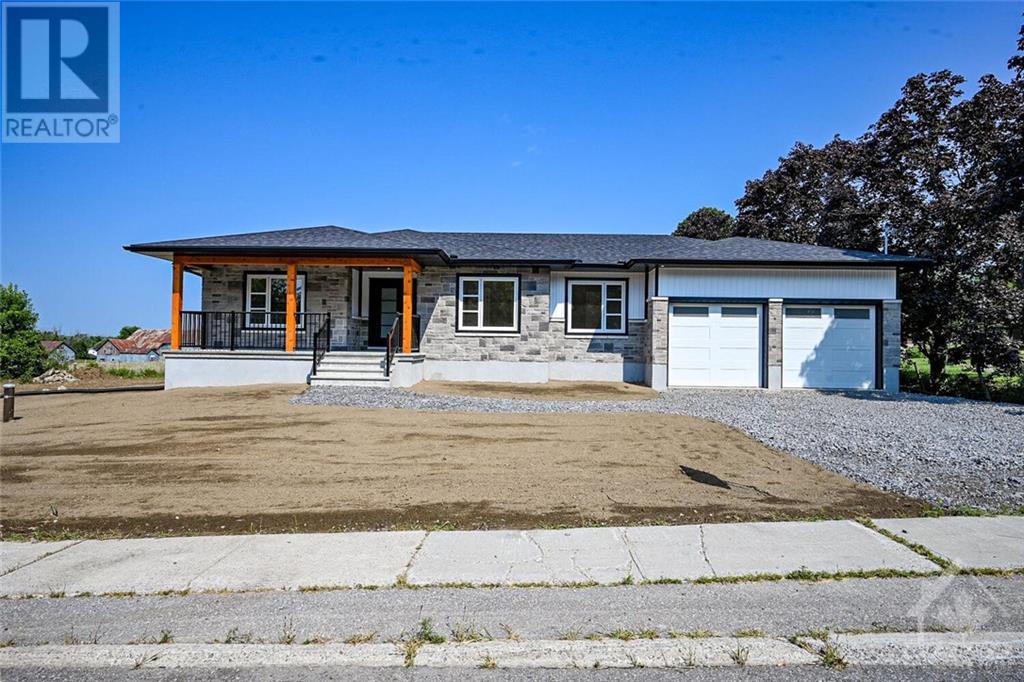
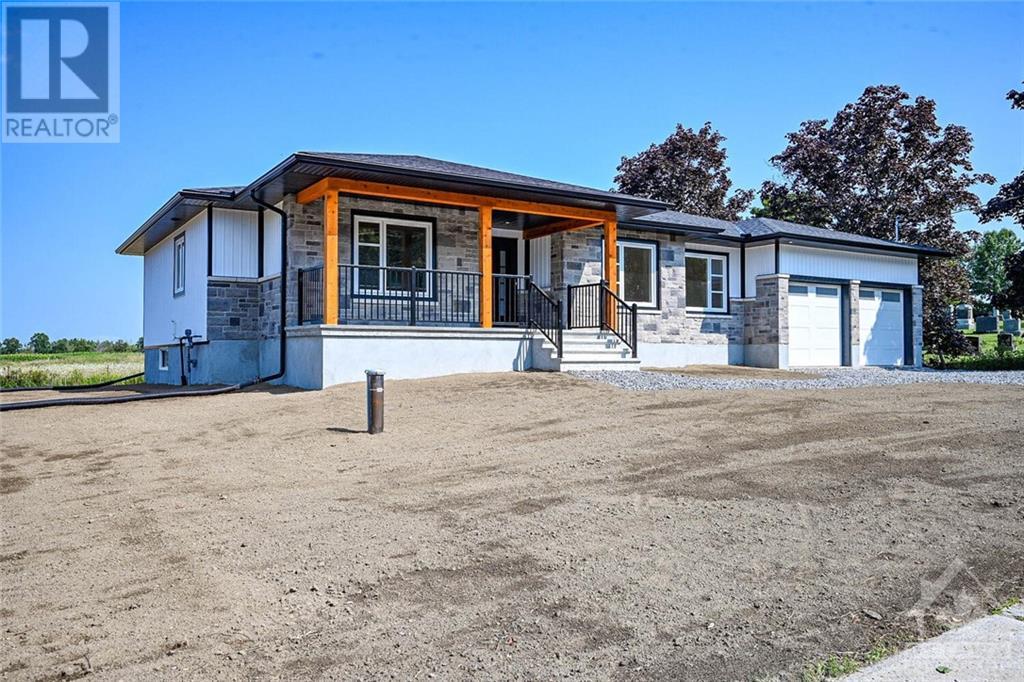
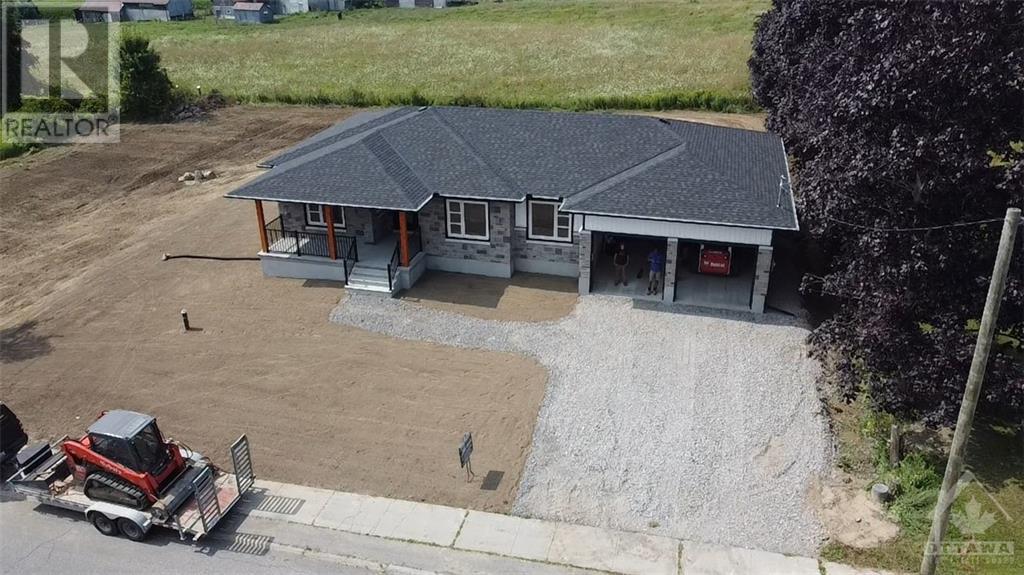
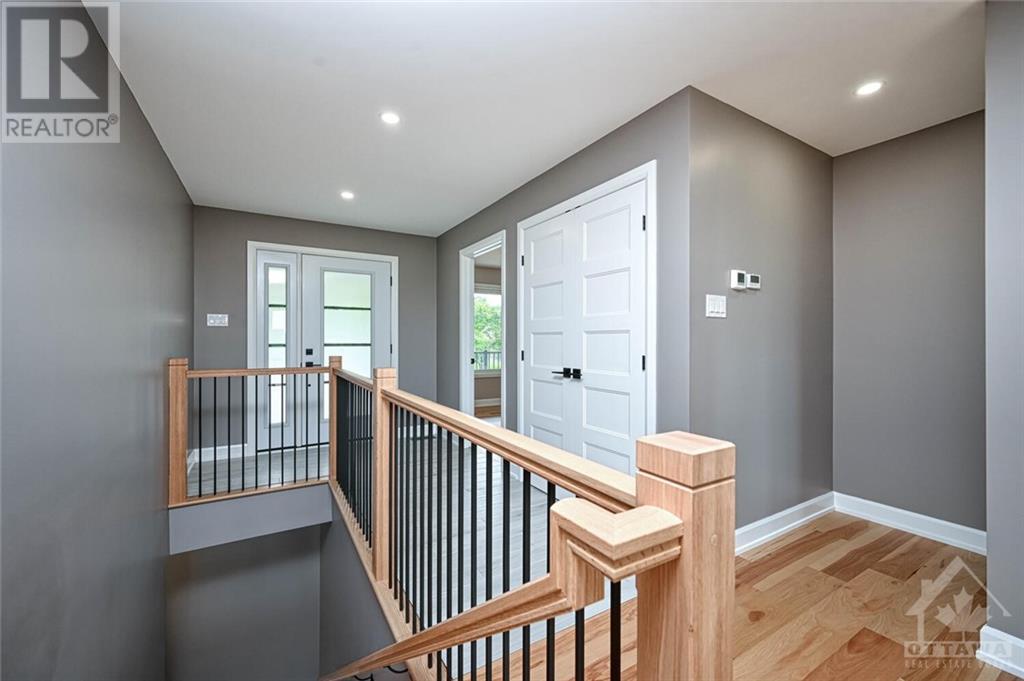
Nestled in the heart of the charming Village of Metcalfe, this delightful three-bedroom plus den bungalow offers a perfect blend of comfort and functionality. The inviting living room, complete with a gas fireplace, boasts a stunning view of the backyard, with no rear neighbors . The stylish and functional kitchen features a subway tile backsplash and durable concrete countertops, making it ideal
Facts and Features
Type
Single Family
year built
2024
lot size
0 ft X 0 ft (Irregular Lot)
Bedrooms
3
bathrooms
2
Garage
4
Status
Active
Property Overview
- Property ID
- 45546
- Category
- Residential
- Unit Number
- No Data
- View
- No Data
- Lot Size Dimensions
- 0 ft X 0 ft (Irregular Lot)
- Lot Features
- Automatic Garage Door Opener
- Common Interest
- Freehold
Building and Architecture
- Building Type
- House
- Architecture Style
- Bungalow
- Stories
- 1
- Roof
- No Data
- Foundation Details
- Poured Concrete
- Exterior Features
- Brick, Vinyl
- Construction Materials
- Poured concrete
Interior Features
- Living Area
- No Data
- Above Ground Finished Area
- No Data
- Below Ground Finished Area
- No Data
- Basement
- Unfinished, Full
- Flooring
- Hardwood, Ceramic
- Fireplace
- Yes
- Fireplaces Total
- 1
- Fireplace Features
- No Data
Parking
- Parking Type
- Attached Garage
- Parking Spaces
- 4
- Additional Parking Type
- No Data
- Additional Parking Spaces
- No Data
- Parking Fee
- No Data
- Parking Fee Frequency
- No Data
Rooms
Bedroom
Main level
10'4" x 11'2"
Bedroom
Main level
12'1" x 10'7"
Den
Main level
10'11" x 12'8"
4pc Bathroom
Main level
12'6" x 8'0"
Primary Bedroom
Main level
15'0" x 14'10"
4pc Bathroom
Main level
8'11" x 5'10"
Kitchen
Main level
15'9" x 23'2"
Amenities
- Smoke Detectors
Property Features
- Heating
- Forced air, Natural gas
- Cooling
- Central air conditioning
- Electric
- No Data
- Sewer
- Septic System
- Water Source
- Drilled Well
- Utilities
- No Data
- Community
- No Data
- Security
- Smoke Detectors
Other Information
- Association Name
- No Data
- Association Fee
- No Data
- Association Fee Frequency
- No Data
- Association Fee Includes
- No Data
- Tax Annual Amount
- No Data
- Existing Lease Type
- No Data
- Zoning
- No Data
- Zoning Description
- V1l


